Save
Ask
Tour
Hide
Share
$724,900
1 Day On Site

500 Sunnyside Place 508
Rural Ponoka County, AB T0C 0J0

For Sale|Single Family Residence|Active
4
Beds
3
Total Baths
3
Full Baths
1,672
SqFt
$434
/SqFt
2005
Built
Subdivision:
Sunnyside
County:
Ponoka County
Call Now: 587-328-7524
Is this the listing for you? We can help make it yours.
587-328-7524
500 Sunnyside Place 508500 Sunnyside Place 508500 Sunnyside Place 508500 Sunnyside Place 508
Save
Ask
Tour
Hide
Share

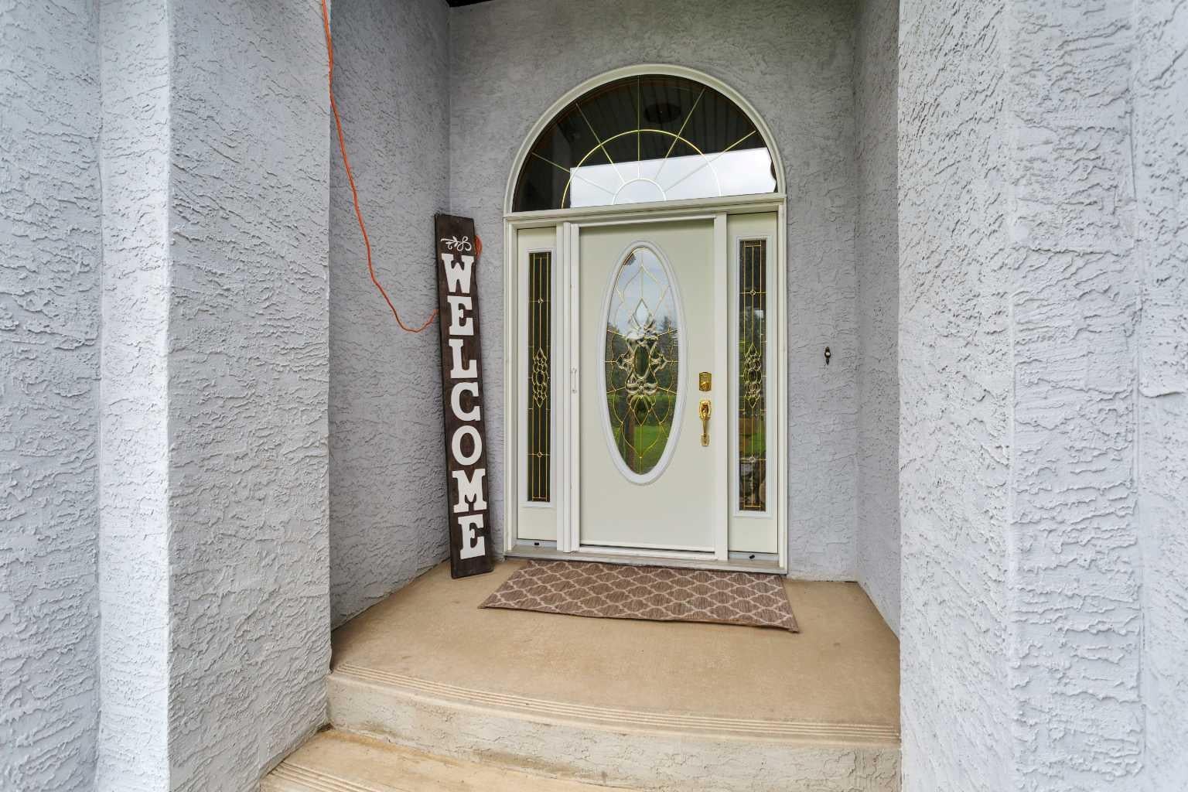
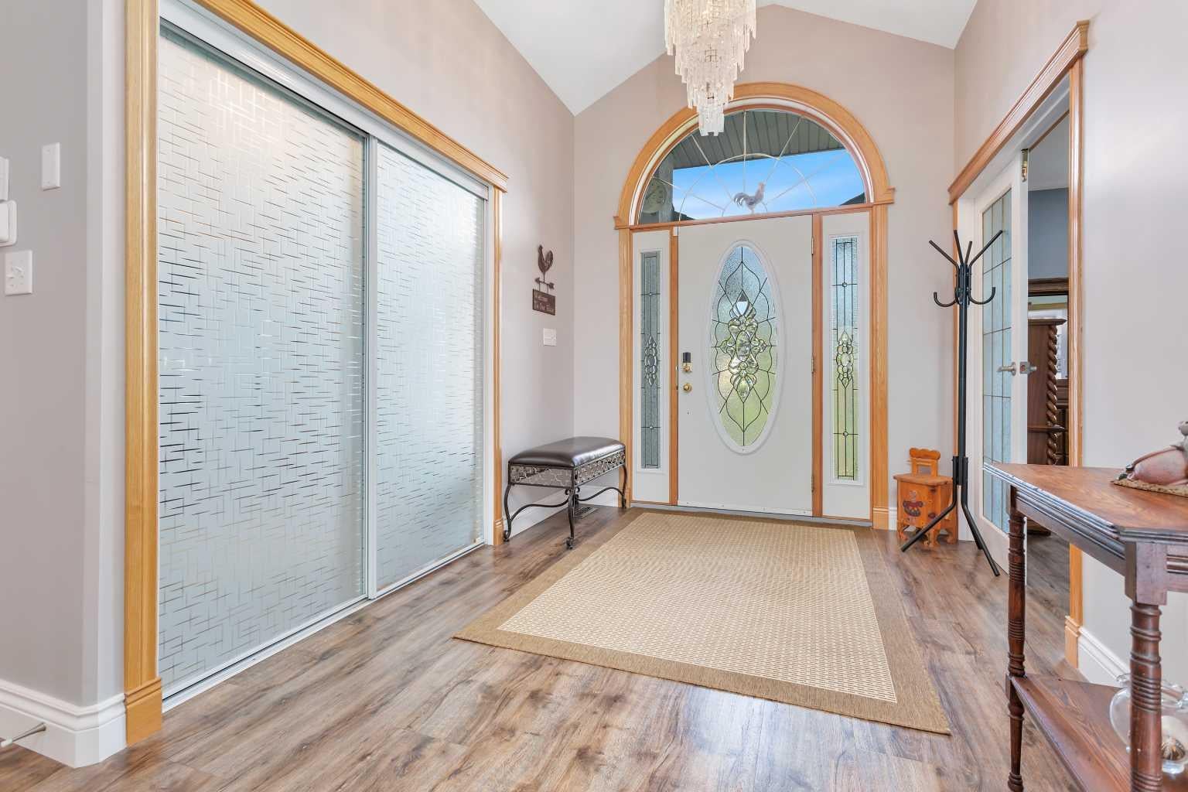
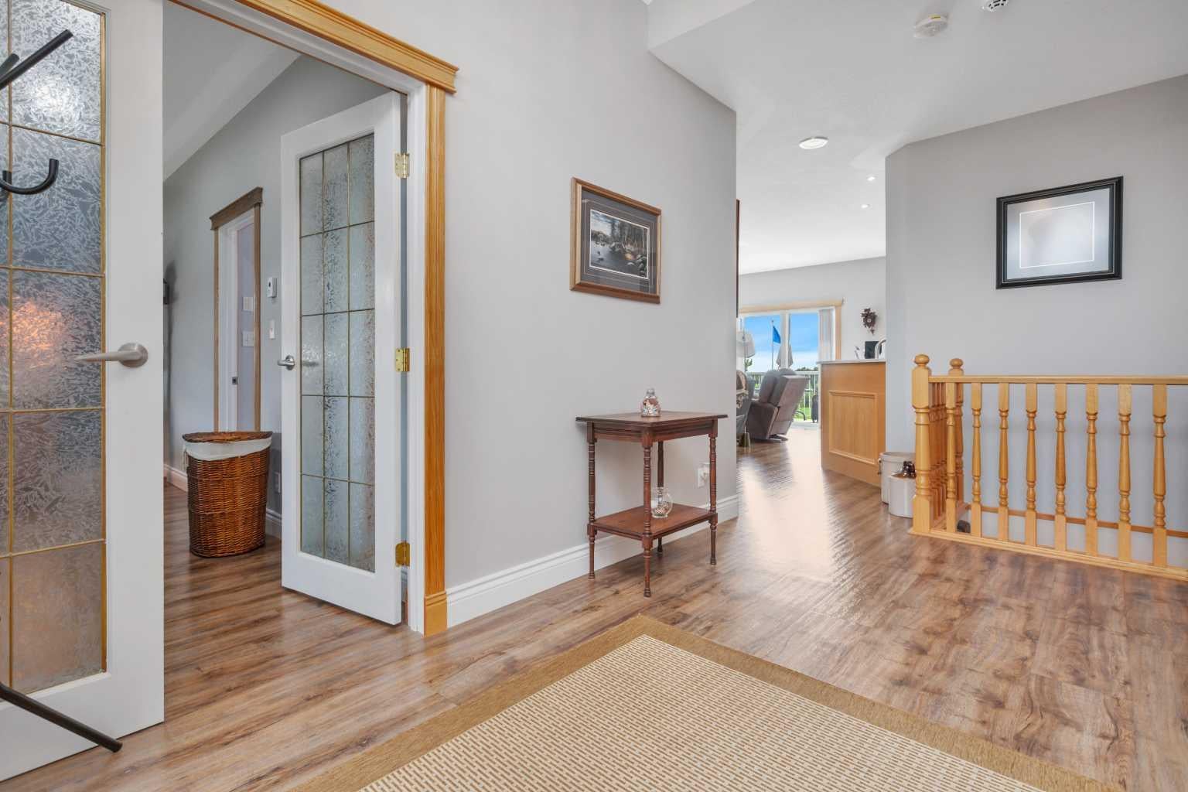
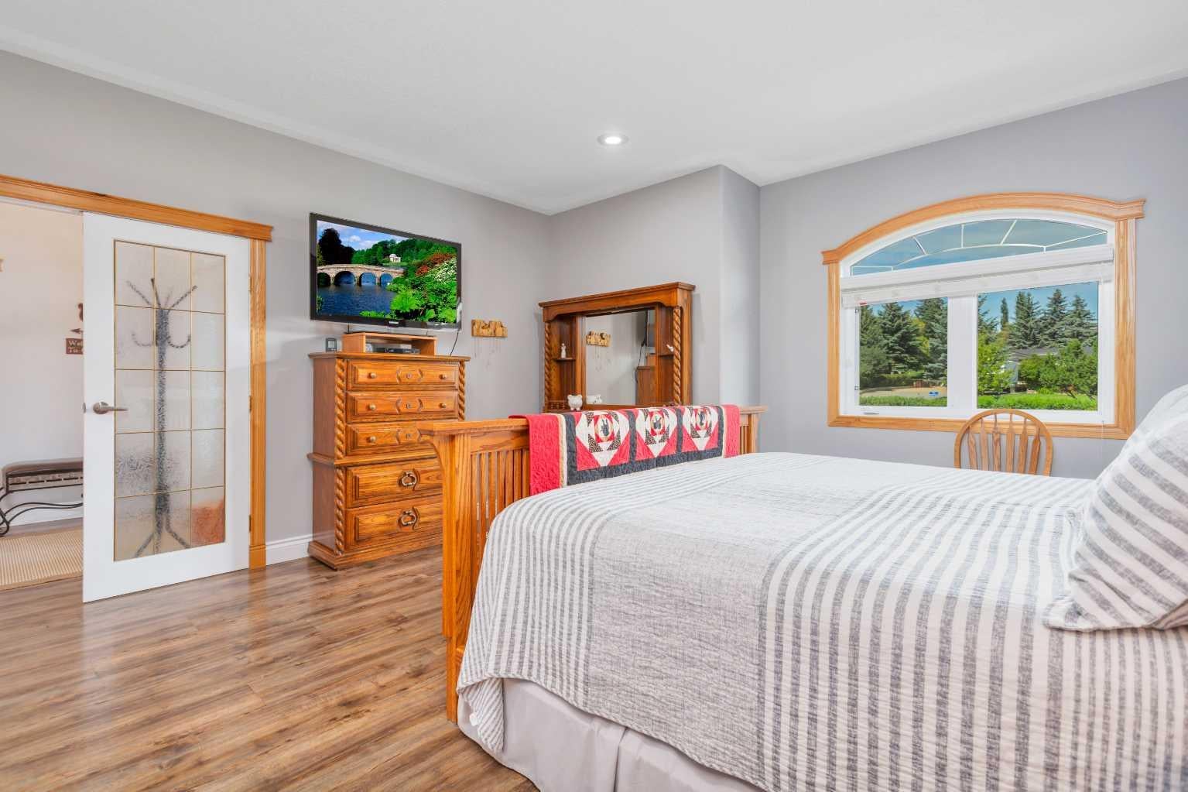
Imagine waking up to views of Gull Lake, stepping outside to the Gull Lake Golf Course, and coming home to 1,672 sq ft of comfortable bungalow living with room for everyone. Built in 2005, this 4-bedroom bungalow brings together an incredible setting, a walkout basement, 3 full bathrooms, a heated attached garage, RV parking, and thoughtful features throughout. From the moment you walk in, this home feels spacious and welcoming. The kitchen is made for gathering, with beautiful quartz countertops, an abundance of cupboards, and plenty of counter space for cooking, entertaining, and everyday life. The main floor features 2 bedrooms, convenient main-floor laundry, and a comfortable living room where a fireplace adds warmth and character. In-floor heating throughout the main and lower levels keeps the home cozy through Alberta winters, while central air conditioning provides welcome comfort in the summer.Downstairs, the walkout basement gives you even more space to enjoy. Two additional bedrooms and a full bathroom provide flexibility for family and guests, while the family room offers the perfect place to unwind around the home's second fireplace. There is also plenty of storage, so everything has its place.Outside, the location is hard to overlook. Enjoy views of Gull Lake, the appeal of living on the Gull Lake Golf Course, RV parking, and a heated attached garage. A newer boiler, newer shingles, and a water softener add to the home's impressive list of features.With 4 bedrooms, 3 full bathrooms, 2 fireplaces, in-floor heat on both levels, a walkout basement, lake views, golf course living, and incredible indoor and outdoor space, this 4-bedroom bungalow on Gull Lake Golf Course is ready to be enjoyed.

Save
Ask
Tour
Hide
Share
Listing Snapshot
Price 
$724,900
Days On Site 
1 Day
Bedrooms 
4
Inside Area (SqFt) 
1,672 sqft
Total Baths 
3
Full Baths 
3
Partial Baths 
N/A
Lot Size 
0.46 Acres
Year Built 
2005
MLS® Number 
A2340260
Status 
Active
Property Tax 
$3,083
Maintenance Fees 
N/A
Sq Ft Source 
N/A
Friends & Family
Recent Activity
yesterdayListing first seen on site
yesterdayListing updated with changes from the MLS®
General Features
Acres 
0.46
Attached Garage 
Yes
Garage 
Yes
Garage Spaces 
2
Levels 
One
Parking 
ConcreteGarage Door OpenerOff StreetAttachedGarageDriveway
Parking Spaces 
5
Property Sub Type 
Single Family Residence
Sewer 
Septic Tank
Style 
Bungalow
Water Source 
Well
Zoning 
LR
Interior Features
Basement 
FullFinished
Cooling 
Central Air
Fireplace 
Yes
Fireplace Features 
Family RoomGasLiving Room
Fireplaces 
2
Flooring 
See RemarksVinyl
Heating 
Fireplace(s)Forced AirNatural Gas
Interior 
Built-in FeaturesKitchen IslandOpen FloorplanSee RemarksStone CountersWalk-In Closet(s)Wet Bar
Laundry Features 
Laundry RoomMain Level
3pc Bathroom 
Dimensions - 10`3" x 5`0"Level - Main
4pc Bathroom 
Dimensions - 9`10" x 8`8"Level - Basement
4pc Ensuite bath 
Dimensions - 8`5" x 8`5"Level - Main
Bedroom 
Dimensions - 12`4" x 10`3"Level - Basement
Bedroom - Primary 
Dimensions - 15`0" x 15`11"Level - Main
Dining Room 
Dimensions - 15`1" x 11`4"Level - Main
Foyer 
Dimensions - 8`3" x 10`7"Level - Main
Furnace/Utility Room 
Dimensions - 19`1" x 10`2"Level - Basement
Game Room 
Dimensions - 30`8" x 26`1"Level - Basement
Kitchen 
Dimensions - 17`0" x 14`8"Level - Main
Laundry 
Dimensions - 12`9" x 8`3"Level - Main
Living Room 
Dimensions - 14`3" x 18`0"Level - Main
Storage 
Dimensions - 16`7" x 16`9"Level - Basement
Walk-In Closet 
Dimensions - 6`2" x 8`5"Level - Main
Save
Ask
Tour
Hide
Share
Exterior Features
Construction Details 
StuccoFrame
Exterior 
None
Frontage 
30.48M 100`0"
Lot Features 
Back YardFront YardLandscapedOn Golf CourseSee Remarks
Patio And Porch 
DeckSee Remarks
Roof 
ShingleAsphalt
Waterfront Features 
Lake
Community Features
Accessibility Features 
Therapeutic Whirlpool
Community Features 
GolfLake
Listing courtesy of Darcie Downey of CIR Realty

Listing information is provided by Participants of the Alberta One Realty Listing Services (Pillar 9). IDX information is provided exclusively for personal, non-commercial use, and may not be used for any purpose other than to identify prospective properties consumers may be interested in purchasing. Information is deemed reliable but not guaranteed. Copyright 2026, Alberta One Realty Listing Services (Pillar 9)
Last checked 2026-08-28 03:52 AM UTC

Neighborhood & Commute
Source: Walkscore
Save
Ask
Tour
Hide
Share