Save
Ask
Tour
Hide
Share
$685,000
51 Days On Site

365 Sunmills Drive SE
Calgary, AB T2X 2T5

For Sale|Single Family Residence|Active
3
Beds
3
Total Baths
2
Full Baths
1
Partial Bath
1,341
SqFt
$511
/SqFt
1990
Built
Subdivision:
Sundance
County:
Calgary
Call Now: 587-328-7524
Is this the listing for you? We can help make it yours.
587-328-7524
365 Sunmills Drive SE365 Sunmills Drive SE365 Sunmills Drive SE365 Sunmills Drive SE
Save
Ask
Tour
Hide
Share

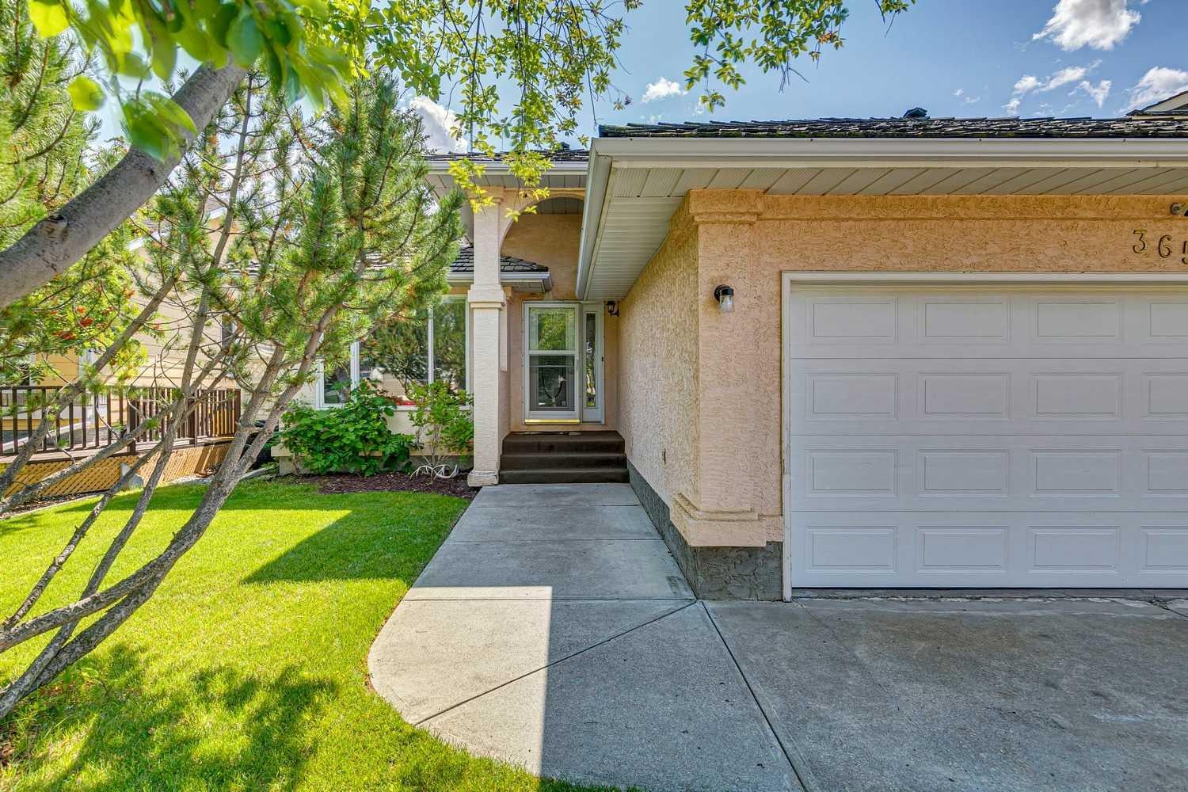
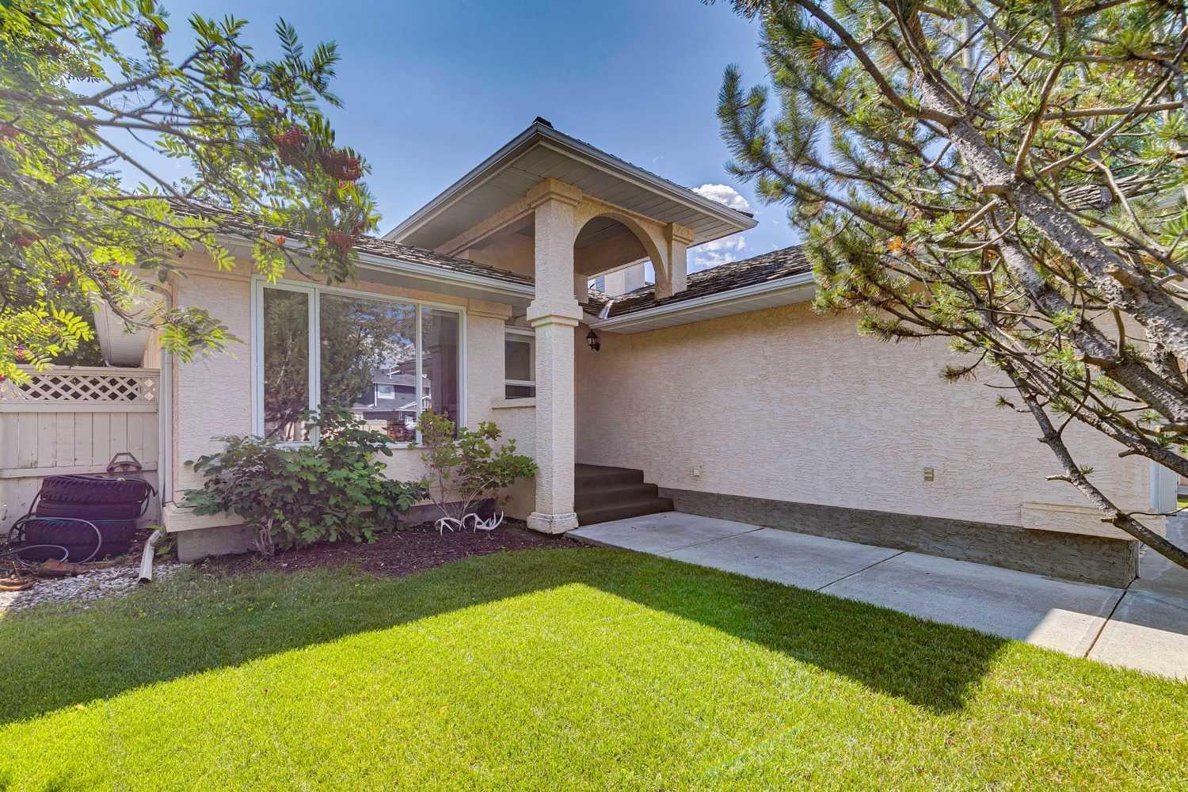
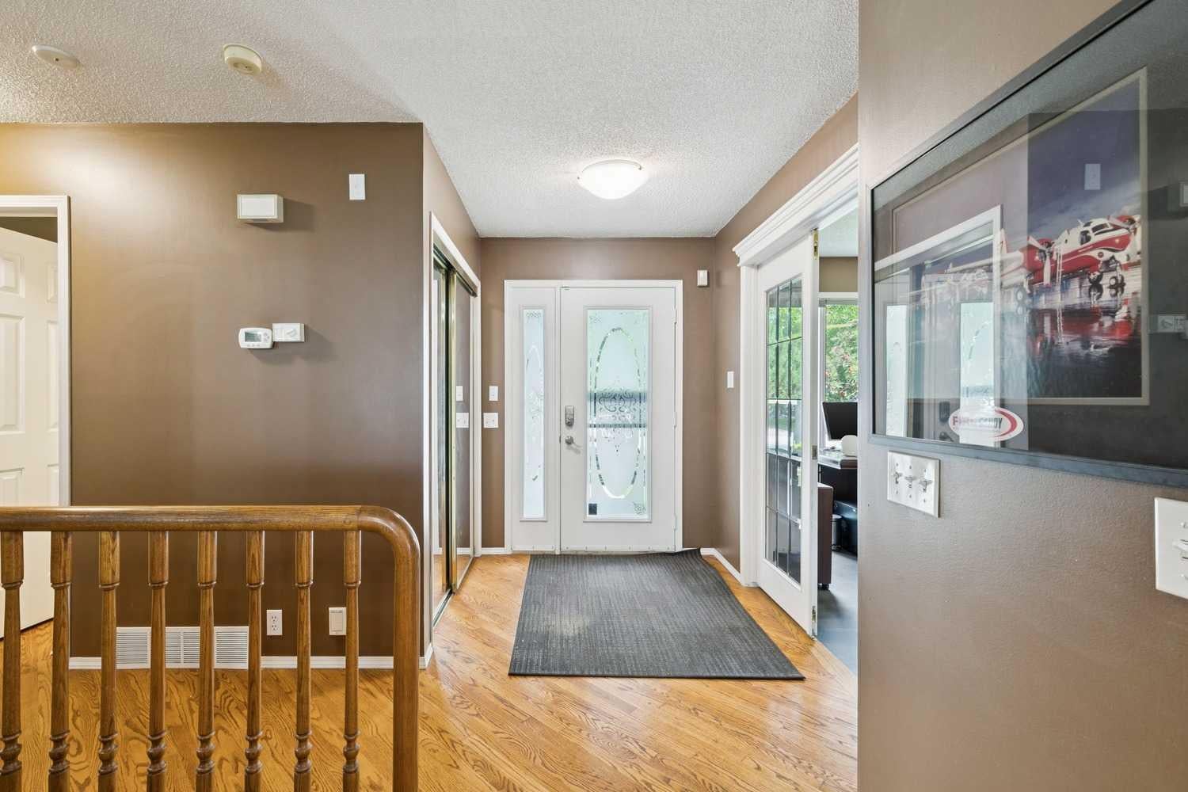
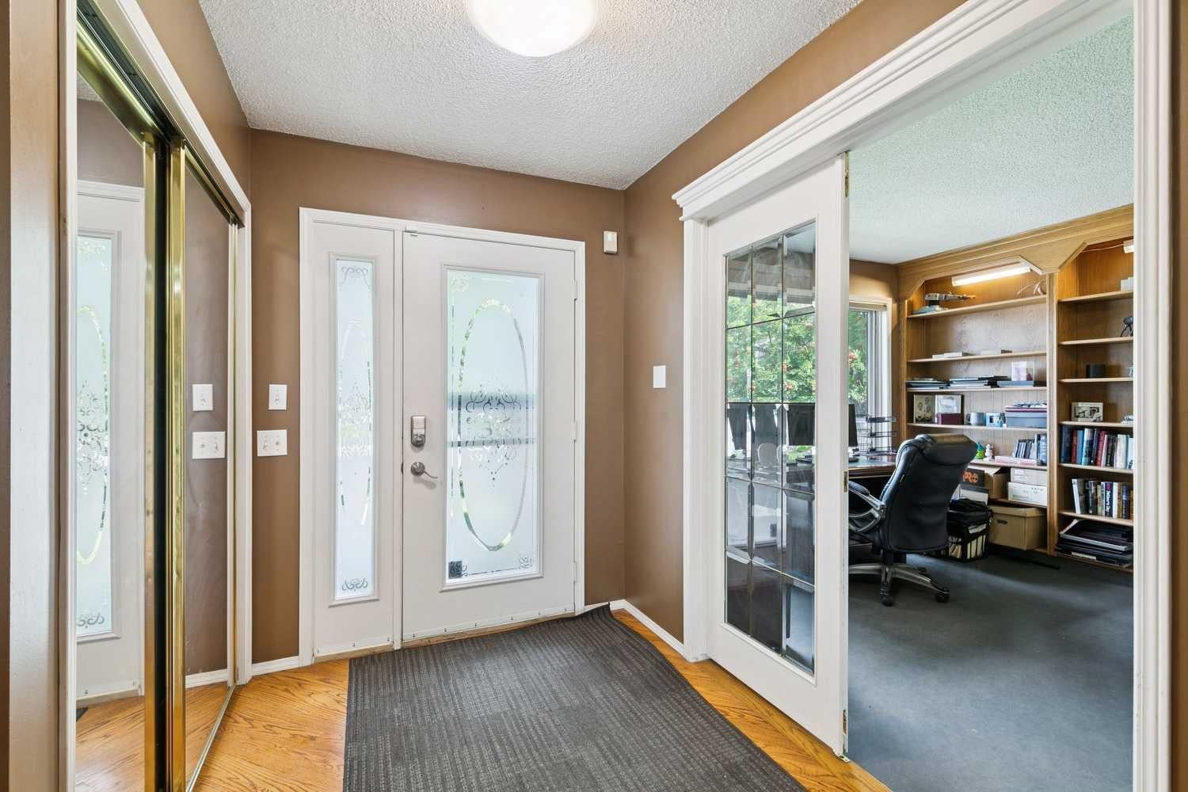
This beautifully maintained former showhome offers over 2600 SF of developed living space. The main level is bright and welcoming with hardwood flooring, skylights, and plenty of natural light throughout. The spacious kitchen features white cabinetry, generous counter space, and a dining area highlighted by a gas fireplace. The main-floor office with custom oak built-ins makes working from home easy. Main-floor laundry and plenty of storage add to the convenience. The main-floor primary bedroom is spacious and private, complete with a large walk-in closet and ensuite featuring a jetted tub and separate shower. The fully developed lower level offers two additional large bedrooms, a full bathroom, and a generous family and recreation area. A wet bar, custom oak shelving, and a wine room or cold room provide even more storage space. Step outside to a beautifully landscaped yard surrounded by mature trees, creating a private and peaceful setting. The sheltered backyard deck is an ideal spot for summer BBQs, morning coffee, or relaxing at the end of the day. The heated double garage will keep your cars warm and dry all winter. With all the amenities of Sundance Lake and proximity to Fish Creek Park, Sundance is an amazing place to raise a family. Book your private showing today. All poly B in the home and the main line to the city have been replaced.

Save
Ask
Tour
Hide
Share
Listing Snapshot
Price 
$685,000
Days On Site 
51 Days
Bedrooms 
3
Inside Area (SqFt) 
1,341 sqft
Total Baths 
3
Full Baths 
2
Partial Baths 
1
Lot Size 
0.13 Acres
Year Built 
1990
MLS® Number 
A2340224
Status 
Active
Property Tax 
$4,688
Maintenance Fees 
$26.67 monthly
Sq Ft Source 
N/A
Friends & Family
Recent Activity
2 months agoListing first seen on site
2 months agoListing updated with changes from the MLS®
General Features
Acres 
0.13
Attached Garage 
Yes
Garage 
Yes
Garage Spaces 
2
Levels 
One
Parking 
AttachedGarage
Parking Spaces 
4
Property Sub Type 
Single Family Residence
SqFt Above 
1341
SqFt Below 
1238
Style 
Bungalow
Zoning 
R-CG
Interior Features
Appliances 
DishwasherElectric RangeMicrowaveRefrigeratorWasher/Dryer
Basement 
FullFinished
Fireplace 
Yes
Fireplace Features 
Gas
Fireplaces 
1
Flooring 
CarpetHardwood
Heating 
CentralNatural Gas
Interior 
BarBookcasesCentral Vacuum
Laundry Features 
Laundry RoomMain Level
Window Features 
Window Coverings
2pc Bathroom 
Dimensions - 0`0" x 0`0"Level - Main
4pc Bathroom 
Dimensions - 0`0" x 0`0"Level - Basement
4pc Ensuite bath 
Dimensions - 0`0" x 0`0"Level - Main
Bedroom 
Dimensions - 11`8" x 14`7"Level - Basement
Bedroom - Primary 
Dimensions - 12`0" x 15`4"Level - Main
Den 
Dimensions - 11`0" x 11`7"Level - Main
Dining Room 
Dimensions - 14`0" x 11`0"Level - Main
Family Room 
Dimensions - 23`8" x 13`6"Level - Basement
Kitchen 
Dimensions - 12`6" x 14`2"Level - Main
Living Room 
Dimensions - 11`10" x 13`8"Level - Main
Save
Ask
Tour
Hide
Share
Exterior Features
Construction Details 
Stucco
Exterior 
Private Yard
Fencing 
Fenced
Frontage 
13.70M 44`11"
Lot Features 
Back YardCity Lot
Patio And Porch 
DeckPatio
Roof 
Shake
Waterfront Features 
Lake
Windows/Doors 
Window Coverings
Community Features
Association Amenities 
Beach AccessBoatingClubhousePark
Additional Maintenance Fee 
$320.0
Additional Maintenance Fee Frequency 
Annually
Community Features 
FishingLakeParkPlaygroundTennis Court(s)
Listing courtesy of Jordan Huntrods of MaxWell Devonshire Realty

Listing information is provided by Participants of the Alberta One Realty Listing Services (Pillar 9). IDX information is provided exclusively for personal, non-commercial use, and may not be used for any purpose other than to identify prospective properties consumers may be interested in purchasing. Information is deemed reliable but not guaranteed. Copyright 2026, Alberta One Realty Listing Services (Pillar 9)
Last checked 2026-10-16 02:05 PM UTC

Neighborhood & Commute
Source: Walkscore
Save
Ask
Tour
Hide
Share