Save
Ask
Tour
Hide
Share
$324,900
5 Days On Site

76 Cornerstone Passage NE 2101
Calgary, AB T3N 0Y6

For Sale|Apartment|Active
3
Beds
2
Total Baths
2
Full Baths
807
SqFt
$403
/SqFt
2020
Built
Subdivision:
Cornerstone
County:
Calgary
Call Now: 587-328-7524
Is this the listing for you? We can help make it yours.
587-328-7524
76 Cornerstone Passage NE 210176 Cornerstone Passage NE 210176 Cornerstone Passage NE 210176 Cornerstone Passage NE 2101
Save
Ask
Tour
Hide
Share

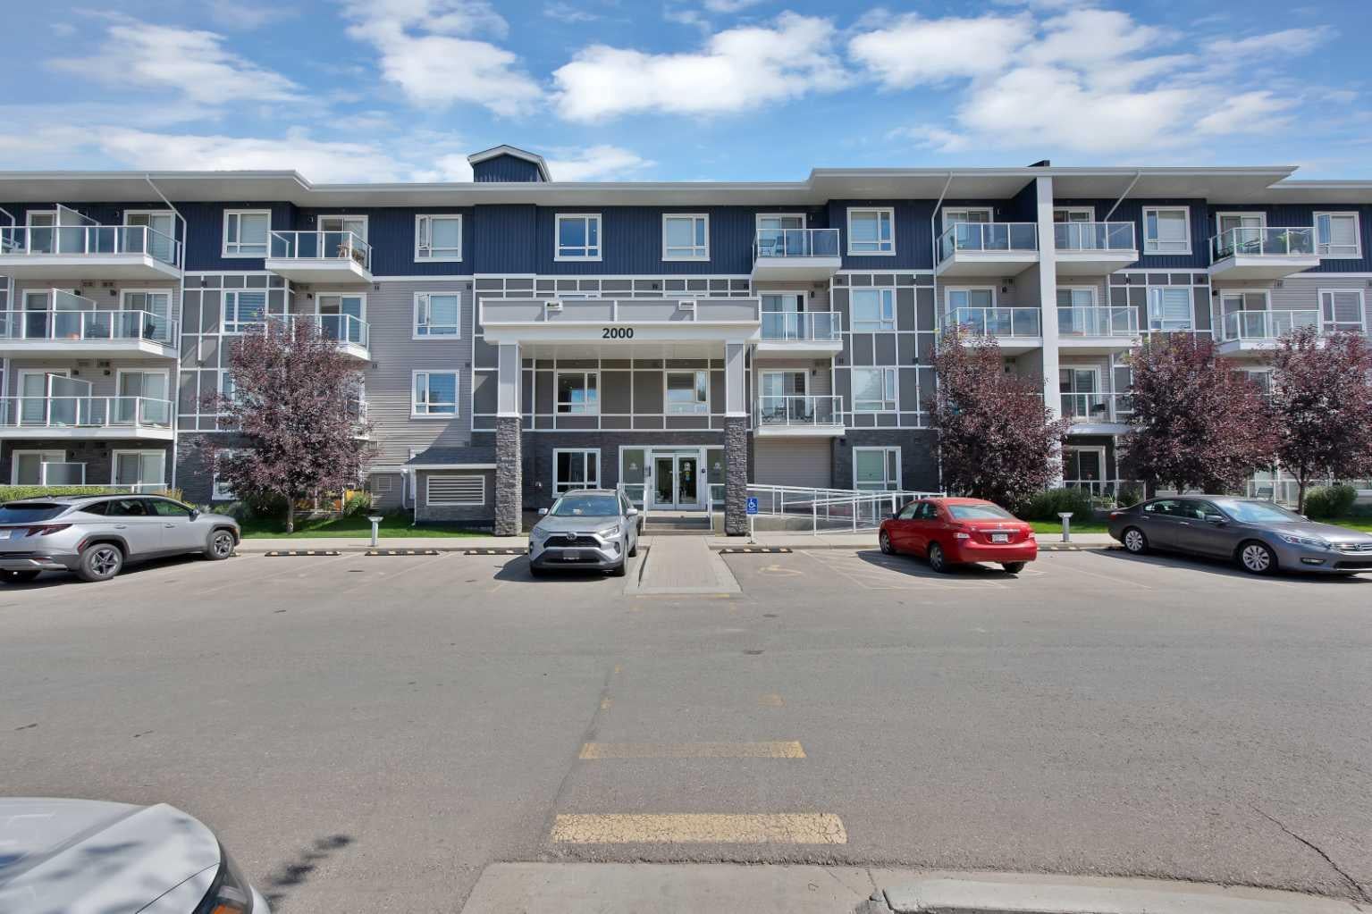
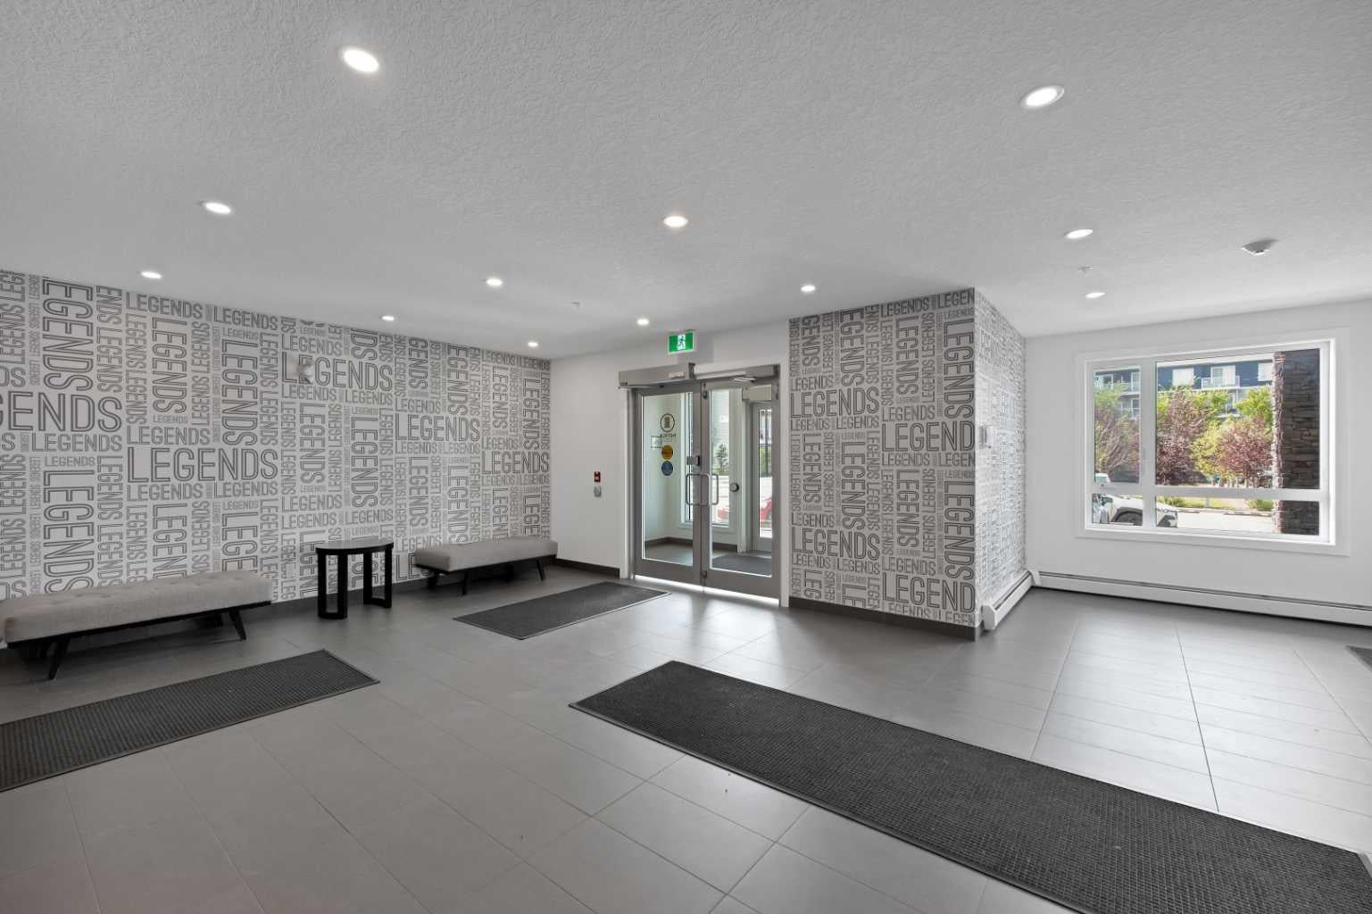
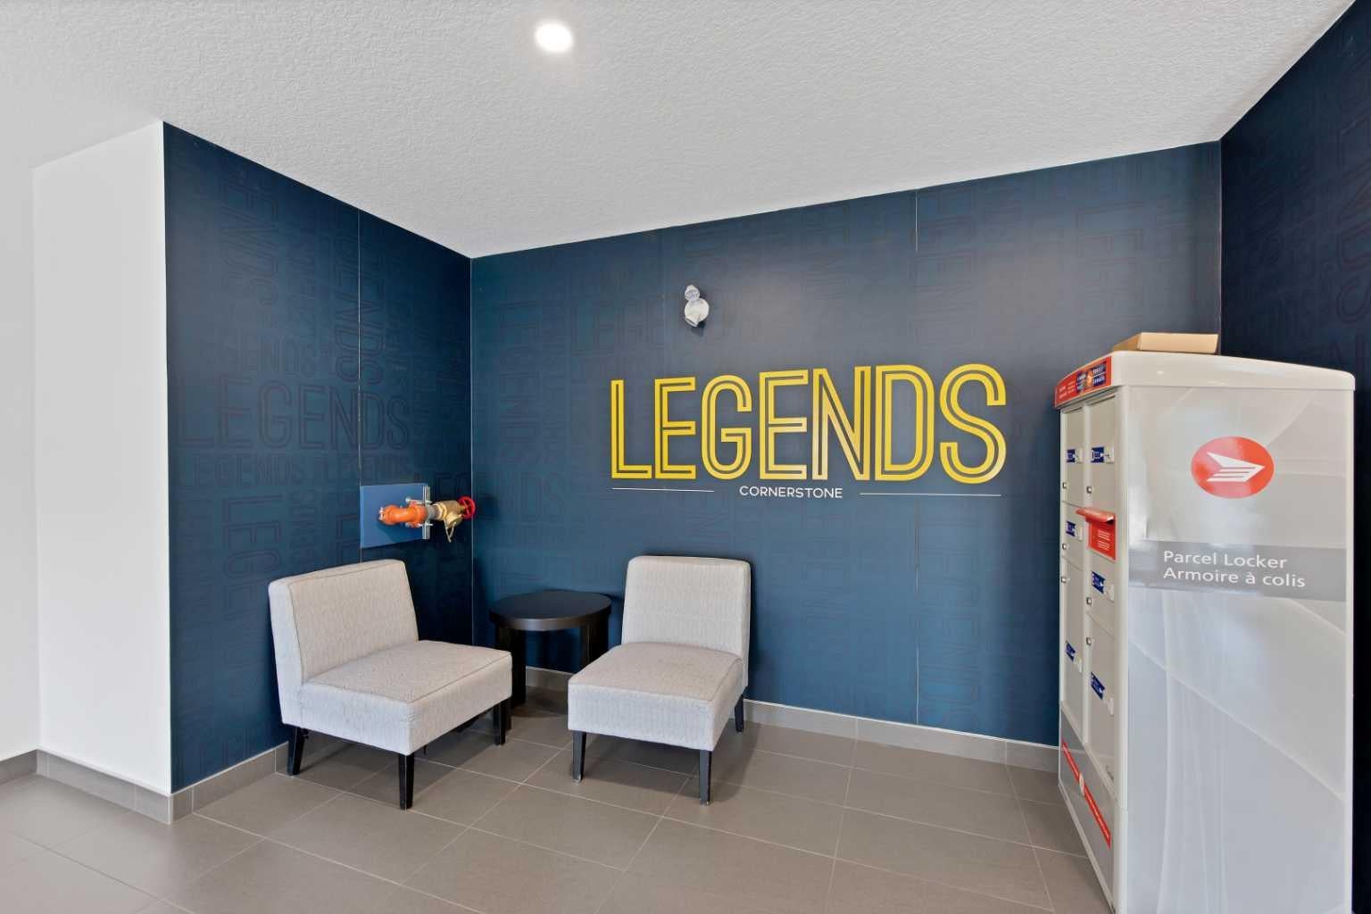
Welcome to this bright and spacious ground-floor corner unit in the desirable community of Cornerstone! Featuring 3 bedrooms and 2 full bathrooms, this thoughtfully designed condo offers an abundance of natural sunlight thanks to its corner location and additional windows. The heart of the home is the spacious kitchen, complete with stainless steel appliances, ample cabinetry and counter space, flowing seamlessly into the dining and living areas. Step outside onto your private balcony, perfect for relaxing or enjoying your morning coffee. A major bonus is the TWO parking spaces—one underground parking stall plus an additional surface stall. Residents can enjoy an impressive selection of building amenities, including a fitness centre, pet wash station, private garden, outdoor gathering spaces, BBQ area and community hall, offering plenty of options for recreation and entertaining. Ideally located in Cornerstone NE Calgary, with convenient access to shopping plazas, restaurants, everyday amenities and Calgary International Airport. With its ground-floor convenience, corner-unit privacy, generous living space and excellent amenities, this 3-bedroom condo is a must-see!

Save
Ask
Tour
Hide
Share
Listing Snapshot
Price 
$324,900
Days On Site 
5 Days
Bedrooms 
3
Inside Area (SqFt) 
807 sqft
Total Baths 
2
Full Baths 
2
Partial Baths 
N/A
Lot Size 
N/A
Year Built 
2020
MLS® Number 
A2340219
Status 
Active
Property Tax 
$2,048
Maintenance Fees 
$514.09 monthly
Sq Ft Source 
N/A
Friends & Family
Recent Activity
5 days agoListing first seen on site
6 days agoListing updated with changes from the MLS®
General Features
Levels 
One
Number Of Stories 
4
Parking 
Guest
Parking Spaces 
2
Pets 
Yes
Property Sub Type 
Apartment
Style 
Apartment-Single Level Unit
Zoning 
M-1
Interior Features
Appliances 
DishwasherRefrigeratorWasher/Dryer StackedElectric Range
Flooring 
TileVinyl
Heating 
BaseboardCentral
Interior 
Open Floorplan
Laundry Features 
In Unit
4pc Bathroom 
Dimensions - 7`10" x 4`11"Level - Main
4pc Ensuite bath 
Dimensions - 7`11" x 4`11"Level - Main
Bedroom 
Dimensions - 9`4" x 8`2"Level - Main
Bedroom - Primary 
Dimensions - 10`4" x 9`4"Level - Main
Kitchen 
Dimensions - 12`11" x 10`5"Level - Main
Living Room 
Dimensions - 10`11" x 9`7"Level - Main
Save
Ask
Tour
Hide
Share
Exterior Features
Construction Details 
Vinyl SidingFrame
Exterior 
BalconyBarbecue
Community Features
Association Amenities 
Fitness CenterParkingParty RoomService Elevator(s)StorageTrash
Community Features 
ParkPlaygroundSidewalksStreet Lights
Maintenance Fee 
514.09
Maintenance Fee Frequency 
Monthly
Listing courtesy of KD Singh of Prep Realty Inc.

Listing information is provided by Participants of the Alberta One Realty Listing Services (Pillar 9). IDX information is provided exclusively for personal, non-commercial use, and may not be used for any purpose other than to identify prospective properties consumers may be interested in purchasing. Information is deemed reliable but not guaranteed. Copyright 2026, Alberta One Realty Listing Services (Pillar 9)
Last checked 2026-09-01 01:23 AM UTC

Neighborhood & Commute
Source: Walkscore
Save
Ask
Tour
Hide
Share