

3414 Centre Street NECalgary, AB T2E 2X8
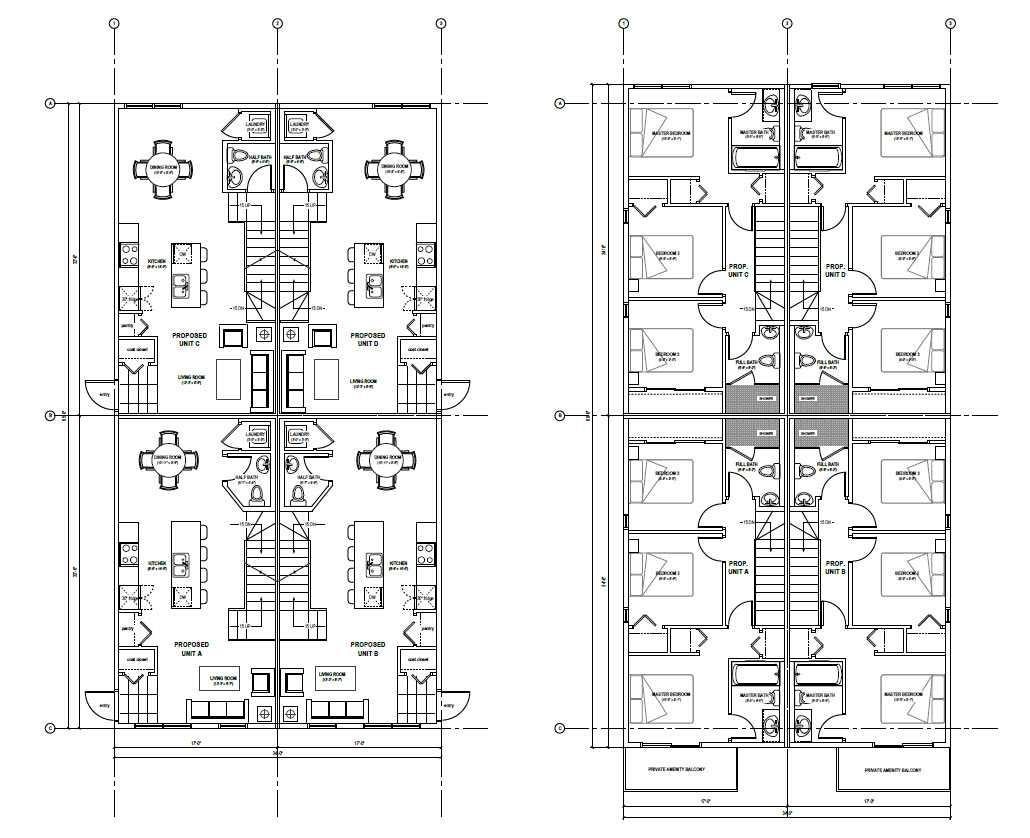
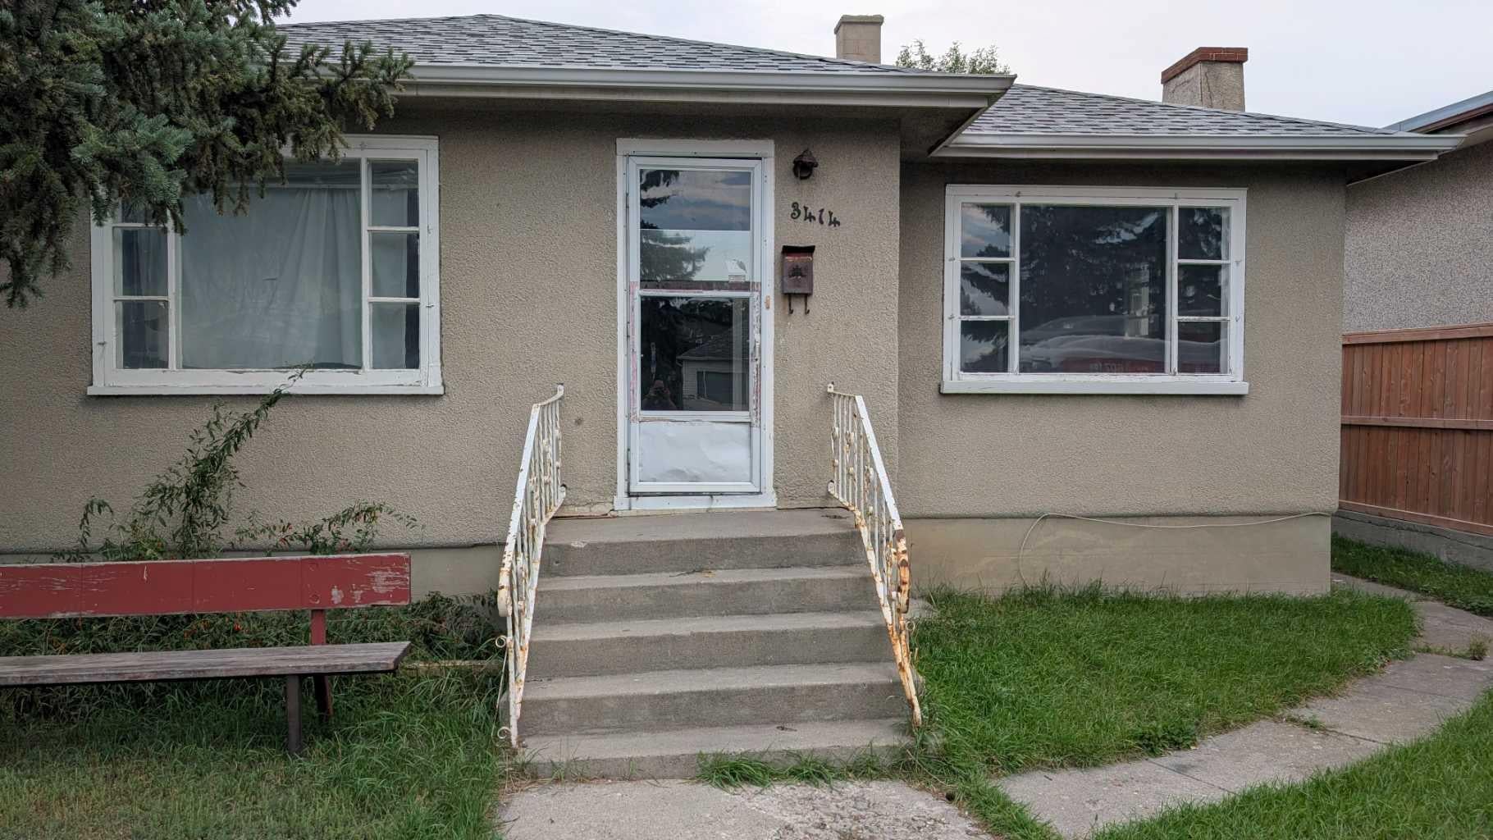
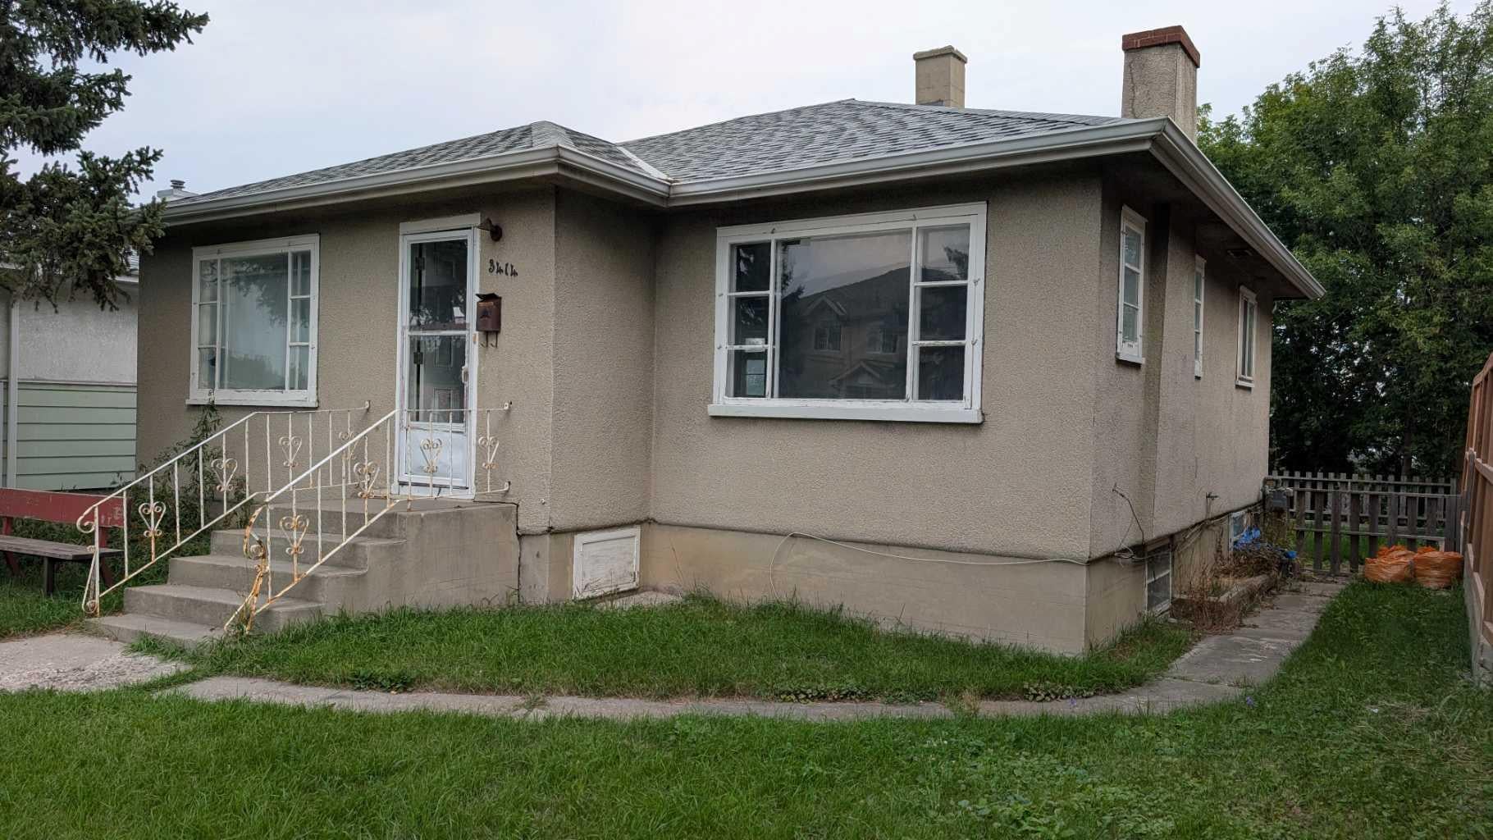
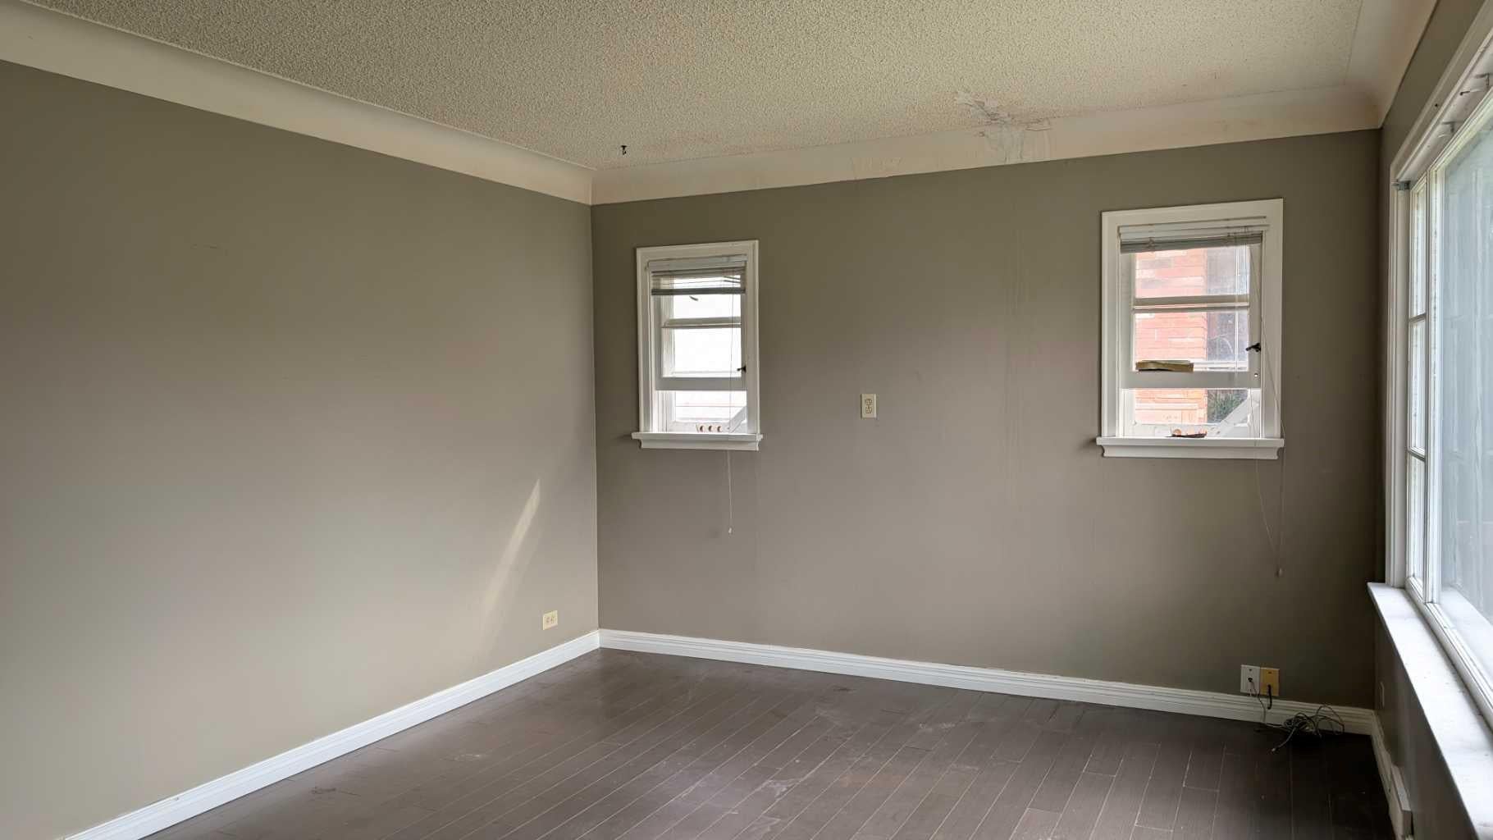
Investor and Builder: MC-1 lot Development Approved for a 4-plex - Saving Time and Money! This sought-after location along the future Green Line on Centre Street North - already has approval for a 4-plex development. DESIGN PLANS are Included - Each unit is approximately 1200 sq. feet, with 3 bedrooms and a rooftop patio (optional plan for a main-level bedroom with full baths, two large bedrooms with two full baths on the upper level, and a rooftop patio - design ideal for shared housing). With the Development Permit in place, you may start the Building Permit application immediately. The solid bungalow is ideal as a holding property if you are not ready to build. The main level has a bright, spacious living room, a large kitchen with an eating area, a large primary bedroom, a second bedroom, and a 4-piece bath. The basement with a separate back entrance has two additional bedrooms and a 4 piece bath. The property has also been updated throughout the years: furnace (2016), hot water tank (2019), roof shingles and attic insulation (2020), and underground sewer line upgrade (2020). Call your favourite Realtor for this great property!
| 3 weeks ago | Listing first seen on site | |
| 3 weeks ago | Listing updated with changes from the MLS® |

Listing information is provided by Participants of the Alberta One Realty Listing Services (Pillar 9). IDX information is provided exclusively for personal, non-commercial use, and may not be used for any purpose other than to identify prospective properties consumers may be interested in purchasing. Information is deemed reliable but not guaranteed. Copyright 2026, Alberta One Realty Listing Services (Pillar 9)
Last checked 2026-09-22 04:21 AM UTC
