

73 Coverton Circle NECalgary, AB T3K 4R7
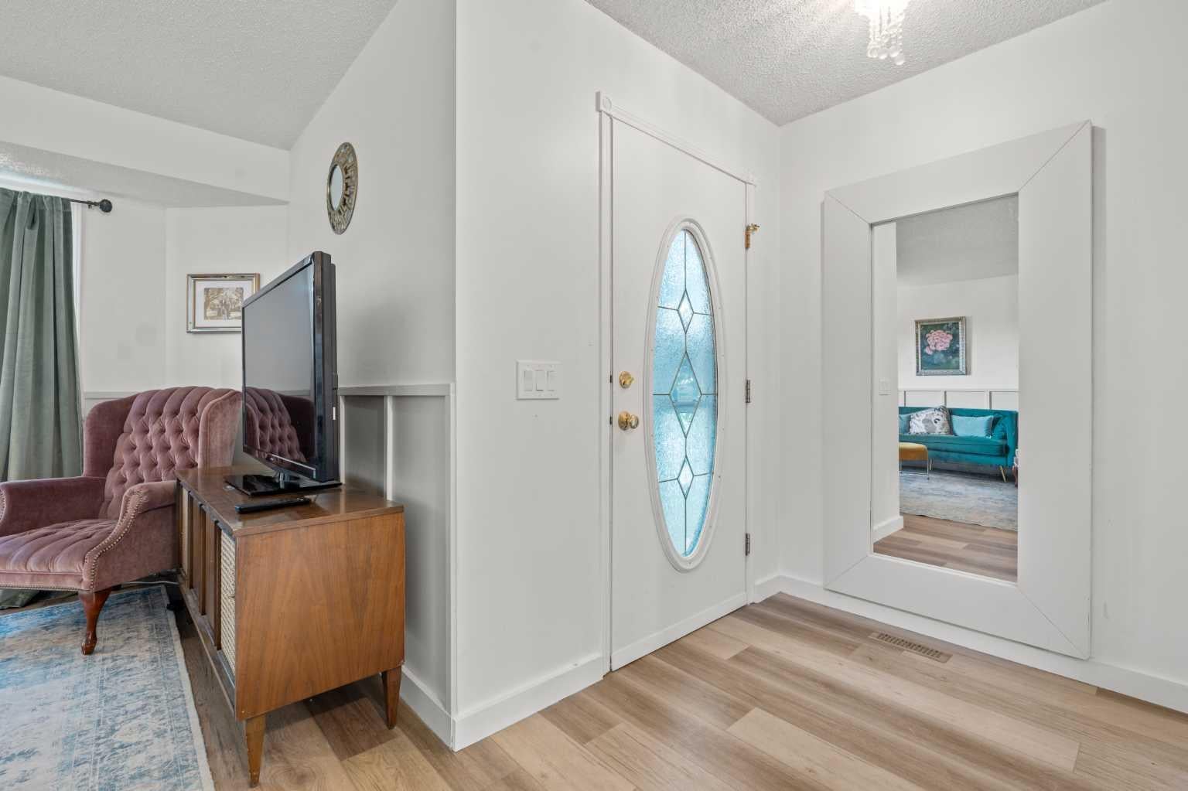
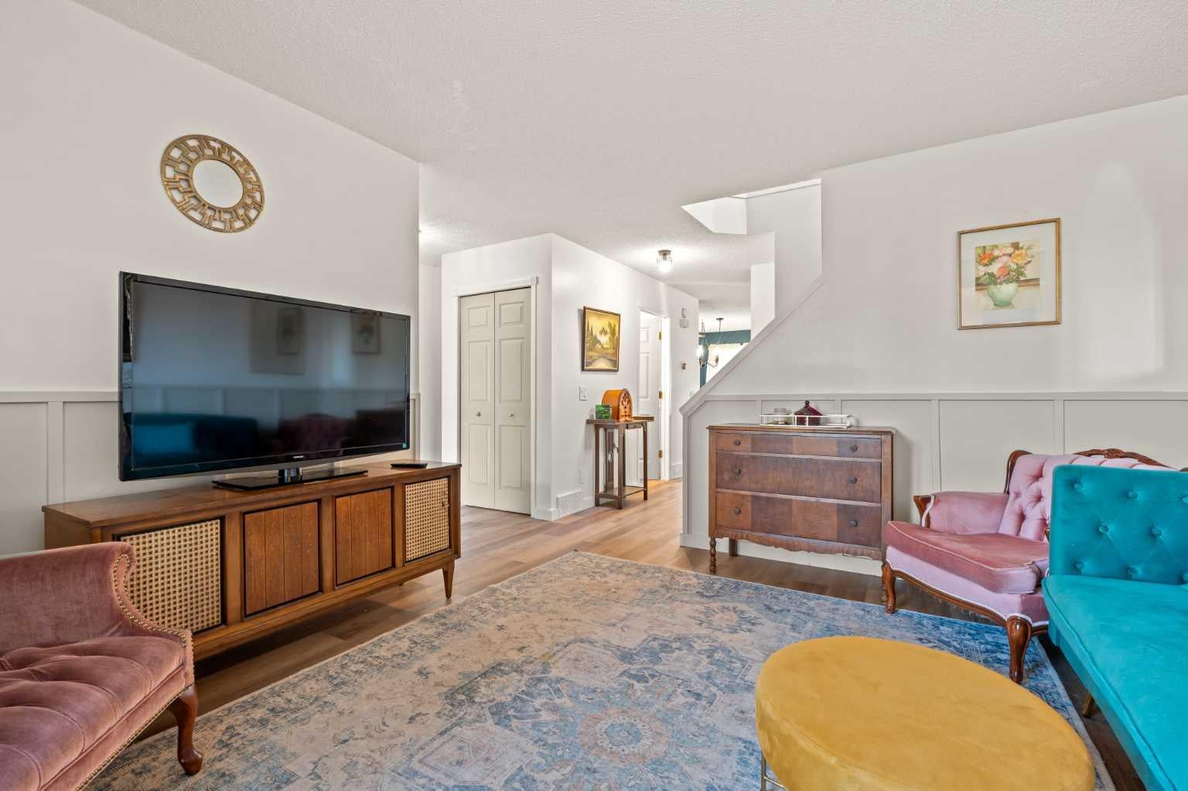
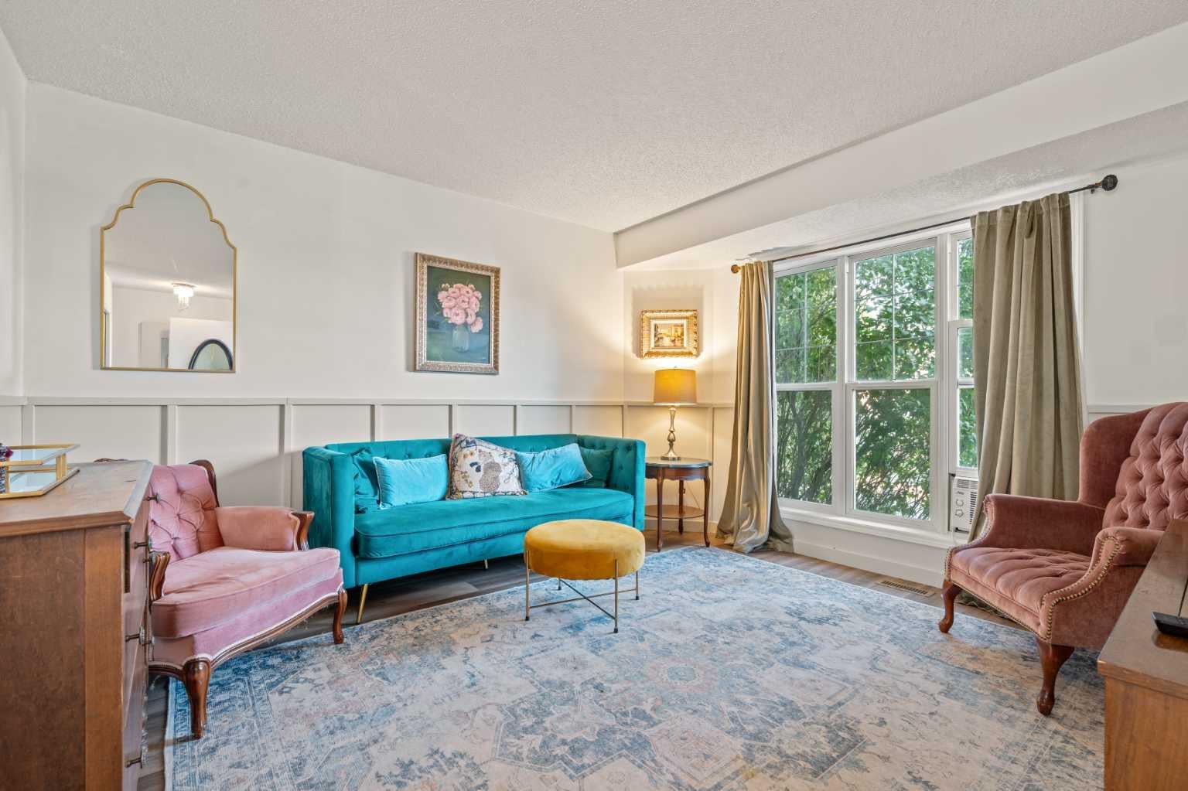
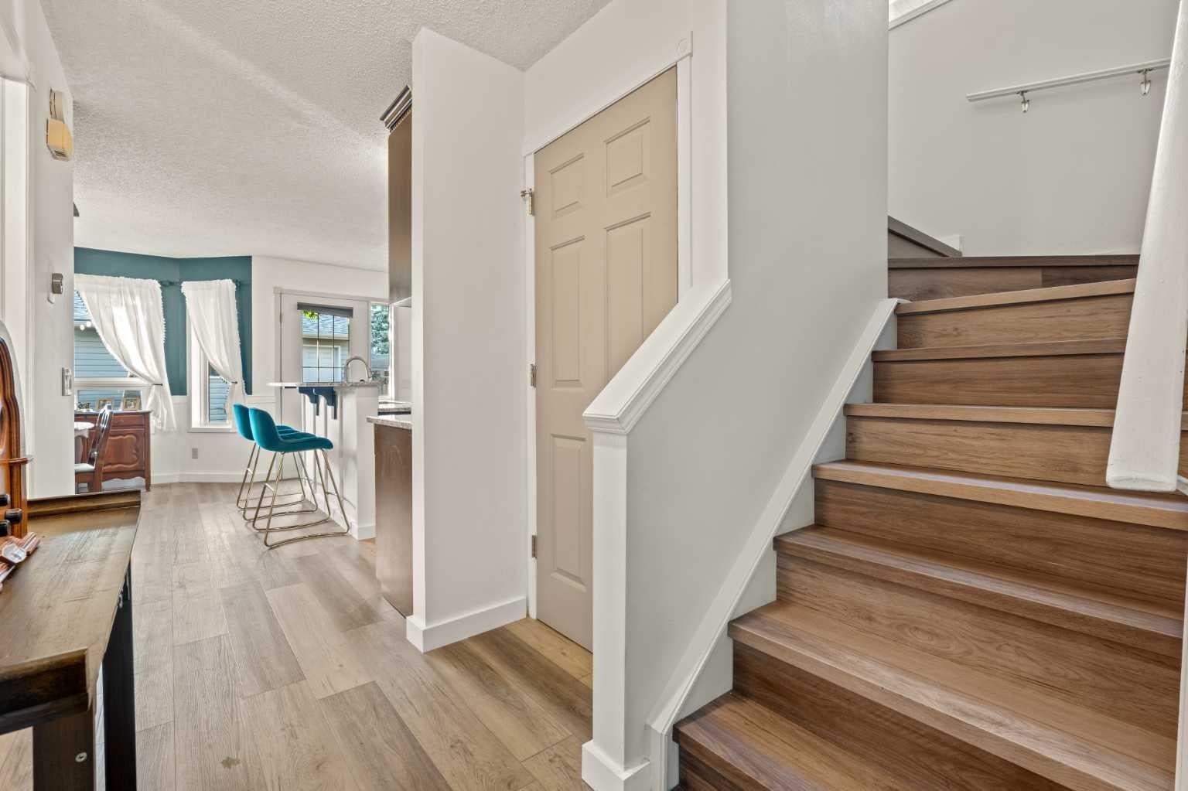
Welcome to 73 Coverton Circle NE, a beautifully maintained and thoughtfully updated 4-BEDROOM FAMILY HOME offering a fantastic combination of space, functionality and value in Calgary’s northeast. From the moment you arrive, the mature landscaping and established trees create a welcoming first impression and add to the privacy of this charming property. Inside, the home feels bright, comfortable and inviting, with a practical floor plan designed for everyday family living. The main level features a spacious front living room filled with natural light, creating the perfect place to relax or entertain. At the heart of the home is the UPGRADED KITCHEN, showcasing rich cabinetry, granite countertops, stainless steel appliances, generous prep space and a convenient CORNER PANTRY. The adjoining dining area provides plenty of room for family dinners and entertaining, while MAIN-FLOOR LAUNDRY and a 2-piece powder room add everyday convenience. The kitchen, dining and living areas offer approximately 107, 110 and 154 sq. ft. respectively. Upstairs, you’ll find THREE WELL-PROPORTIONED BEDROOMS and TWO FULL BATHROOMS. The impressive primary retreat measures approximately 14'1" x 17'7" and includes a private 4-piece ensuite, providing a comfortable escape at the end of the day. Two additional bedrooms and another full bathroom complete the upper level. The FULLY DEVELOPED BASEMENT adds valuable living space and flexibility, featuring a generous 240 SQ. FT. RECREATION ROOM that is ideal for movie nights, a games area, kids’ play space or home gym. An additional bedroom provides an excellent option for teenagers, overnight guests or a private home office, while additional storage helps keep everything organized. Step outside and discover a LARGE, FULLY FENCED BACKYARD surrounded by mature trees, creating a private setting for children, pets, summer barbecues and evenings outdoors. Completing the property is an impressive DETACHED DOUBLE GARAGE measuring approximately 21' x 21' and offering approximately 451 SQ. FT., providing excellent space for parking, bikes, tools and additional storage. With 4 BEDROOMS, 2.5 BATHROOMS, A DEVELOPED BASEMENT, UPDATED KITCHEN, MAIN-FLOOR LAUNDRY, LARGE PRIVATE YARD and OVERSIZED DOUBLE GARAGE, this is the kind of home that offers the flexibility a growing family needs without sacrificing comfort or functionality. A fantastic opportunity to own a spacious, Calgary family home with room to live, entertain and grow.
| 2 weeks ago | Listing first seen on site | |
| 2 weeks ago | Listing updated with changes from the MLS® |

Listing information is provided by Participants of the Alberta One Realty Listing Services (Pillar 9). IDX information is provided exclusively for personal, non-commercial use, and may not be used for any purpose other than to identify prospective properties consumers may be interested in purchasing. Information is deemed reliable but not guaranteed. Copyright 2026, Alberta One Realty Listing Services (Pillar 9)
Last checked 2026-09-09 08:46 PM UTC
