Save
Ask
Tour
Hide
Share
$689,000
67 Days On Site

173 Cranfield Green SE
Calgary, AB T3M 1C6

For Sale|Single Family Residence|Active
3
Beds
3
Total Baths
2
Full Baths
1
Partial Bath
2,031
SqFt
$339
/SqFt
2001
Built
Subdivision:
Cranston
County:
Calgary
Call Now: 587-328-7524
Is this the listing for you? We can help make it yours.
587-328-7524
173 Cranfield Green SE173 Cranfield Green SE173 Cranfield Green SE173 Cranfield Green SE
Save
Ask
Tour
Hide
Share

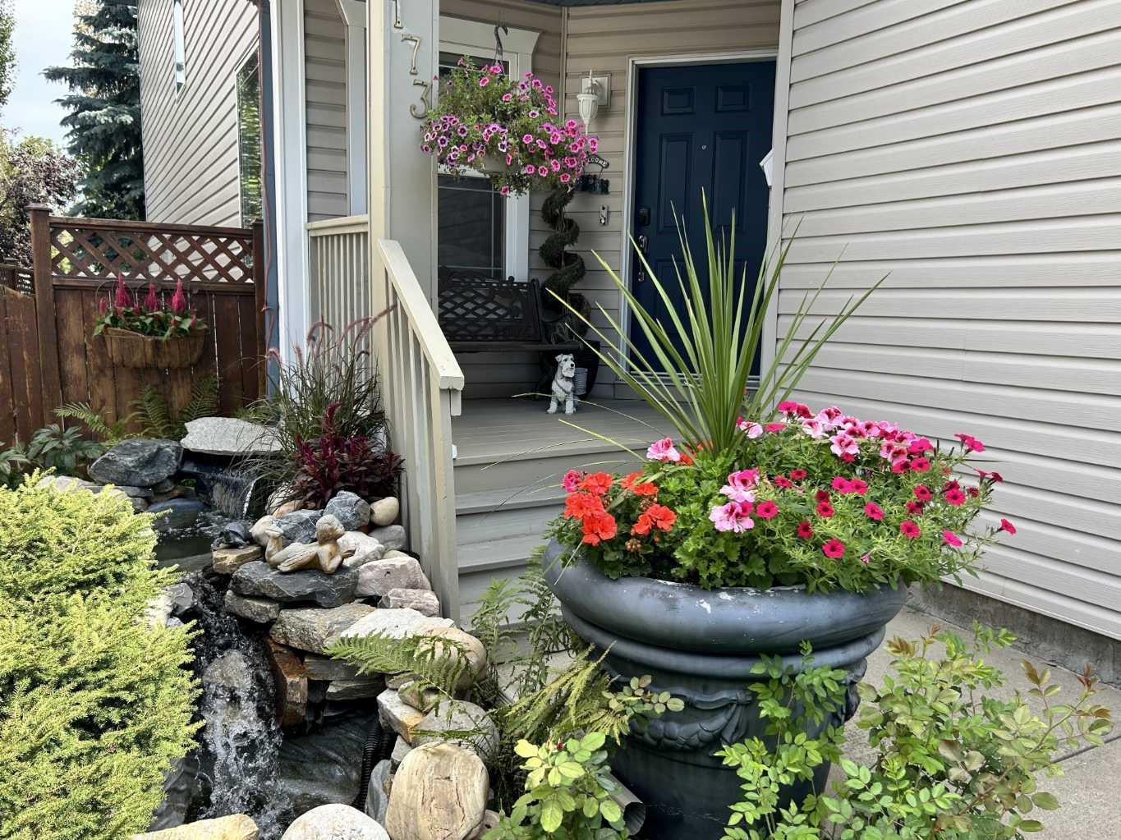
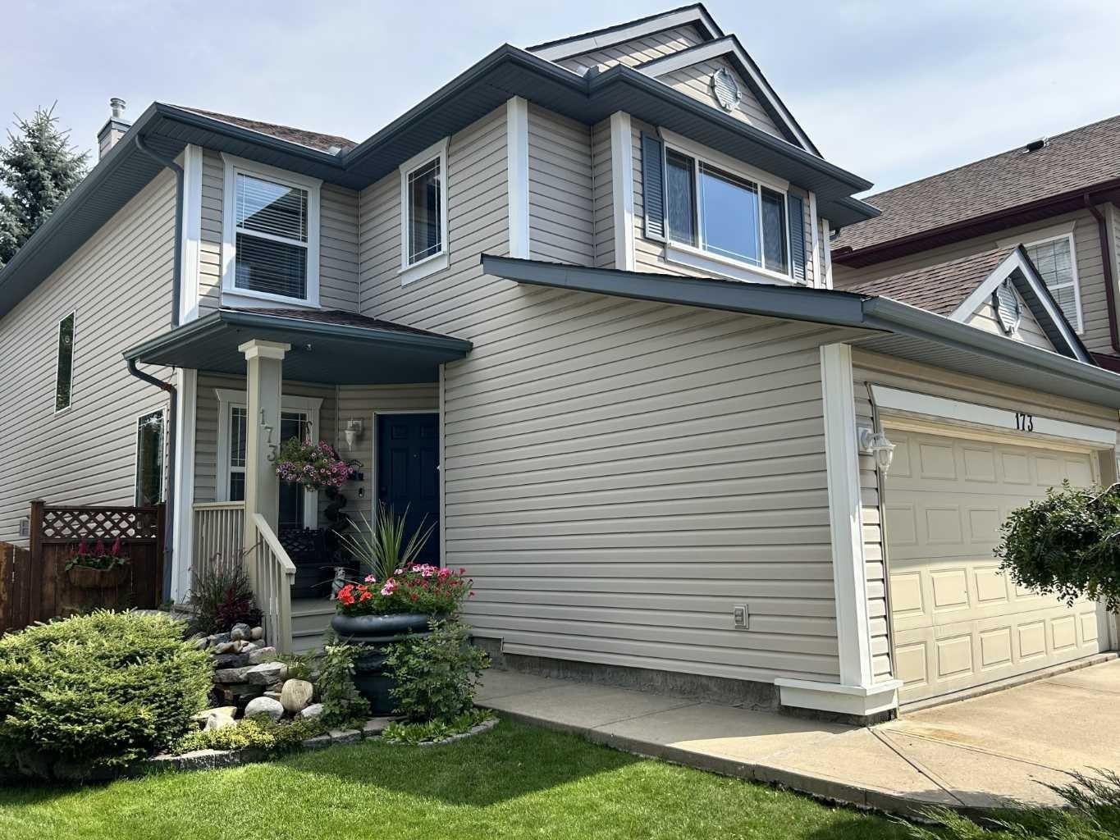
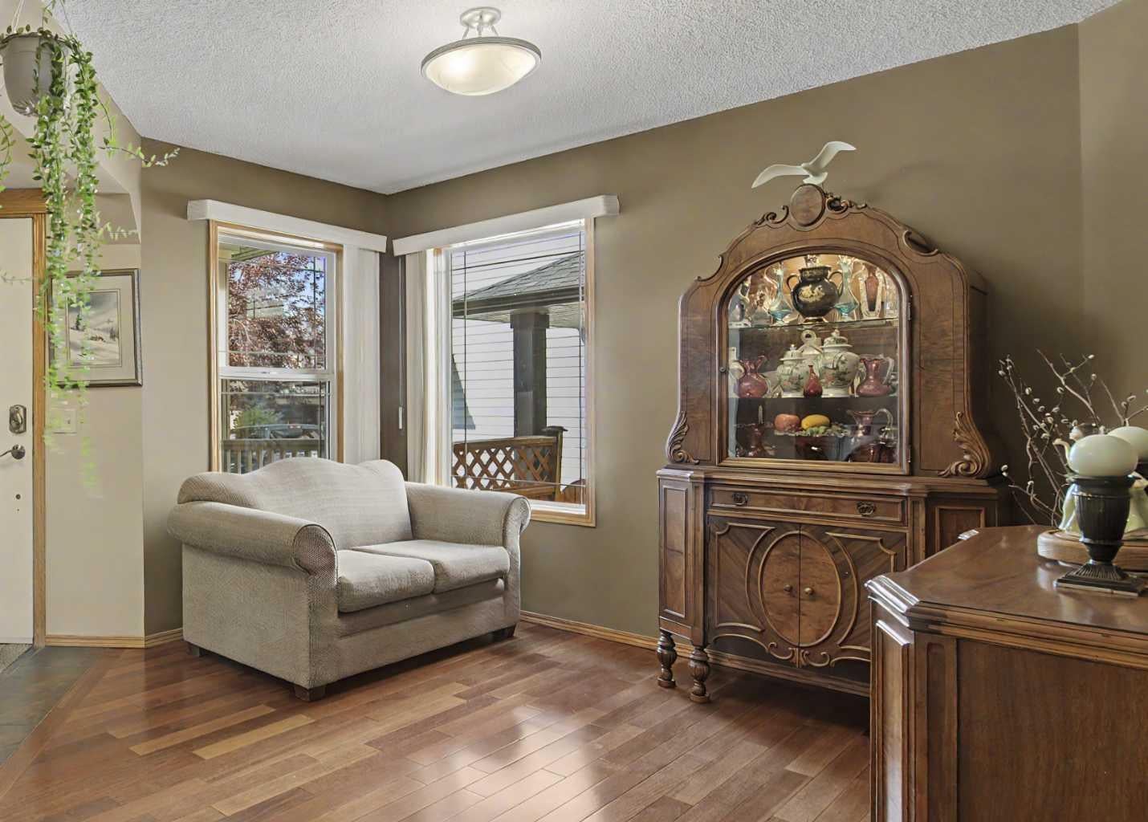
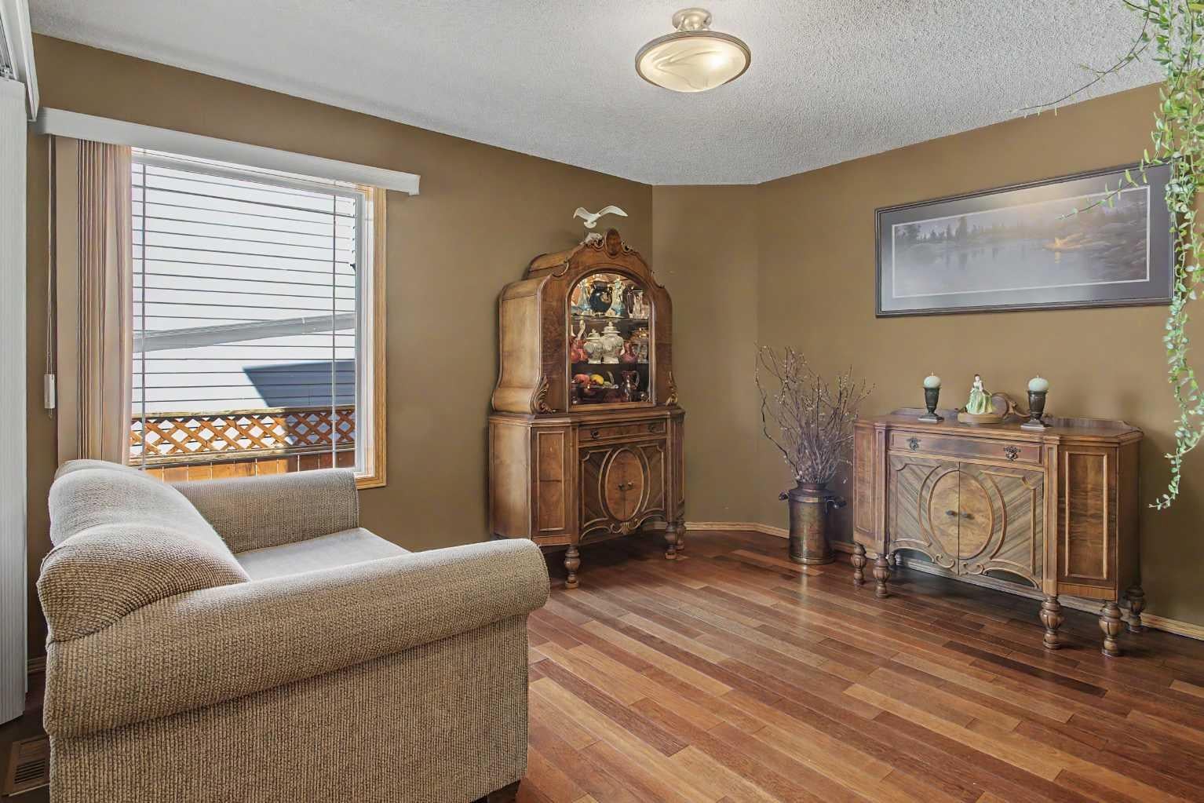
***OPEN HOUSE SAT OCT:31-1-3*** With nature at hand, this immaculate home offers the perfect blend of finishing, comfort, style, and location. A serene, landscaped spot, Cranfield Green is nestled in lush pathways and greenspaces leading to the Bow River parkway. Coming up the landscaped walk one is harkened by a delightful rippling fountain brook. Entering, there is a welcoming foyer and parlor. With stunning hardwood, and contemporary palette, the open floor plan is great day to day for family and entertaining. The well-appointed kitchen showcases craftsmanship with pristine cabinetry and counters, S/S Appls, breakfast bar, & pantry. The living room is accented with corner gas fireplace, making a warm, comfortable space for gatherings. Step out to the spacious upgraded deck. Light up the BBQ and watch the kids play. Quality fencing and mature trees provide that sense of privacy. The main is rounded out by a stylish powder room. Retreat to the primary bedroom – a haven with ensuite and walk-in closet. Two other generous bedrooms and bathroom. A sizable bonus room offers yet another relaxing space. The lower provides a great space for so much. Get the popcorn for the big screen sports and movies, set up the home gym, arts & crafts studio, office or playroom. This home enjoys A/C and vacusystem, newer roof & recent top-end Lennox furnace, Splendid amenities - Century Hall community center, schools, shopping, scenic ridge pathways. Great transit and easy access in and out of the community. A “turn-key” quality home with great pride of ownership and inviting aesthetics.

Save
Ask
Tour
Hide
Share
Listing Snapshot
Price 
$689,000
Days On Site 
67 Days
Bedrooms 
3
Inside Area (SqFt) 
2,031 sqft
Total Baths 
3
Full Baths 
2
Partial Baths 
1
Lot Size 
0.09 Acres
Year Built 
2001
MLS® Number 
A2340179
Status 
Active
Property Tax 
$4,468
Maintenance Fees 
$15.79 monthly
Sq Ft Source 
N/A
Friends & Family
Recent Activity
7 days agoPrice changed to $689,000
7 days agoListing updated with changes from the MLS®
2 months agoListing first seen on site
General Features
Acres 
0.09
Attached Garage 
Yes
Garage 
Yes
Garage Spaces 
2
Levels 
Two
Parking 
AttachedGarageGarage Door Opener
Parking Spaces 
4
Property Sub Type 
Single Family Residence
SqFt Above 
2031
Style 
2 Storey
Zoning 
R-1N
Interior Features
Appliances 
DishwasherDryerMicrowaveRefrigeratorWasherElectric Range
Basement 
FullUnfinished
Cooling 
Central Air
Fireplace 
Yes
Fireplace Features 
GasLiving Room
Fireplaces 
1
Flooring 
CarpetHardwood
Heating 
Forced Air
Interior 
Breakfast BarCeiling Fan(s)Central VacuumKitchen IslandLaminate CountersOpen FloorplanPantryStorageWalk-In Closet(s)
Laundry Features 
Laundry RoomMain Level
Window Features 
Window Coverings
2pc Bathroom 
Dimensions - 4`8" x 5`2"Level - Main
3pc Ensuite bath 
Dimensions - 10`7" x 5`6"Level - Upper
4pc Bathroom 
Dimensions - 9`11" x 5`0"Level - Upper
Bedroom 
Dimensions - 9`11" x 11`0"Level - Upper
Bedroom - Primary 
Dimensions - 13`11" x 14`0"Level - Upper
Den 
Dimensions - 10`3" x 11`8"Level - Main
Dining Room 
Dimensions - 12`0" x 7`5"Level - Main
Family Room 
Dimensions - 17`11" x 15`1"Level - Upper
Foyer 
Dimensions - 7`6" x 4`9"Level - Main
Kitchen 
Dimensions - 12`0" x 13`8"Level - Main
Laundry 
Dimensions - 6`8" x 9`0"Level - Main
Living Room 
Dimensions - 13`0" x 14`0"Level - Main
Walk-In Closet 
Dimensions - 10`7" x 6`2"Level - Upper
Save
Ask
Tour
Hide
Share
Exterior Features
Construction Details 
ConcreteVinyl SidingFrame
Exterior 
GardenPrivate EntrancePrivate Yard
Fencing 
Fenced
Frontage 
12.19M 40`0"
Lot Features 
Back YardLandscapedLevelRectangular Lot
Patio And Porch 
DeckFront Porch
Roof 
ShingleAsphalt
Windows/Doors 
Window Coverings
Community Features
Association Amenities 
Clubhouse
Additional Maintenance Fee 
$189.52
Additional Maintenance Fee Frequency 
Annually
Community Features 
ClubhouseParkPlaygroundSidewalksStreet Lights
Listing courtesy of Bruce Miller of CIR Realty

Listing information is provided by Participants of the Alberta One Realty Listing Services (Pillar 9). IDX information is provided exclusively for personal, non-commercial use, and may not be used for any purpose other than to identify prospective properties consumers may be interested in purchasing. Information is deemed reliable but not guaranteed. Copyright 2026, Alberta One Realty Listing Services (Pillar 9)
Last checked 2026-11-05 10:11 AM UTC

Neighborhood & Commute
Source: Walkscore
Save
Ask
Tour
Hide
Share