

76 Seton Row SECalgary, AB T3M 3L6
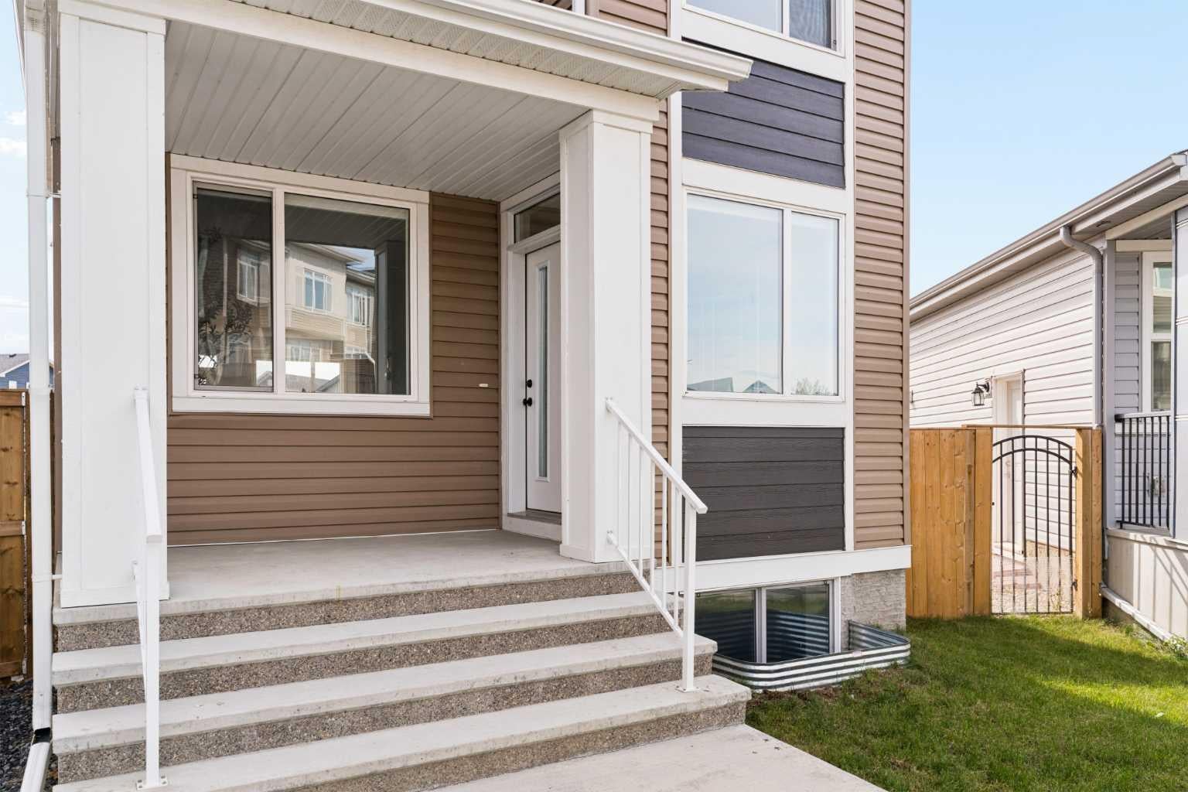
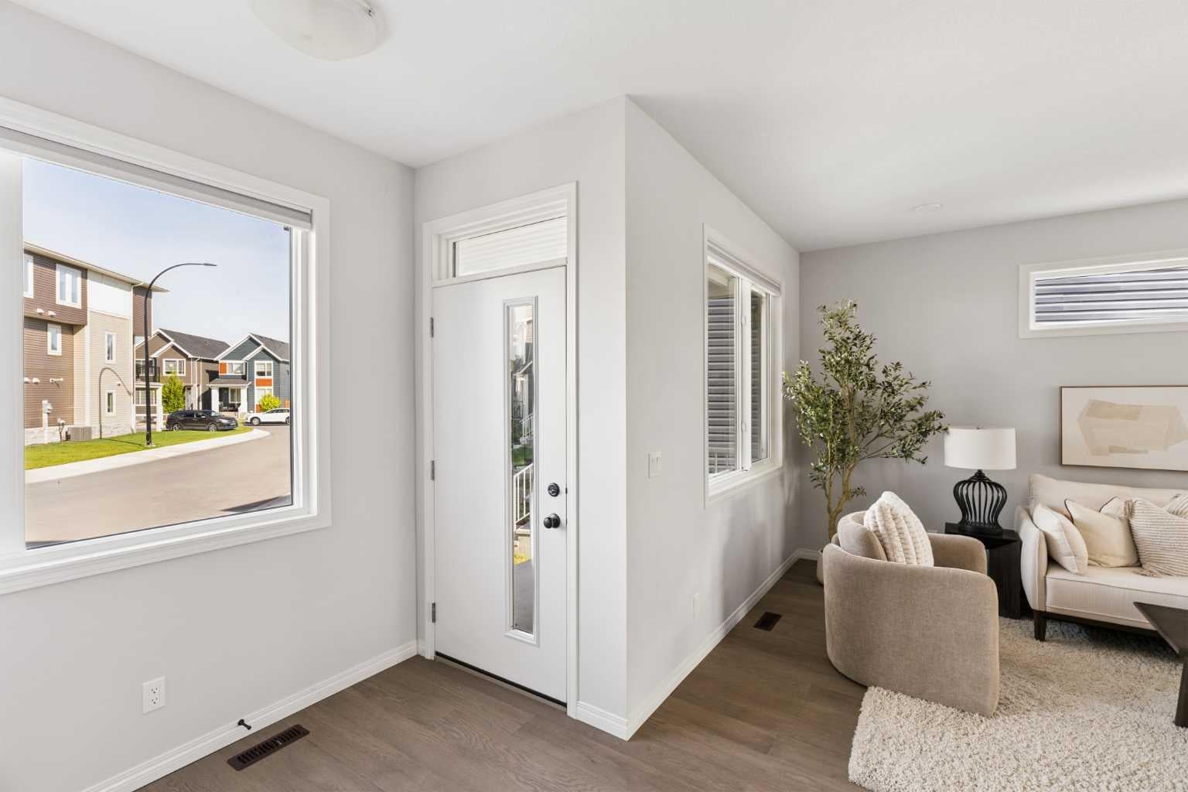
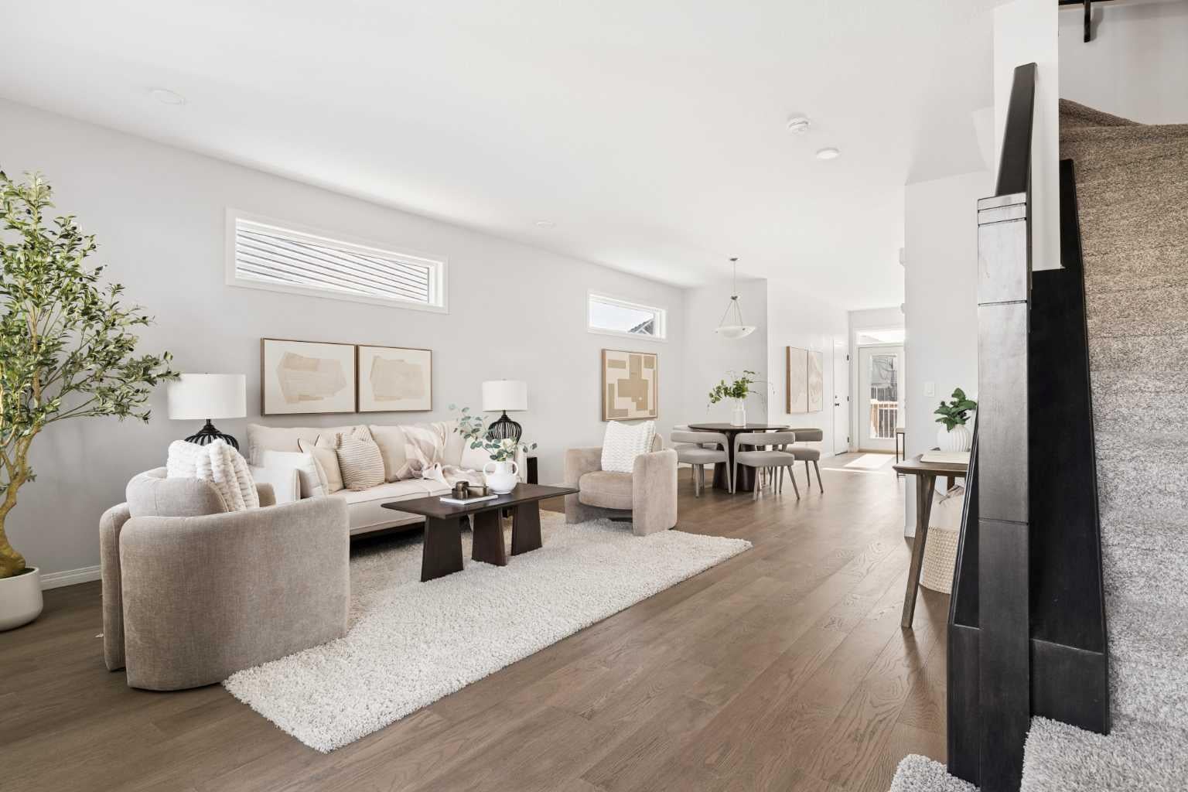
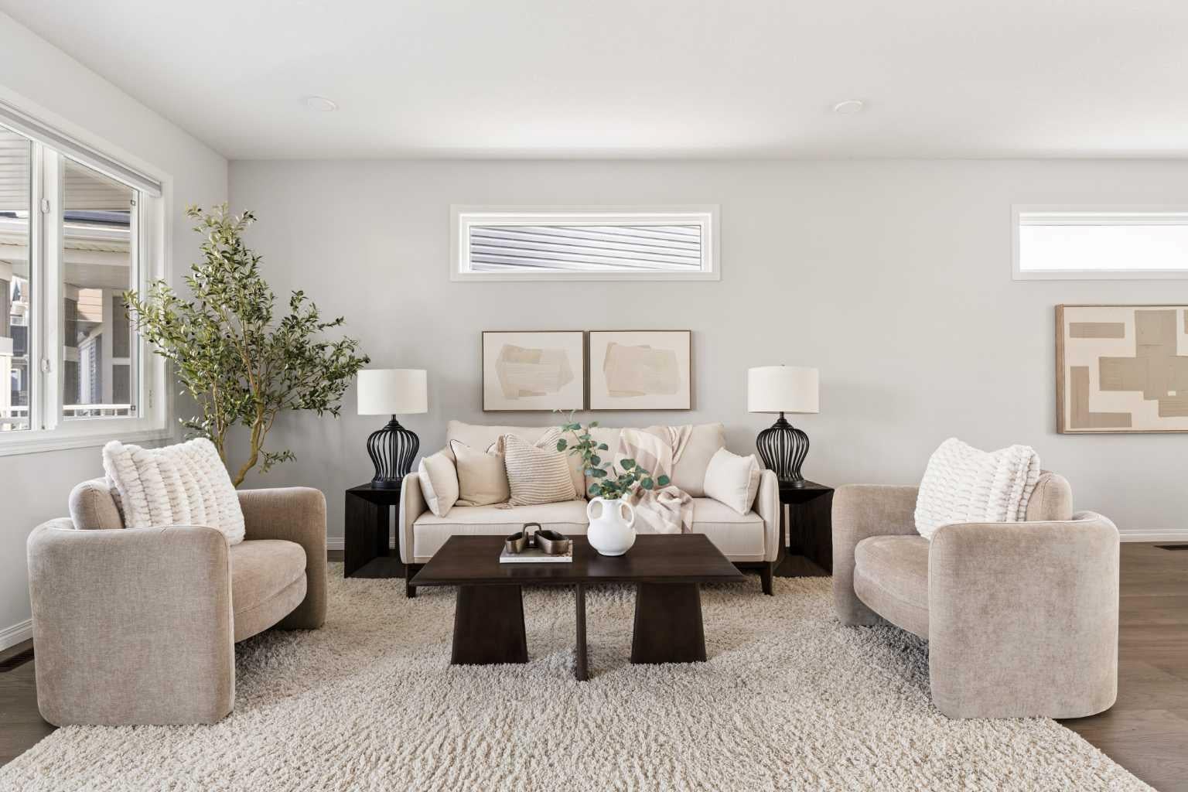
Welcome to 76 Seton Row SE - a beautifully designed home offering nearly 2,600 sq. ft. of developed living space, including a legal 2-bedroom basement suite. Built in 2022 and situated on one of the largest lots in Seton - this property offers a total of 5 bedrooms, 3.5 bathrooms, modern finishes throughout, and exceptional flexibility for families, multi-generational living, or those looking for the added benefit of a legal secondary suite. The main level features a bright and open-concept layout where the great room, dining area, and kitchen flow seamlessly together. Luxury vinyl plank flooring, high ceilings, a neutral colour palette, and contemporary finishes create a polished yet inviting atmosphere. At the heart of the home, the kitchen is beautifully appointed with quartz countertops, a tiled backsplash, stainless steel appliances, a large island, and a spacious corner pantry. The kitchen opens directly to the generous dining area and great room, creating an ideal setting for everyday living and entertaining. A 2-piece powder room completes the main level. On the upper level, a spacious bonus room provides an additional gathering space for the family. The primary retreat features a walk-in closet and a well-appointed 4-piece ensuite with dual vanities, quartz countertops, and plenty of storage. Two additional bedrooms, another full 4-piece bathroom, and a conveniently located laundry room complete the upper level. The fully legal basement suite offers an impressive secondary living space with its own separate rear entrance. Thoughtfully finished with the same modern feel as the rest of the home, the suite includes a full kitchen with stainless steel appliances and quartz countertops, a comfortable living area, two well-sized bedrooms, a full bathroom, and dedicated laundry. Outside is where this property truly sets itself apart. At 5,758 square feet, the oversized pie-shaped lot is one of the largest in Seton, providing an abundance of private backyard space and outstanding future possibilities. There is room to construct a triple garage (subject to city approval) while still retaining a dedicated parking pad for an RV or boat, offering a rare level of parking, storage, and versatility for the community. A welcoming front porch, large rear deck, and expansive yard provide plenty of additional space for entertaining, relaxing, gardening, or enjoying the outdoors. Located in Seton, residents are within walking distance of an incredible selection of shopping, dining, services, schools, transit, parks, The Block, and the South Health Campus, with the Seton YMCA just a short bike ride or drive away. Combining modern design, a fully legal basement suite, and an exceptionally rare lot with tremendous future potential, 76 Seton Row SE offers a standout opportunity in one of southeast Calgary's most amenity-rich communities.
| 3 weeks ago | Price changed to $699,999 | |
| 3 weeks ago | Listing updated with changes from the MLS® | |
| a month ago | Listing first seen on site |

Listing information is provided by Participants of the Alberta One Realty Listing Services (Pillar 9). IDX information is provided exclusively for personal, non-commercial use, and may not be used for any purpose other than to identify prospective properties consumers may be interested in purchasing. Information is deemed reliable but not guaranteed. Copyright 2026, Alberta One Realty Listing Services (Pillar 9)
Last checked 2026-10-15 10:35 AM UTC
