

Save
Ask
Tour
Hide
$219,000
50 Days On Site
4527 73 Street NW 6Calgary, AB T3B 2M3
For Sale|Townhouse|Active
3
Beds
2
Total Baths
1
Full Bath
1
Partial Bath
572
SqFt
$383
/SqFt
1976
Built
Subdivision:
Bowness
County:
Calgary
Call Now: 587-328-7524
Is this the listing for you? We can help make it yours.
587-328-7524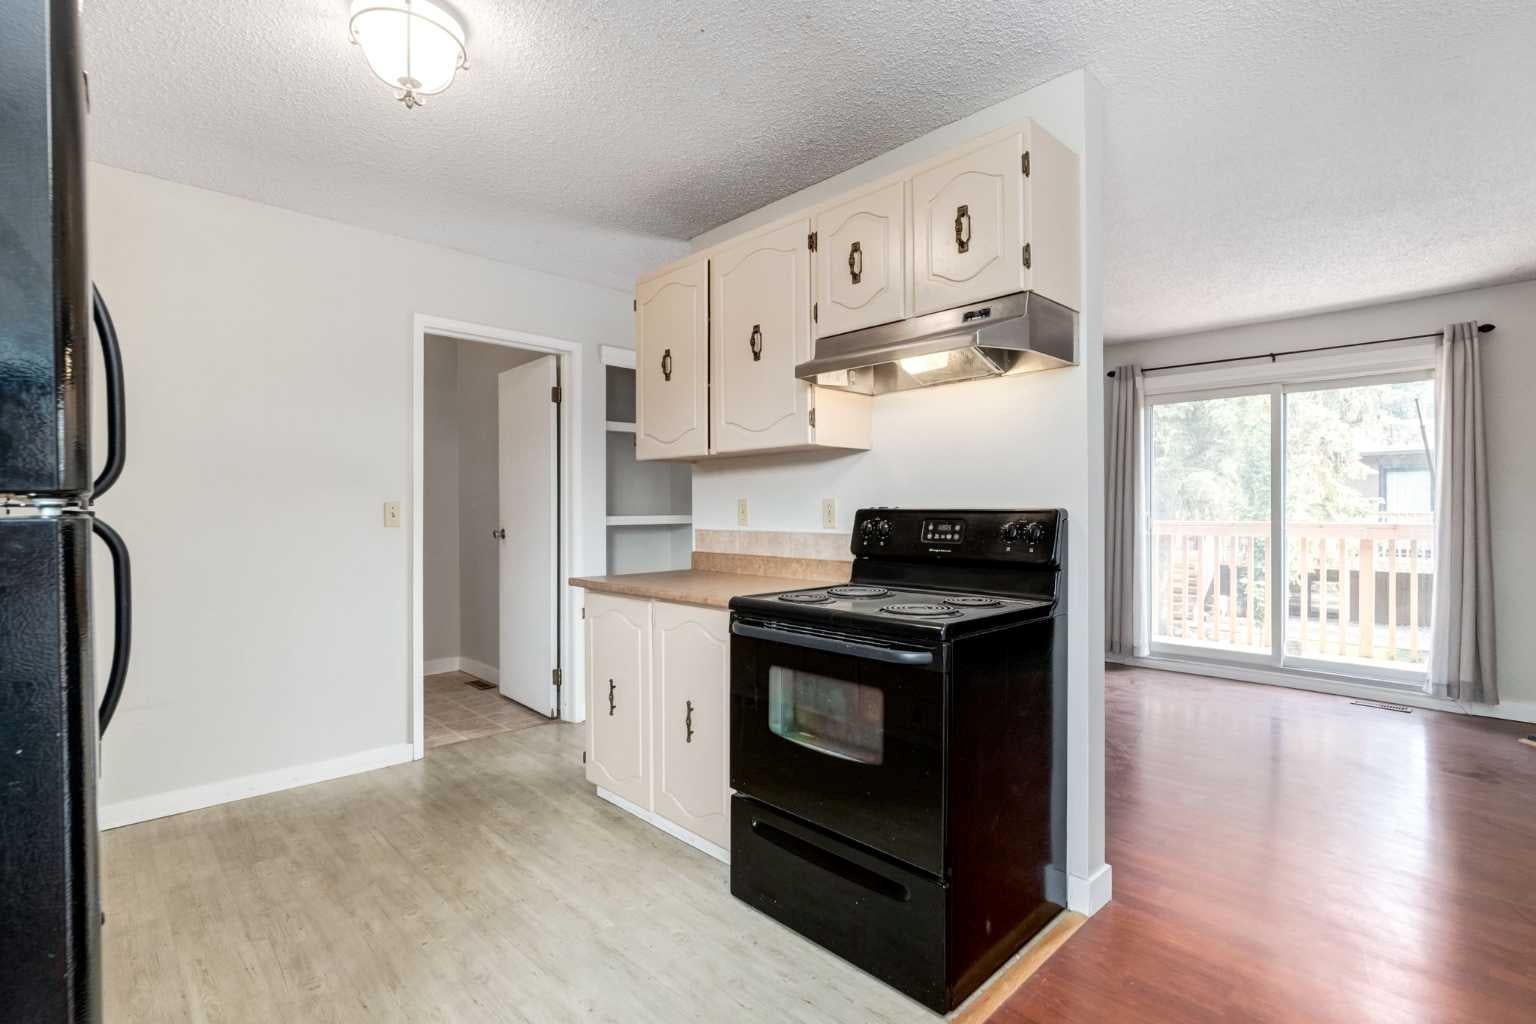
Save
Ask
Tour
Hide
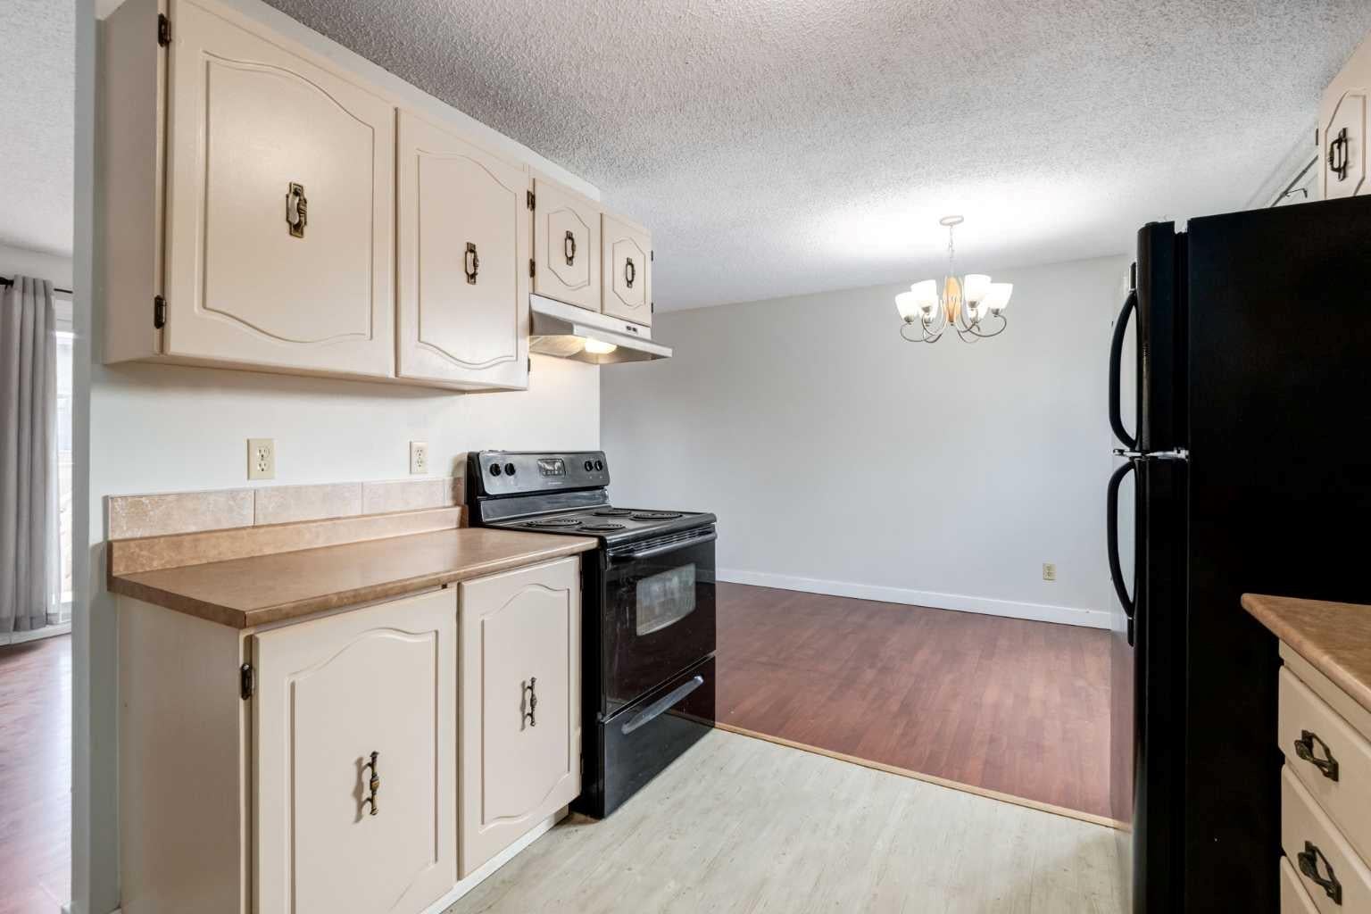
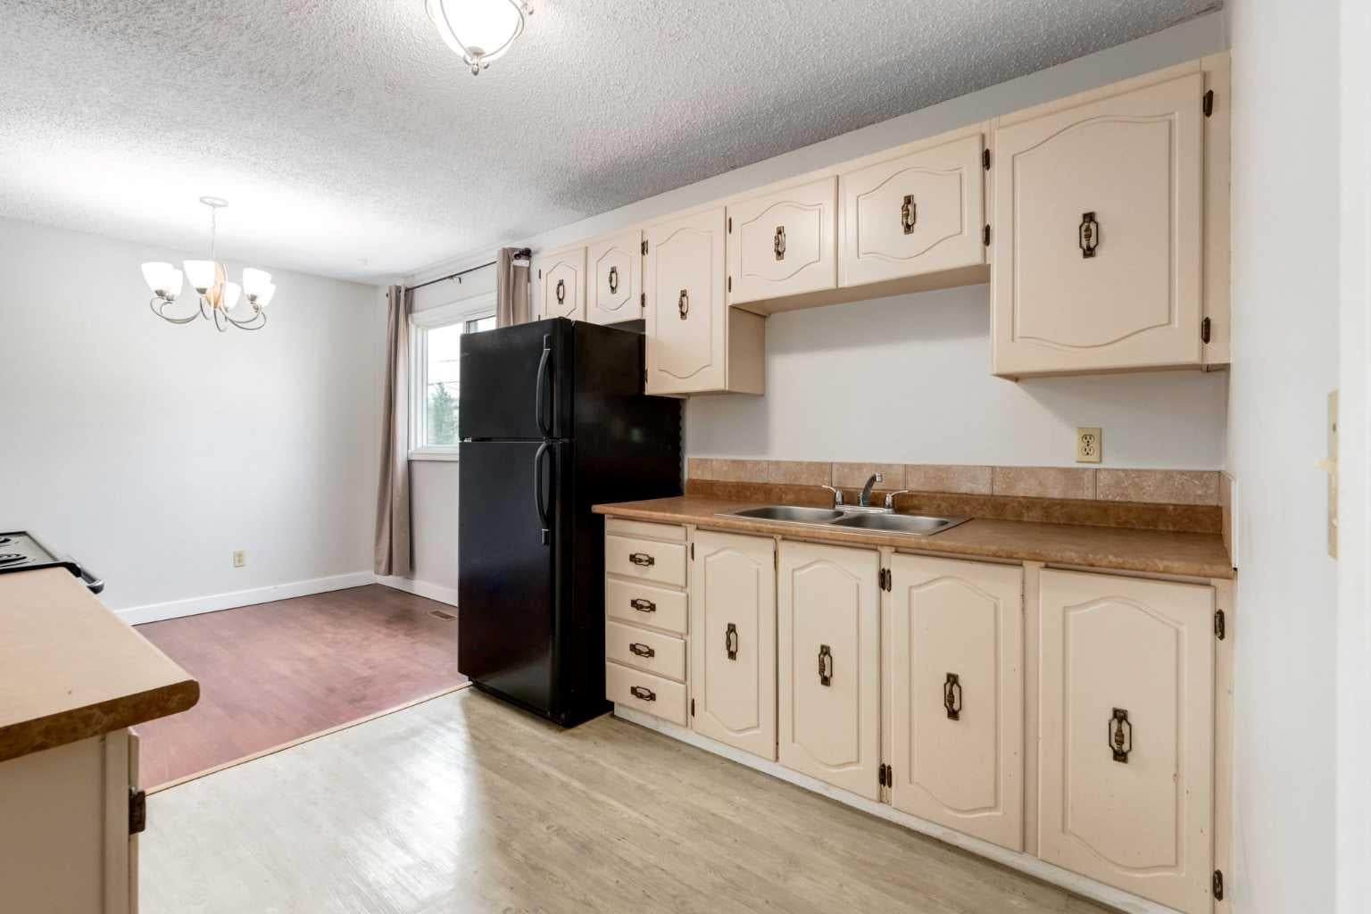
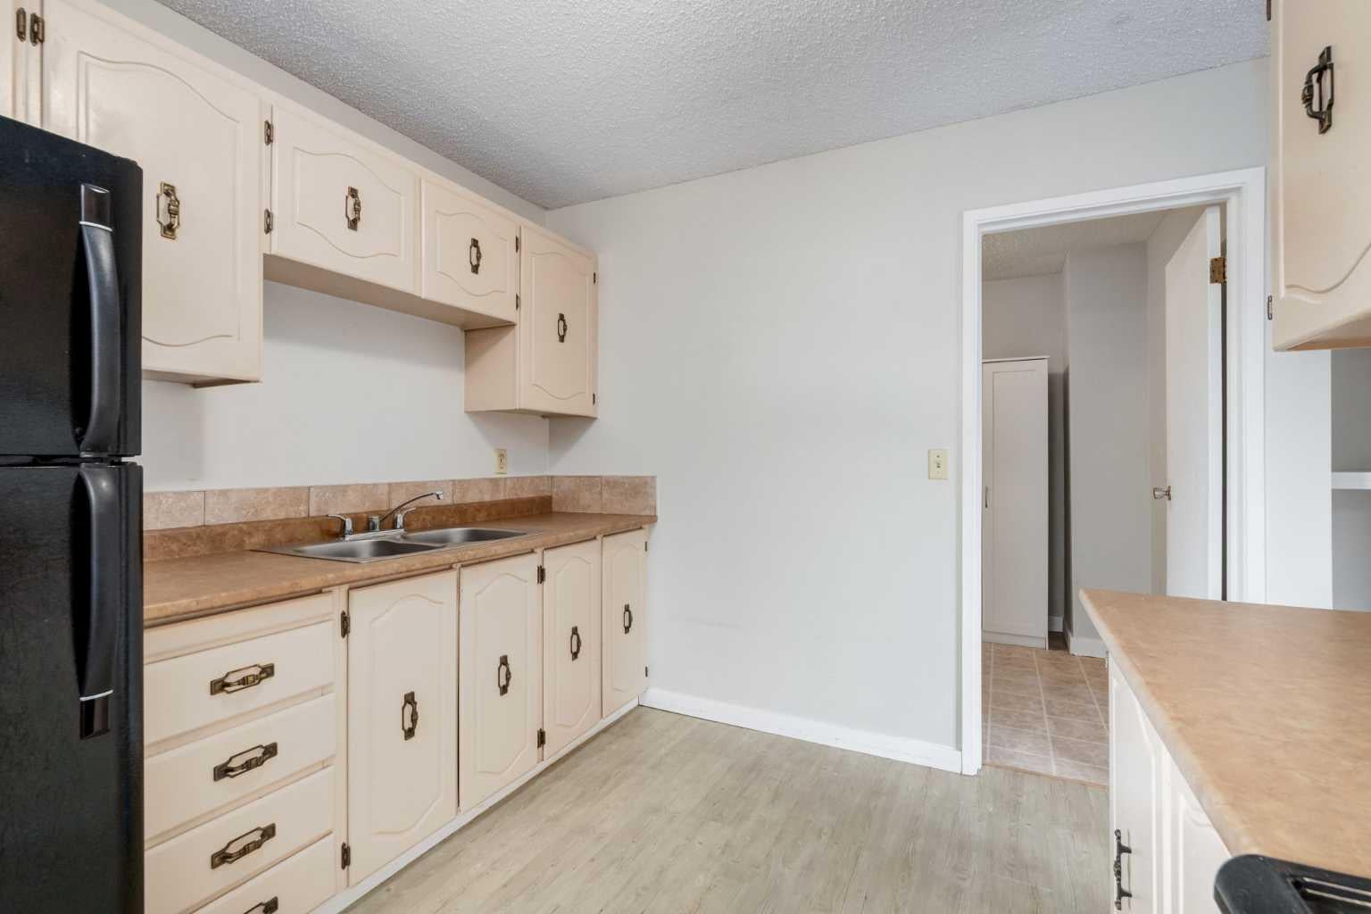
Charming Bi-Level in Bowness – Move-In Ready! Welcome to this well-maintained 3-bedroom, 1.5-bathroom bi-level home in the desirable community of Bowness. Offering an ideal blend of comfort and affordability, this property is perfect for adult living. The home features a functional layout with in-suite laundry for added convenience, and has been lovingly cared for throughout. Enjoy easy access to Bowness Park, the Bow River pathways, local shops, and amenities. A fantastic opportunity to own an affordable, quality home in a sought-after location — don't miss out!
Save
Ask
Tour
Hide
Listing Snapshot
Price
$219,000
Days On Site
50 Days
Bedrooms
3
Inside Area (SqFt)
572 sqft
Total Baths
2
Full Baths
1
Partial Baths
1
Lot Size
N/A
Year Built
1976
MLS® Number
A2340157
Status
Active
Property Tax
$1,516
Maintenance Fees
$494.92 monthly
Sq Ft Source
N/A
Friends & Family
Recent Activity
| 2 months ago | Listing first seen on site | |
| 2 months ago | Listing updated with changes from the MLS® |
General Features
Parking
Assigned
Parking Spaces
1
Pets
Breed Restrictions
Property Sub Type
Townhouse
Style
Bi-Level
Zoning
M-C1
Interior Features
Appliances
DishwasherRefrigeratorWasher/DryerCooktop
Basement
FullFinished
Fireplace
Yes
Fireplace Features
Wood Burning
Fireplaces
1
Flooring
CarpetVinyl
Heating
Forced Air
Interior
See Remarks
Laundry Features
Main Level
2pc Bathroom
Dimensions - 9`5" x 7`5"Level - Main
3pc Bathroom
Dimensions - 5`0" x 7`0"Level - Lower
Bedroom
Dimensions - 10`10" x 7`11"Level - Lower
Bedroom - Primary
Dimensions - 12`11" x 9`5"Level - Lower
Save
Ask
Tour
Hide
Exterior Features
Exterior
None
Fencing
Fenced
Lot Features
See Remarks
Patio And Porch
Deck
Roof
ShingleAsphalt
Community Features
Association Amenities
Other
Maintenance Fee
$494.92
Maintenance Fee Frequency
Monthly
Community Features
None
Listing courtesy of Byron Wellmann of MaxWell Canyon Creek

Listing information is provided by Participants of the Alberta One Realty Listing Services (Pillar 9). IDX information is provided exclusively for personal, non-commercial use, and may not be used for any purpose other than to identify prospective properties consumers may be interested in purchasing. Information is deemed reliable but not guaranteed. Copyright 2026, Alberta One Realty Listing Services (Pillar 9)
Last checked 2026-10-15 01:25 AM UTC
Listing information is provided by Participants of the Alberta One Realty Listing Services (Pillar 9). IDX information is provided exclusively for personal, non-commercial use, and may not be used for any purpose other than to identify prospective properties consumers may be interested in purchasing. Information is deemed reliable but not guaranteed. Copyright 2026, Alberta One Realty Listing Services (Pillar 9)
Last checked 2026-10-15 01:25 AM UTC
Neighborhood & Commute
Source: Walkscore
Save
Ask
Tour
Hide
