Save
Ask
Tour
Hide
Share
$526,900
30 Days On Site

13 Silverton Glen Bay SW
Calgary, AB T2X 6T6

For Sale|Single Family Residence|Active
3
Beds
3
Total Baths
2
Full Baths
1
Partial Bath
1,506
SqFt
$350
/SqFt
2027
Built
Subdivision:
Silverado
County:
Calgary
Call Now: 587-328-7524
Is this the listing for you? We can help make it yours.
587-328-7524
Upcoming Open Houses
Sun, Sep 27, 12:00 PM - 4:00 PM
13 Silverton Glen Bay SW13 Silverton Glen Bay SW13 Silverton Glen Bay SW13 Silverton Glen Bay SW
Save
Ask
Tour
Hide
Share

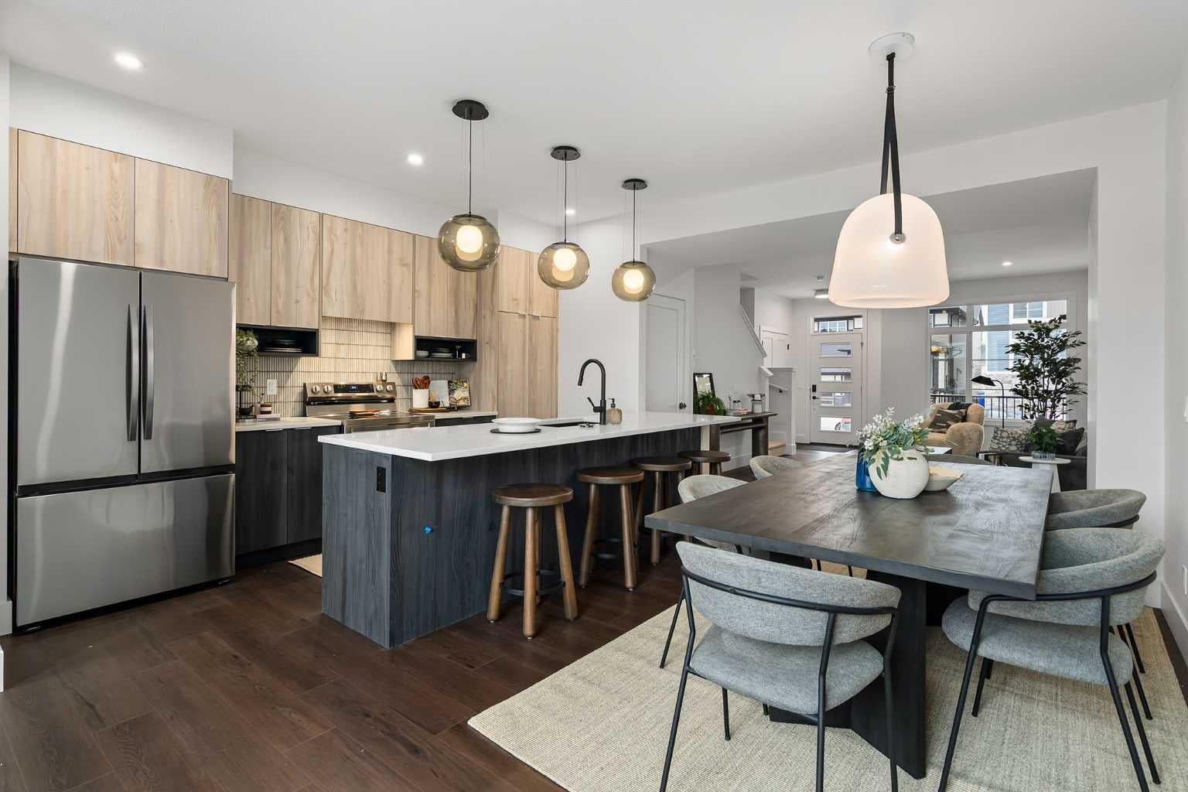
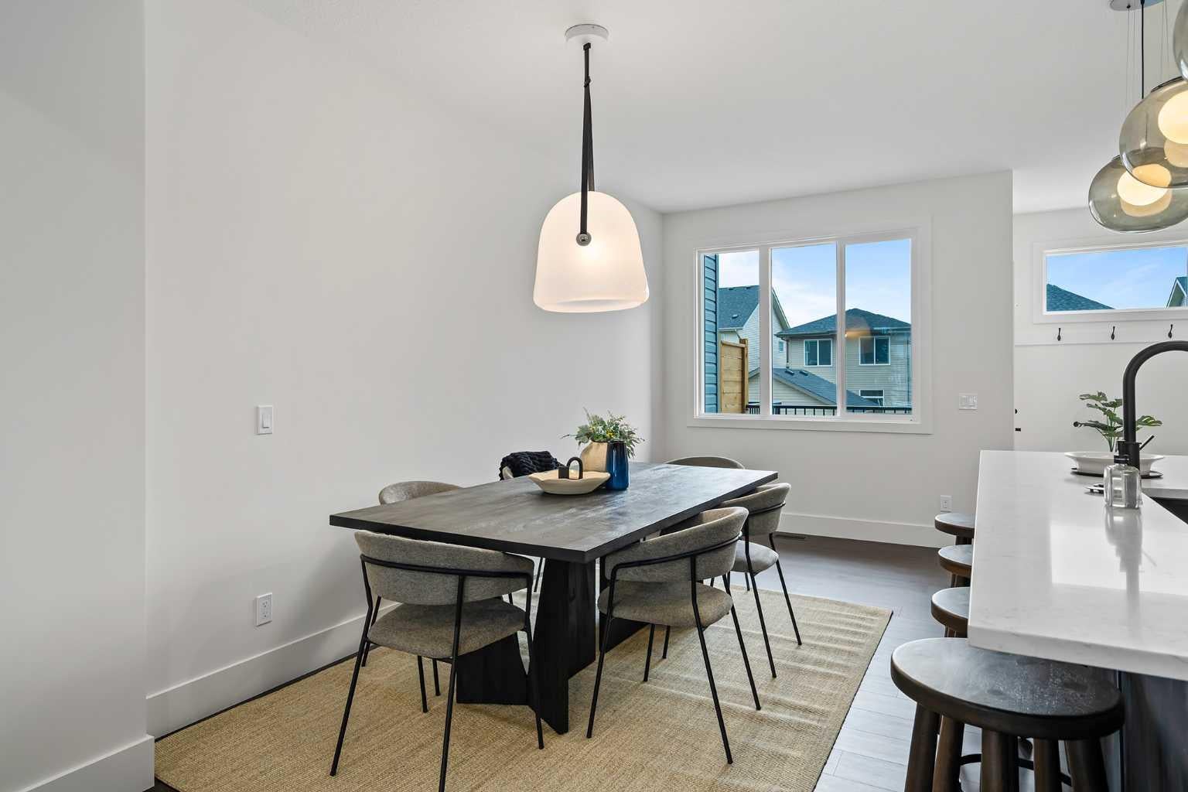
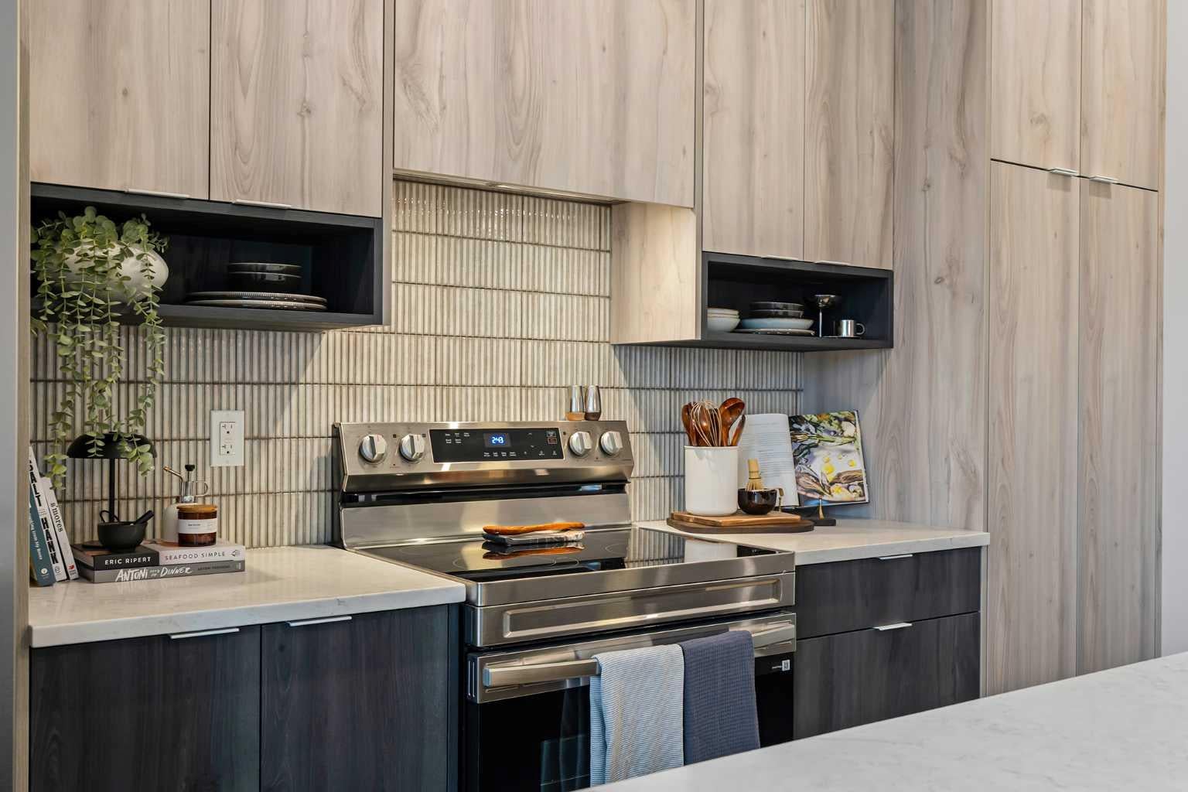
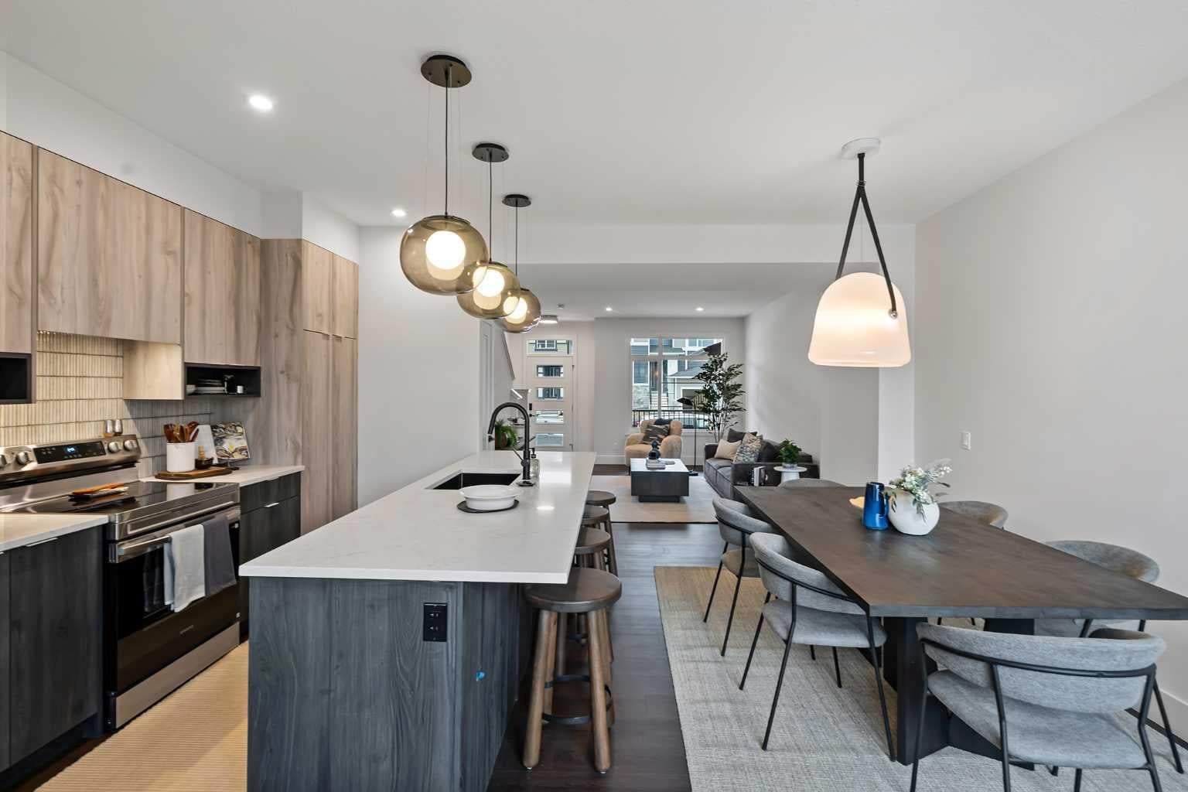
Welcome to 13 Silverton Glen Bay SW, a beautifully designed home in one of Southwest Calgary's newest and fastest-growing communities. Offering over 1,500 sq. ft. of thoughtfully planned living space, this 3-bedroom, 2.5-bathroom home combines modern style, quality craftsmanship, and everyday functionality. Step inside to a bright, open-concept main floor featuring durable luxury vinyl plank flooring, large windows, and a layout designed for both family living and entertaining. The kitchen is the heart of the home, showcasing quartz or granite countertops, a full tile backsplash, stainless steel appliances, and plenty of cabinet and counter space for all your cooking and hosting needs. Upstairs, you'll find three spacious bedrooms, including a comfortable primary retreat, along with well-appointed bathrooms finished with timeless ceramic tile. Plush carpeting on the upper level adds warmth and comfort throughout. Designed with comfort and efficiency in mind, this home features triple-pane Low-E windows, a high-efficiency furnace, and enhanced insulation for year-round comfort and energy savings. Outside, the inviting front porch is the perfect spot to enjoy your morning coffee. Located in the vibrant community of Silverton, you'll enjoy easy access to parks, pathways, and future amenities. Whether you're a first-time buyer, growing family, or investor, this is an exceptional opportunity to own a brand-new home in a thriving community. Don't miss your chance to make 13 Silverton Glen Bay SW your new address.

Save
Ask
Tour
Hide
Share
Listing Snapshot
Price 
$526,900
Days On Site 
30 Days
Bedrooms 
3
Inside Area (SqFt) 
1,506 sqft
Total Baths 
3
Full Baths 
2
Partial Baths 
1
Lot Size 
0.06 Acres
Year Built 
2027
MLS® Number 
A2340140
Status 
Active
Property Tax 
N/A
Maintenance Fees 
N/A
Sq Ft Source 
N/A
Friends & Family
Recent Activity
a month agoListing first seen on site
a month agoListing updated with changes from the MLS®
General Features
Acres 
0.06
Garage 
Yes
Garage Spaces 
2
Levels 
Two
Parking 
Garage
Parking Spaces 
2
Property Condition 
New Construction
Property Sub Type 
Single Family Residence
SqFt Above 
726
SqFt Below 
780
Style 
2 StoreyAttached-Side by Side
Zoning 
R-Gm
Interior Features
Appliances 
DishwasherElectric RangeRange HoodRefrigeratorWasher/Dryer
Basement 
FullUnfinished
Flooring 
CarpetTileVinyl
Heating 
Forced Air
Interior 
High CeilingsKitchen IslandOpen Floorplan
Laundry Features 
In UnitUpper Level
2pc Bathroom 
Dimensions - 7`7" x 2`11"Level - Main
3pc Bathroom 
Dimensions - 8`7" x 4`11"Level - Second
4pc Ensuite bath 
Dimensions - 8`10" x 4`11"Level - Second
Bedroom 
Dimensions - 8`4" x 10`8"Level - Second
Bedroom - Primary 
Dimensions - 12`0" x 11`9"Level - Second
Dining Room 
Dimensions - 8`6" x 15`10"Level - Main
Flex Space 
Dimensions - 8`1" x 8`0"Level - Second
Living Room 
Dimensions - 13`0" x 18`7"Level - Main
Save
Ask
Tour
Hide
Share
Exterior Features
Construction Details 
Frame
Exterior 
Other
Frontage 
7.35M 24`1"
Lot Features 
Rectangular Lot
Patio And Porch 
None
Roof 
ShingleAsphalt
Community Features
Association Amenities 
Picnic AreaPlayground
Additional Maintenance Fee Frequency 
Annually
Community Features 
PlaygroundSidewalksStreet Lights
Listing courtesy of Alex Sazanovich of CIR Realty

Listing information is provided by Participants of the Alberta One Realty Listing Services (Pillar 9). IDX information is provided exclusively for personal, non-commercial use, and may not be used for any purpose other than to identify prospective properties consumers may be interested in purchasing. Information is deemed reliable but not guaranteed. Copyright 2026, Alberta One Realty Listing Services (Pillar 9)
Last checked 2026-09-25 08:18 PM UTC

Neighborhood & Commute
Source: Walkscore
Save
Ask
Tour
Hide
Share