Save
Ask
Tour
Hide
Share
$179,900
1 Day On Site

6400 Coach Hill Road SW 714
Calgary, AB T3H 1B8

For Sale|Apartment|Active
2
Beds
1
Total Bath
1
Full Bath
842
SqFt
$214
/SqFt
1978
Built
Subdivision:
Coach Hill
County:
Calgary
Call Now: 587-328-7524
Is this the listing for you? We can help make it yours.
587-328-7524
6400 Coach Hill Road SW 7146400 Coach Hill Road SW 7146400 Coach Hill Road SW 7146400 Coach Hill Road SW 714
Save
Ask
Tour
Hide
Share

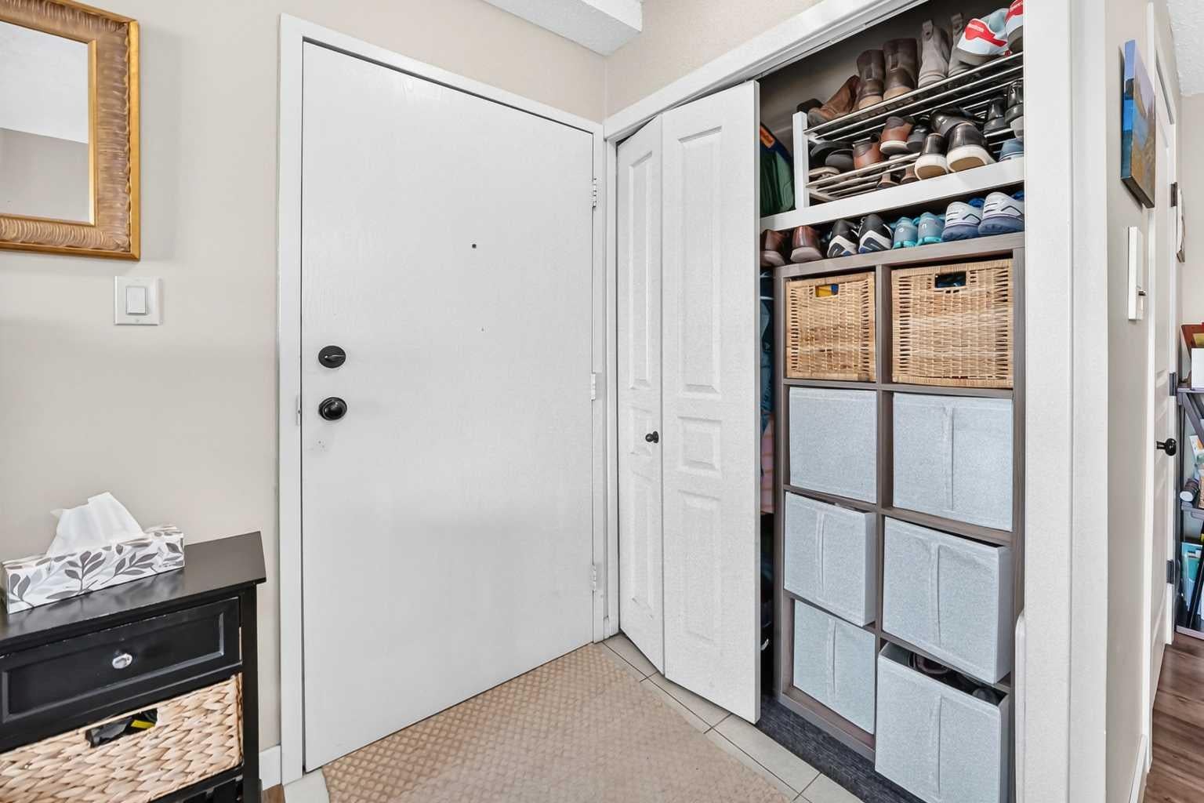
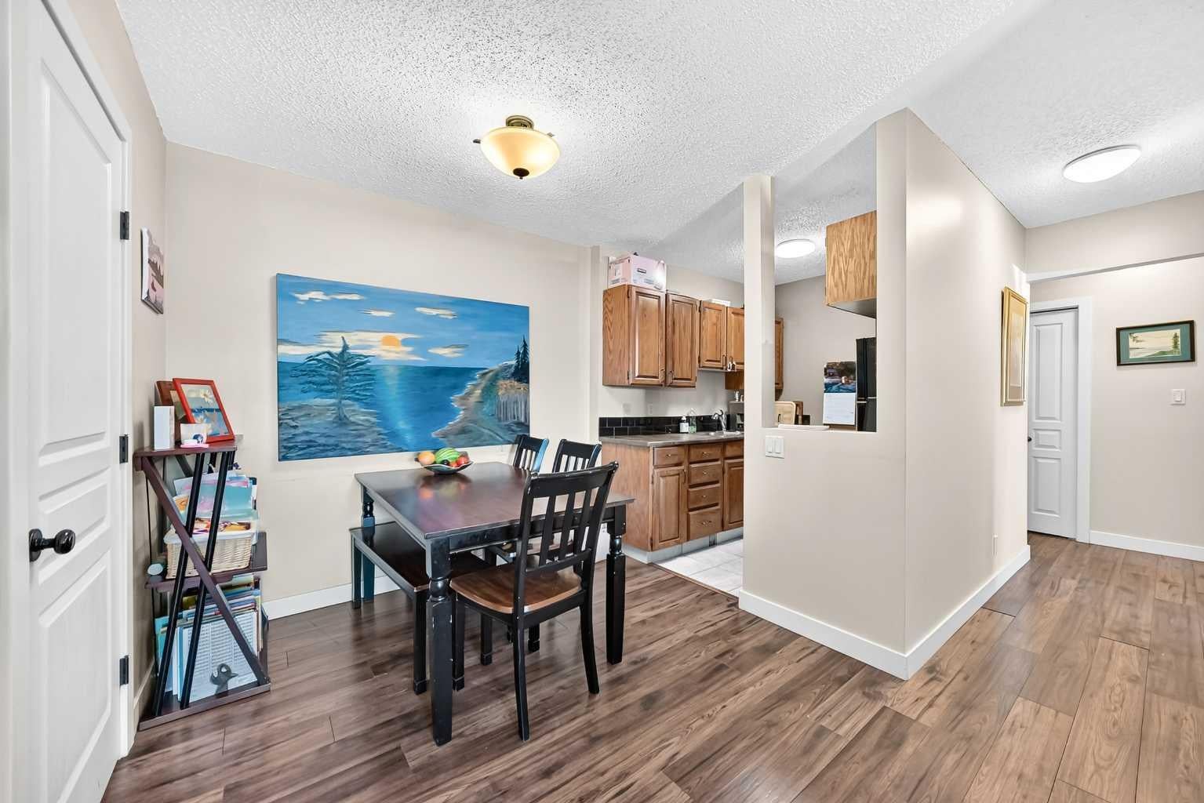
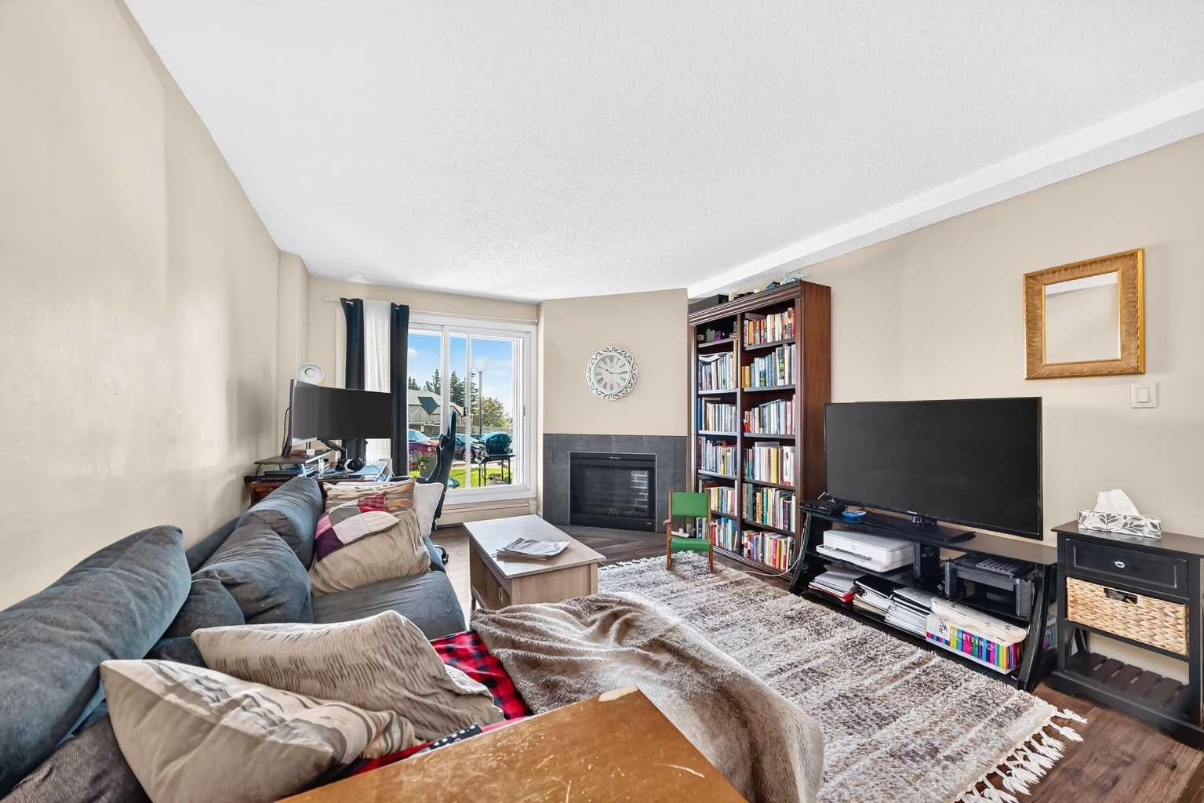
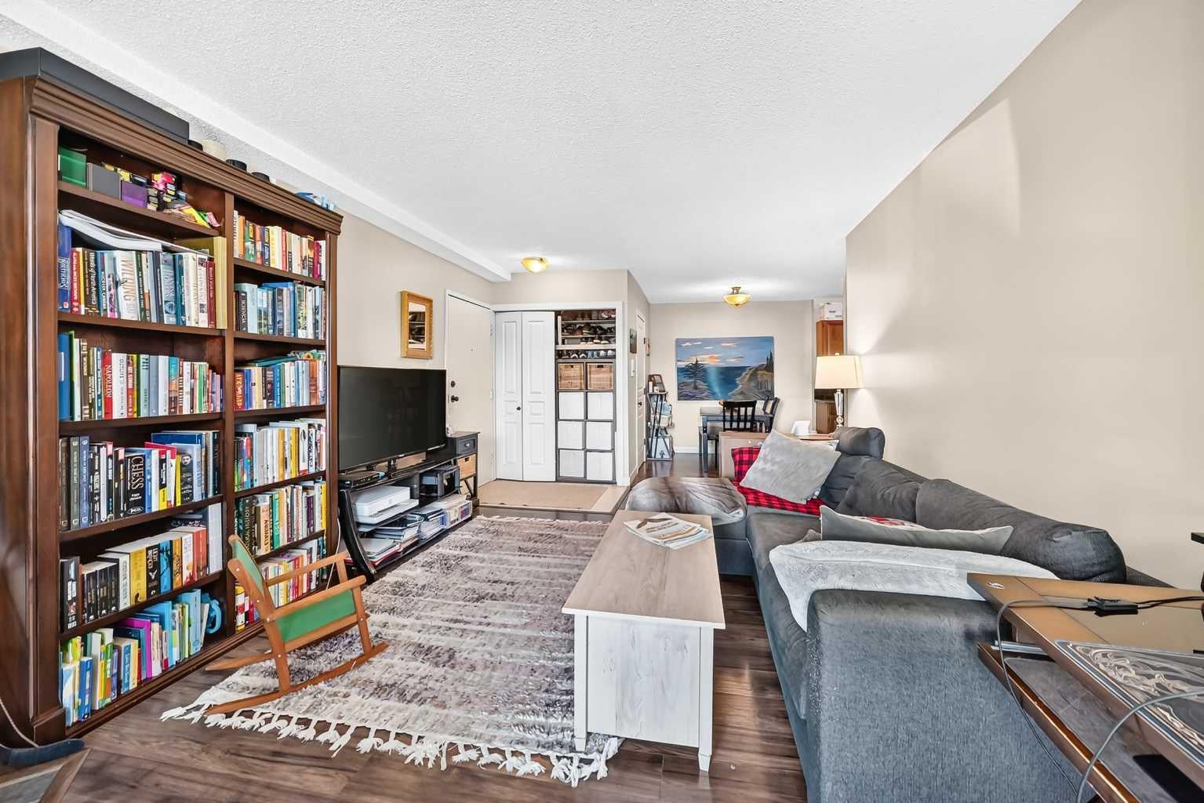
A sanctuary awaits within this meticulously crafted apartment nestled within the desirable Coach Hill community in Southwest Calgary. This inviting two-bedroom, one-bathroom residence at 842 square feet, offers a comfortable and stylish living experience within a low rise structure characterized by its apartment-single level unit architectural style. Warmth radiates throughout the thoughtfully designed space, accentuated by ceramic tile and laminate flooring, complemented by laminate counters and a convenient pantry for culinary pursuits. An electric fireplace provides cozy ambiance, while the convenience of an integrated laundry unit simplifies daily routines. Residents enjoy access to a party room within the condominium association amenities, enhancing social opportunities. Assigned off street parking near your door for one vehicle. Convenience location with quick access to a rich West Side via Sarcee or Stoney for an escape and also a quick commute via Bow Trail.

Save
Ask
Tour
Hide
Share
Listing Snapshot
Price 
$179,900
Days On Site 
1 Day
Bedrooms 
2
Inside Area (SqFt) 
842 sqft
Total Baths 
1
Full Baths 
1
Partial Baths 
N/A
Lot Size 
N/A
Year Built 
1978
MLS® Number 
A2340121
Status 
Active
Property Tax 
$1,615
Maintenance Fees 
$693.96 monthly
Sq Ft Source 
N/A
Friends & Family
Recent Activity
yesterdayListing first seen on site
yesterdayListing updated with changes from the MLS®
General Features
Levels 
One
Number Of Stories 
4
Parking 
Off StreetAssigned
Parking Spaces 
1
Pets 
Cats OKDogs OKBreed Restrictions
Property Sub Type 
Apartment
Style 
Apartment-Single Level Unit
Zoning 
M-C1 d75
Interior Features
Appliances 
DishwasherDryerRefrigeratorWasherElectric Range
Fireplace 
Yes
Fireplace Features 
Electric
Fireplaces 
1
Flooring 
Ceramic TileLaminate
Heating 
Baseboard
Interior 
Laminate CountersPantry
Laundry Features 
In Unit
Window Features 
Window Coverings
4pc Bathroom 
Dimensions - 12`3" x 5`0"Level - Main
Bedroom 
Dimensions - 10`10" x 8`5"Level - Main
Bedroom - Primary 
Dimensions - 13`0" x 12`3"Level - Main
Dining Room 
Dimensions - 10`8" x 8`5"Level - Main
Kitchen 
Dimensions - 7`4" x 6`11"Level - Main
Living Room 
Dimensions - 17`7" x 12`2"Level - Main
Pantry 
Dimensions - 5`7" x 5`0"Level - Main
Save
Ask
Tour
Hide
Share
Exterior Features
Construction Details 
Wood SidingFrame
Exterior 
None
Patio And Porch 
None
Roof 
ShingleAsphalt
Windows/Doors 
Window Coverings
Community Features
Association Amenities 
Party Room
Maintenance Fee 
$693.96
Maintenance Fee Frequency 
Monthly
Community Features 
None
Listing courtesy of Larry Pritchard of TREC The Real Estate Company

Listing information is provided by Participants of the Alberta One Realty Listing Services (Pillar 9). IDX information is provided exclusively for personal, non-commercial use, and may not be used for any purpose other than to identify prospective properties consumers may be interested in purchasing. Information is deemed reliable but not guaranteed. Copyright 2026, Alberta One Realty Listing Services (Pillar 9)
Last checked 2026-11-06 07:41 AM UTC

Neighborhood & Commute
Source: Walkscore
Save
Ask
Tour
Hide
Share