Save
Ask
Tour
Hide
Share
$259,900
49 Days On Site

740 Legacy Village Road SE 2112
Calgary, AB T2X 5X3

For Sale|Apartment|Active
2
Beds
2
Total Baths
2
Full Baths
683.7
SqFt
$380
/SqFt
2023
Built
Subdivision:
Legacy
County:
Calgary
Call Now: 587-328-7524
Is this the listing for you? We can help make it yours.
587-328-7524
740 Legacy Village Road SE 2112740 Legacy Village Road SE 2112740 Legacy Village Road SE 2112740 Legacy Village Road SE 2112
Save
Ask
Tour
Hide
Share

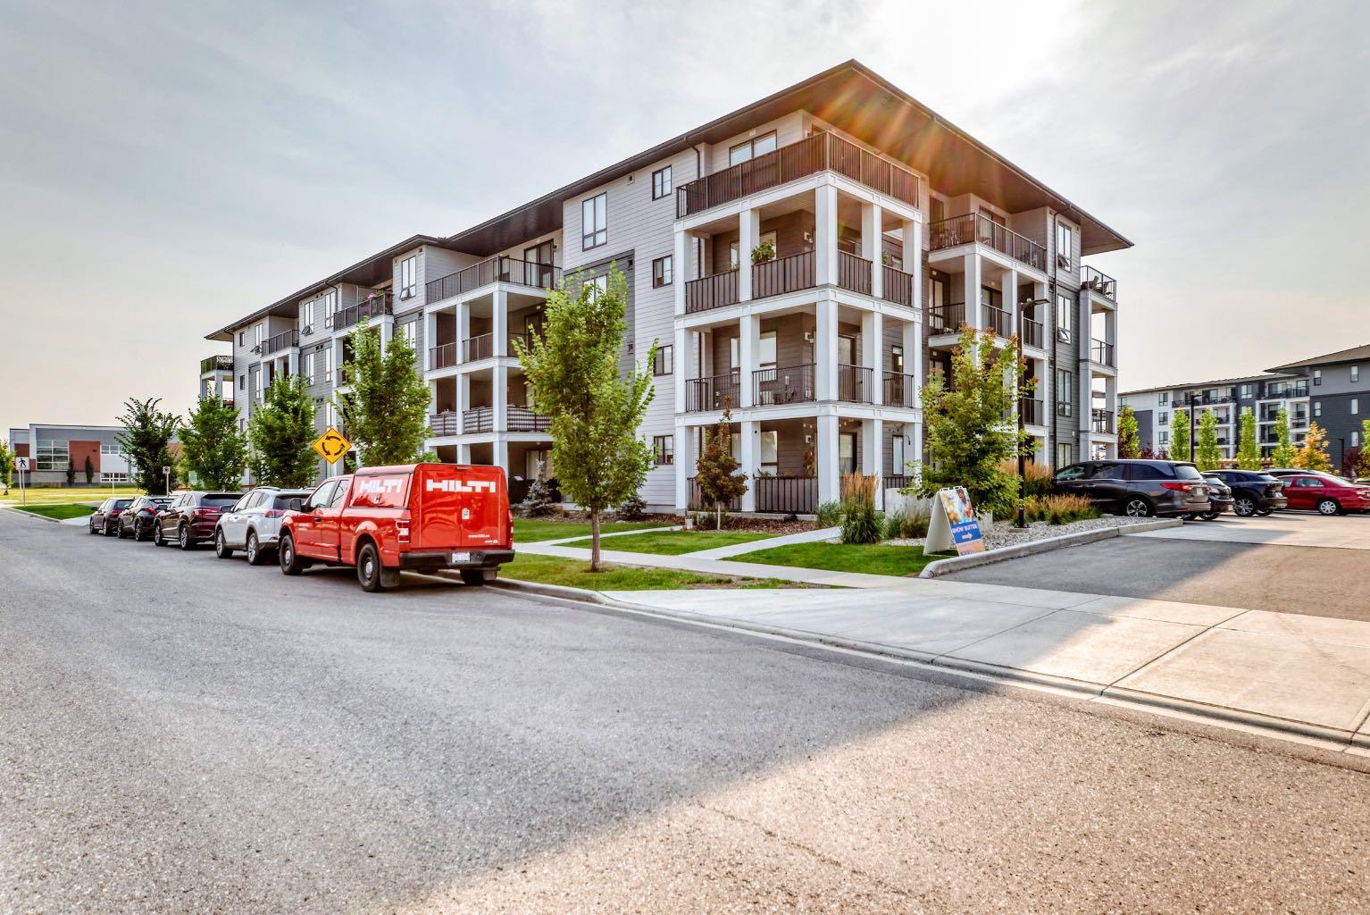
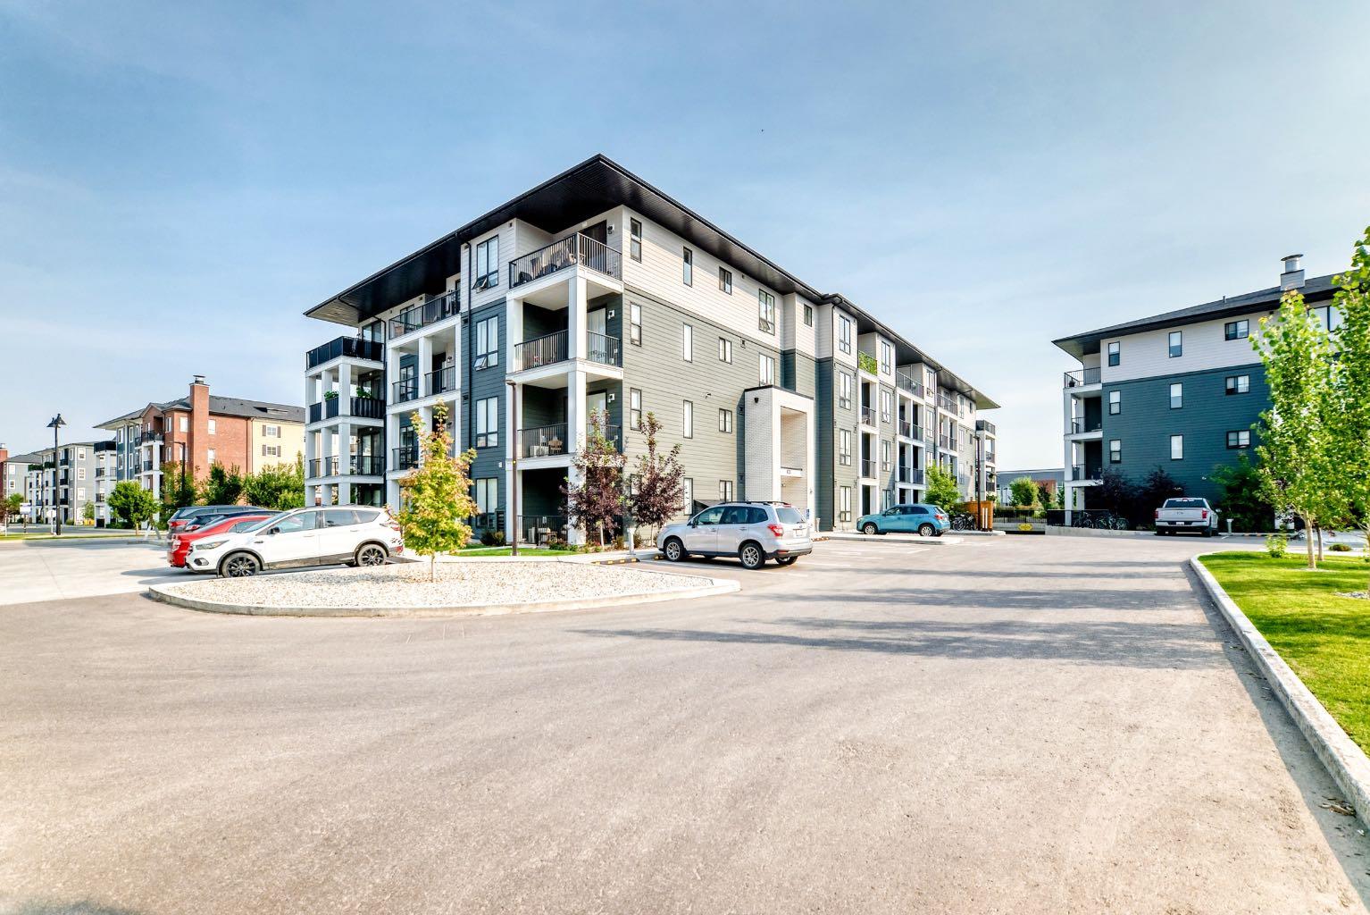
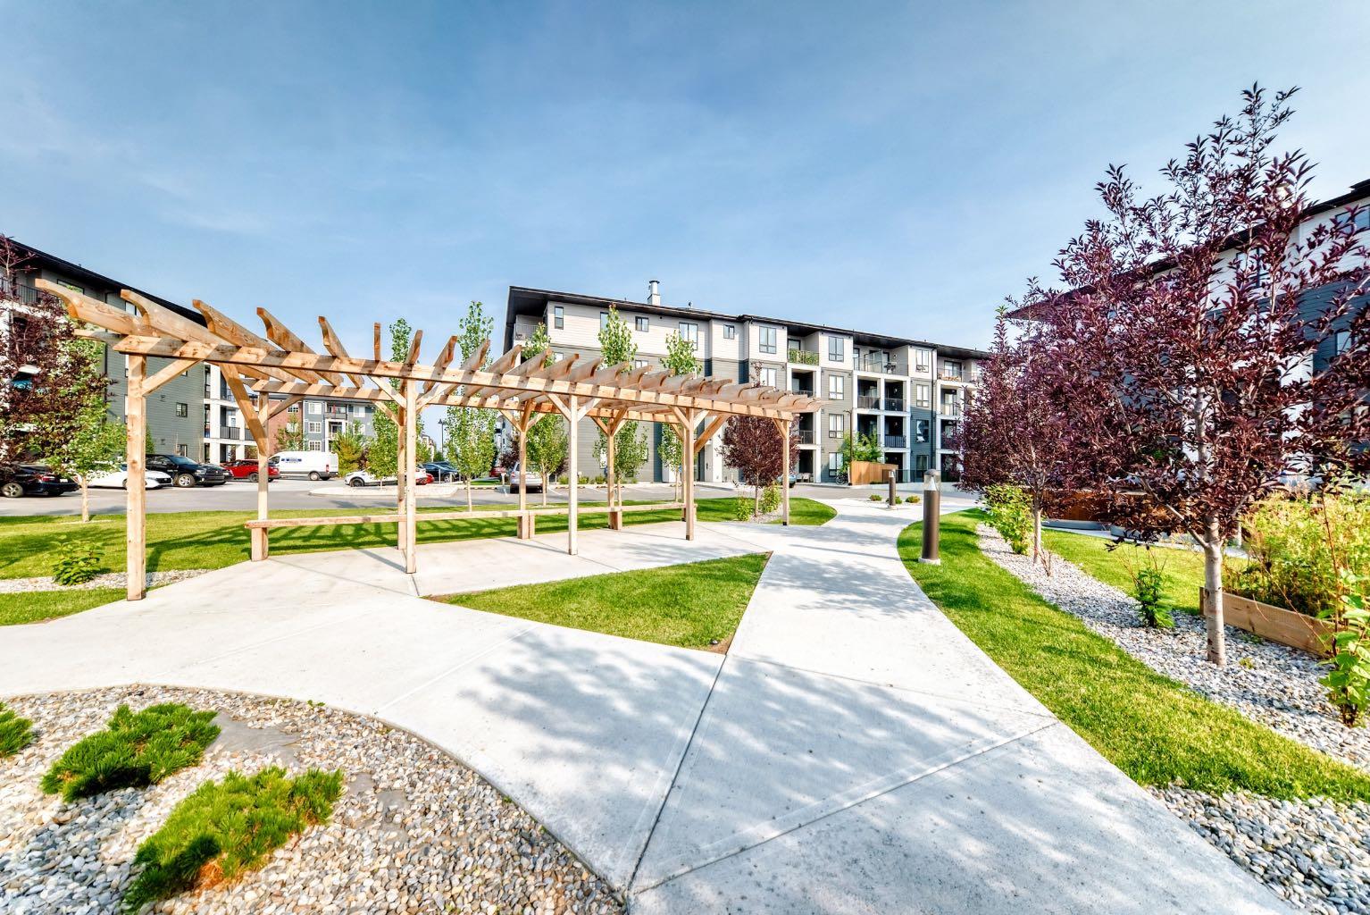
Modern condo living meets everyday convenience in the heart of Legacy. This 681 sq. ft., 2-bedroom, 2-bathroom home offers a functional layout with the bedrooms positioned on opposite sides of the unit for added privacy. The kitchen is finished with quartz countertops, stainless steel appliances, contemporary cabinetry, and a generous island, opening to a comfortable living area with 9-ft ceilings and access to the private balcony. The primary bedroom features its own ensuite, while a second full bathroom, in-suite laundry, and titled parking add to the home's everyday functionality. Legacy is known for its abundance of green space, with 15 km of pathways, parks, playgrounds, and a 300-acre environmental reserve woven throughout the community. Shopping, restaurants, groceries, fitness, and services are close at hand at Township and Legacy's surrounding retail districts, with All Saints High School nearby and convenient connections to Stoney Trail and Macleod Trail. A well-designed home in a highly walkable south Calgary community—ideal for first-time buyers, downsizers, or investors.

Save
Ask
Tour
Hide
Share
Listing Snapshot
Price 
$259,900
Days On Site 
49 Days
Bedrooms 
2
Inside Area (SqFt) 
683.7 sqft
Total Baths 
2
Full Baths 
2
Partial Baths 
N/A
Lot Size 
N/A
Year Built 
2023
MLS® Number 
A2340100
Status 
Active
Property Tax 
$1,948
Maintenance Fees 
$287 monthly
Sq Ft Source 
N/A
Friends & Family
Recent Activity
2 weeks agoPrice changed to $259,900
2 weeks agoListing updated with changes from the MLS®
2 months agoListing first seen on site
General Features
Levels 
One
Number Of Stories 
4
Parking Spaces 
1
Pets 
Breed Restrictions
Property Sub Type 
Apartment
Style 
Apartment-Single Level Unit
Zoning 
M-X2
Interior Features
Appliances 
DishwasherDryerRefrigeratorWasherCooktop
Flooring 
CarpetVinyl
Heating 
BaseboardNatural Gas
Interior 
Kitchen IslandStorage
Laundry Features 
In Unit
4pc Bathroom 
Level - Main
4pc Ensuite bath 
Level - Main
Bedroom 
Dimensions - 9`1" x 8`6"Level - Main
Bedroom - Primary 
Dimensions - 10`1" x 9`11"Level - Main
Kitchen With Eating Area 
Dimensions - 12`1" x 11`5"Level - Main
Living Room 
Dimensions - 13`2" x 11`5"Level - Main
Save
Ask
Tour
Hide
Share
Exterior Features
Construction Details 
Brick
Exterior 
Playground
Patio And Porch 
Patio
Community Features
Association Amenities 
Other
Maintenance Fee 
$284.0
Maintenance Fee Frequency 
Monthly
Additional Maintenance Fee 
$36.0
Additional Maintenance Fee Frequency 
Annually
Community Features 
ParkPlaygroundSidewalksStreet LightsTennis Court(s)
Listing courtesy of Valerie Guay of VIP Realty & Management

Listing information is provided by Participants of the Alberta One Realty Listing Services (Pillar 9). IDX information is provided exclusively for personal, non-commercial use, and may not be used for any purpose other than to identify prospective properties consumers may be interested in purchasing. Information is deemed reliable but not guaranteed. Copyright 2026, Alberta One Realty Listing Services (Pillar 9)
Last checked 2026-10-15 04:38 AM UTC

Neighborhood & Commute
Source: Walkscore
Save
Ask
Tour
Hide
Share