Save
Ask
Tour
Hide
Share
$560,000
41 Days On Site

2515 3rd Avenue S
Lethbridge, AB T1J 0M1

For Sale|Single Family Residence|Active
4
Beds
3
Total Baths
3
Full Baths
1,875
SqFt
$299
/SqFt
1954
Built
Subdivision:
Glendale
County:
Lethbridge
Call Now: 587-328-7524
Is this the listing for you? We can help make it yours.
587-328-7524
2515 3rd Avenue S2515 3rd Avenue S2515 3rd Avenue S2515 3rd Avenue S
Save
Ask
Tour
Hide
Share

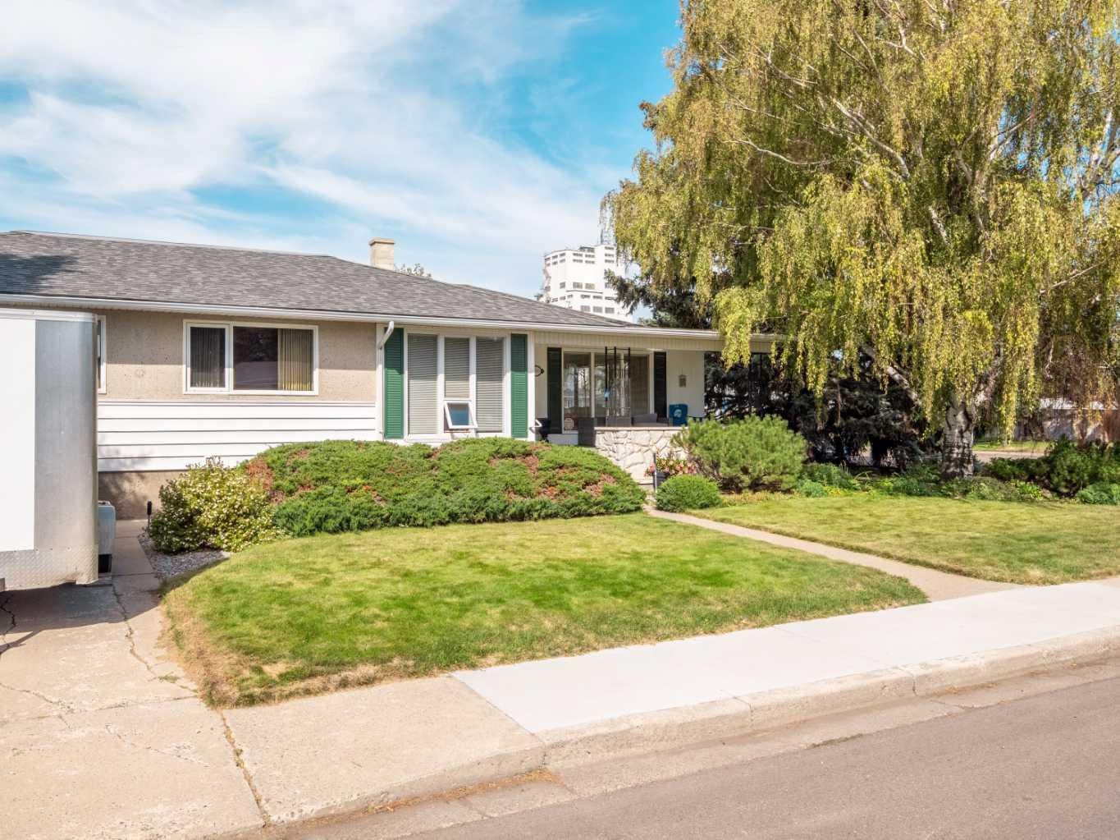
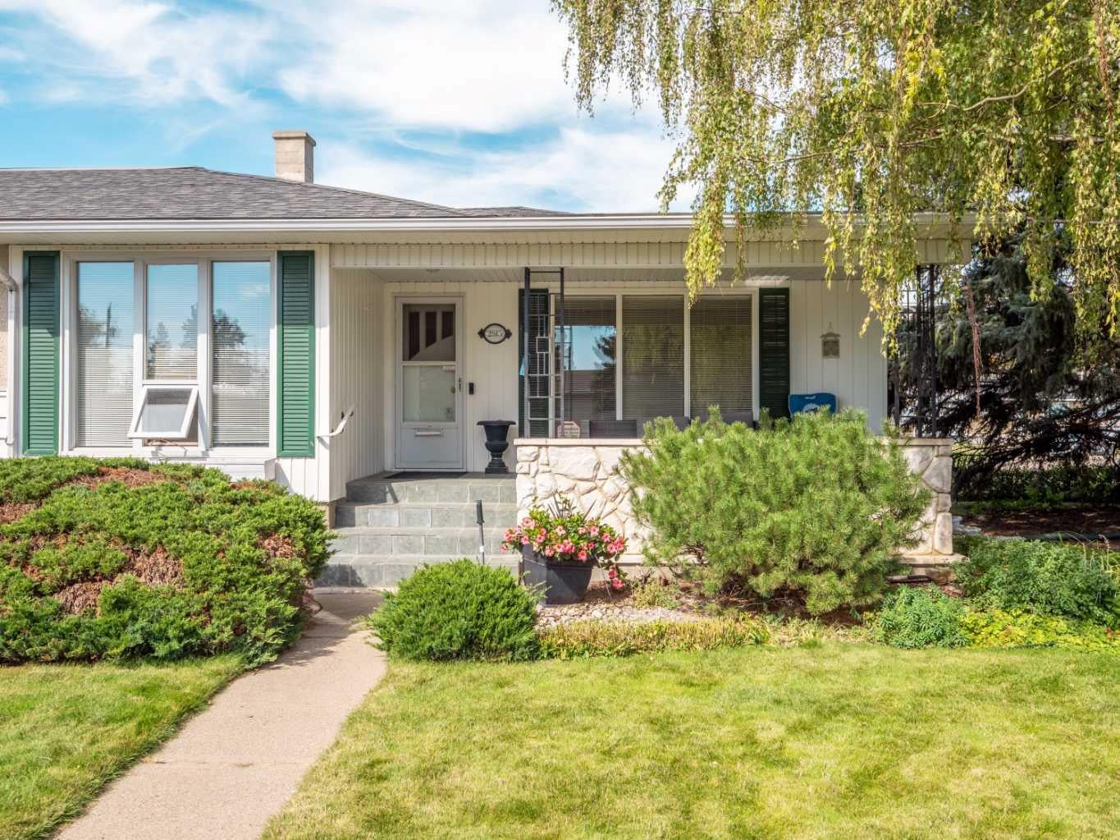
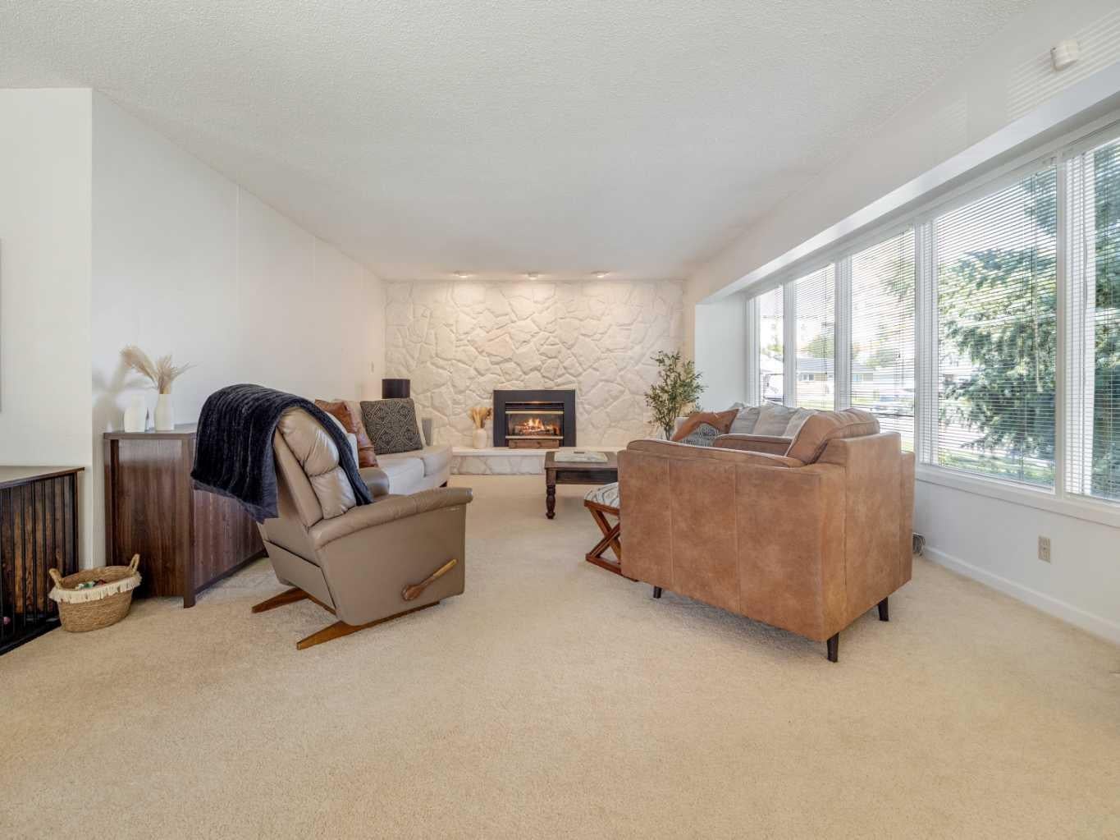
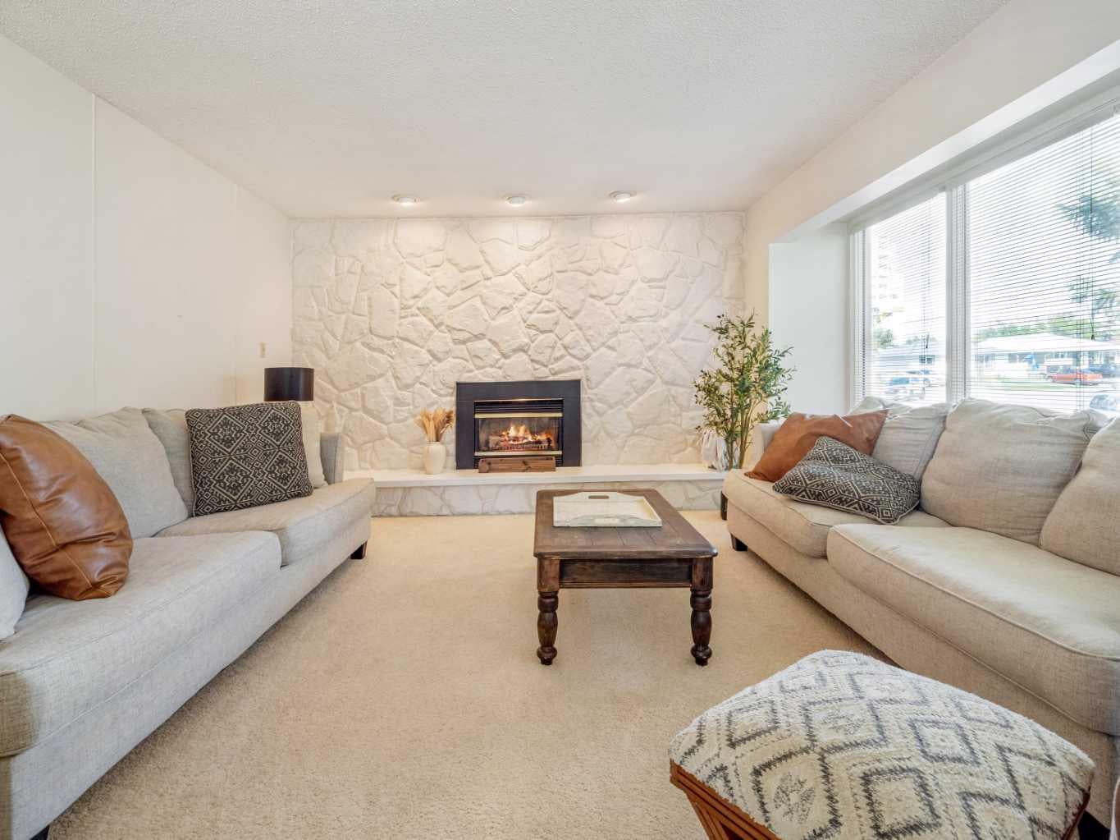
Some homes feel different the moment you walk in — and this one is that kind of home. Lovingly cared for by its original owner from the very beginning, this charming bungalow is ready to welcome its next family. Tucked under a beautiful, mature weeping willow on a quiet, tree-lined street, it's the kind of place where memories are made — and where yours are about to begin. Step inside to a warm, light-filled living room anchored by a cozy stone fireplace, the perfect spot for quiet evenings or gathering with loved ones. The formal dining room with a built-in china hutch is crying out for family dinners and holiday gatherings. The spacious kitchen offers plenty of cabinetry and counter space, perfect for holiday baking with the family. With over 2,600 sq ft of comfortable living space, four bedrooms, and three bathrooms, there's room here for everyone to feel at home. This is a rare chance to own a home filled with warmth and history, ready for its next chapter.

Save
Ask
Tour
Hide
Share
Listing Snapshot
Price 
$560,000
Days On Site 
41 Days
Bedrooms 
4
Inside Area (SqFt) 
1,875 sqft
Total Baths 
3
Full Baths 
3
Partial Baths 
N/A
Lot Size 
0.15 Acres
Year Built 
1954
MLS® Number 
A2340043
Status 
Active
Property Tax 
$4,736.49
Maintenance Fees 
N/A
Sq Ft Source 
N/A
Friends & Family
Recent Activity
a month agoListing first seen on site
a month agoListing updated with changes from the MLS®
General Features
Acres 
0.15
Carport 
1
Levels 
One
Parking Spaces 
3
Property Sub Type 
Single Family Residence
SqFt Above 
1875
SqFt Below 
886
Style 
Bungalow
Zoning 
RL
Interior Features
Appliances 
DishwasherRefrigeratorWasher/DryerCooktop
Basement 
FullFinished
Cooling 
Central Air
Fireplace 
Yes
Fireplace Features 
GasLiving RoomStone
Fireplaces 
1
Flooring 
CarpetLaminate
Heating 
Forced AirNatural Gas
Interior 
Ceiling Fan(s)Laminate CountersNatural WoodworkOpen Floorplan
Laundry Features 
In Basement
3pc Bathroom 
Dimensions - 9`3" x 9`8"Level - Lower
3pc Ensuite bath 
Dimensions - 7`2" x 12`2"Level - Main
4pc Bathroom 
Dimensions - 6`7" x 12`2"Level - Main
Bedroom 
Dimensions - 12`1" x 8`7"Level - Main
Bedroom - Primary 
Dimensions - 14`11" x 15`3"Level - Main
Bonus Room 
Dimensions - 14`6" x 8`7"Level - Main
Dining Room 
Dimensions - 12`5" x 12`4"Level - Main
Furnace/Utility Room 
Dimensions - 10`1" x 4`11"Level - Lower
Game Room 
Dimensions - 24`4" x 14`4"Level - Lower
Kitchen 
Dimensions - 14`10" x 13`6"Level - Main
Living Room 
Dimensions - 25`1" x 19`1"Level - Main
Office 
Dimensions - 10`4" x 8`11"Level - Main
Storage 
Dimensions - 9`7" x 16`0"Level - Lower
Save
Ask
Tour
Hide
Share
Exterior Features
Construction Details 
Frame
Exterior 
Private Yard
Frontage 
37.18M 122`0"
Lot Features 
Back YardCorner LotLandscaped
Patio And Porch 
Patio
Roof 
ShingleAsphalt
Community Features
Accessibility Features 
Therapeutic Whirlpool
Community Features 
SidewalksStreet Lights
Listing courtesy of Andy Kent of Royal LePage Blue Sky

Listing information is provided by Participants of the Alberta One Realty Listing Services (Pillar 9). IDX information is provided exclusively for personal, non-commercial use, and may not be used for any purpose other than to identify prospective properties consumers may be interested in purchasing. Information is deemed reliable but not guaranteed. Copyright 2026, Alberta One Realty Listing Services (Pillar 9)
Last checked 2026-10-15 01:25 AM UTC

Neighborhood & Commute
Source: Walkscore
Save
Ask
Tour
Hide
Share