Save
Ask
Tour
Hide
Share
$610,000
48 Days On Site

275 Creekside Manor SW
Calgary, AB T2X 4B9

For Sale|Single Family Residence|Active
4
Beds
3
Total Baths
3
Full Baths
1,846.72
SqFt
$330
/SqFt
2027
Built
Subdivision:
Pine Creek
County:
Calgary
Call Now: 587-328-7524
Is this the listing for you? We can help make it yours.
587-328-7524
275 Creekside Manor SW275 Creekside Manor SW275 Creekside Manor SW275 Creekside Manor SW
Save
Ask
Tour
Hide
Share

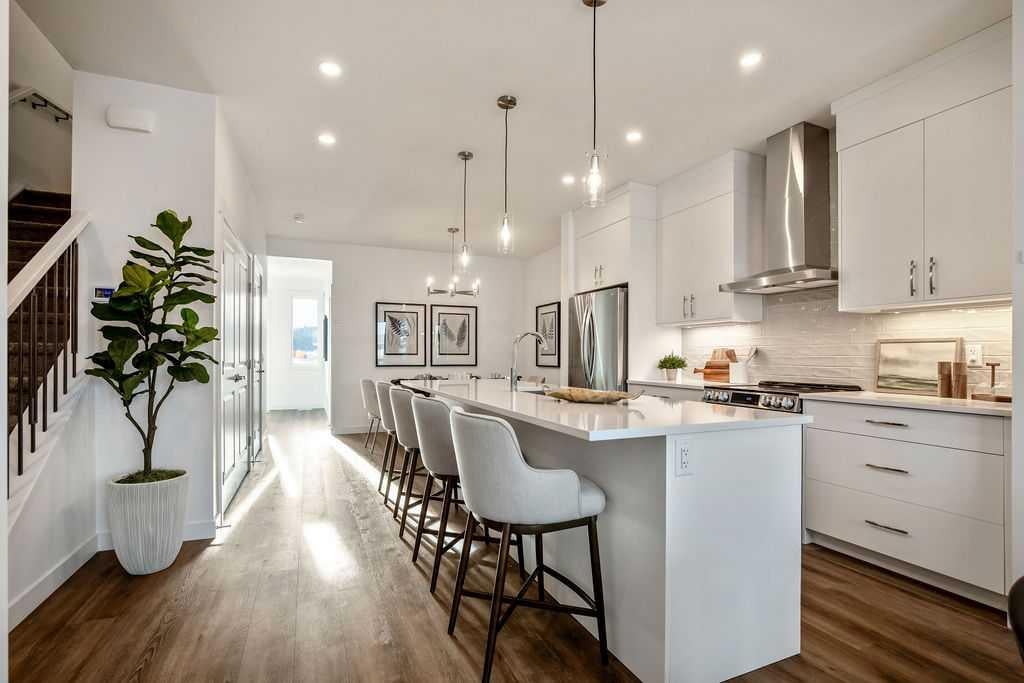
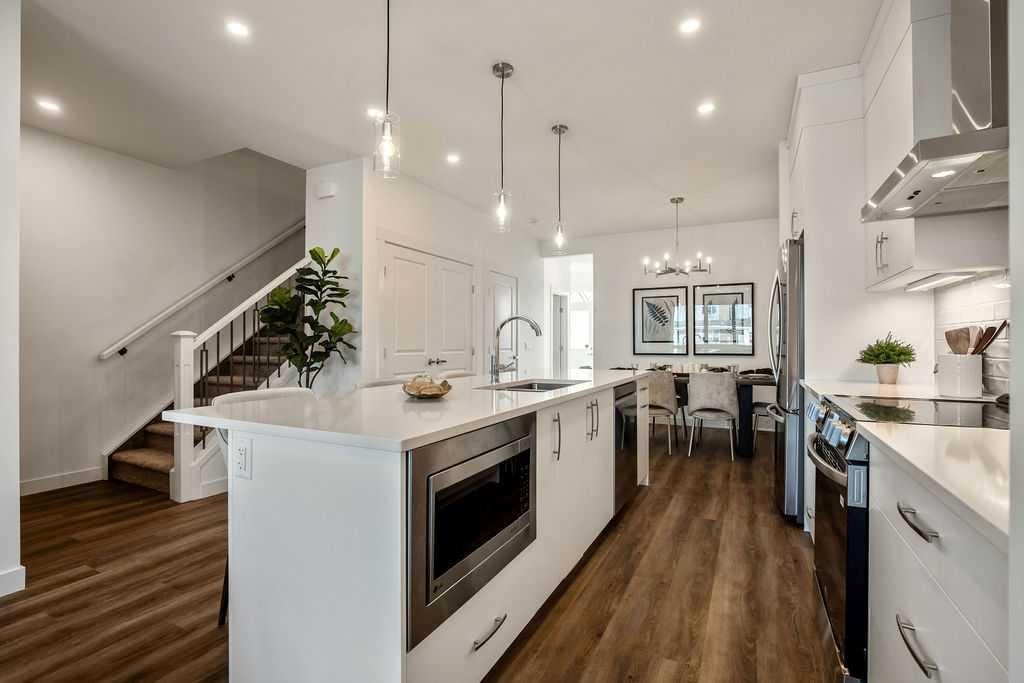
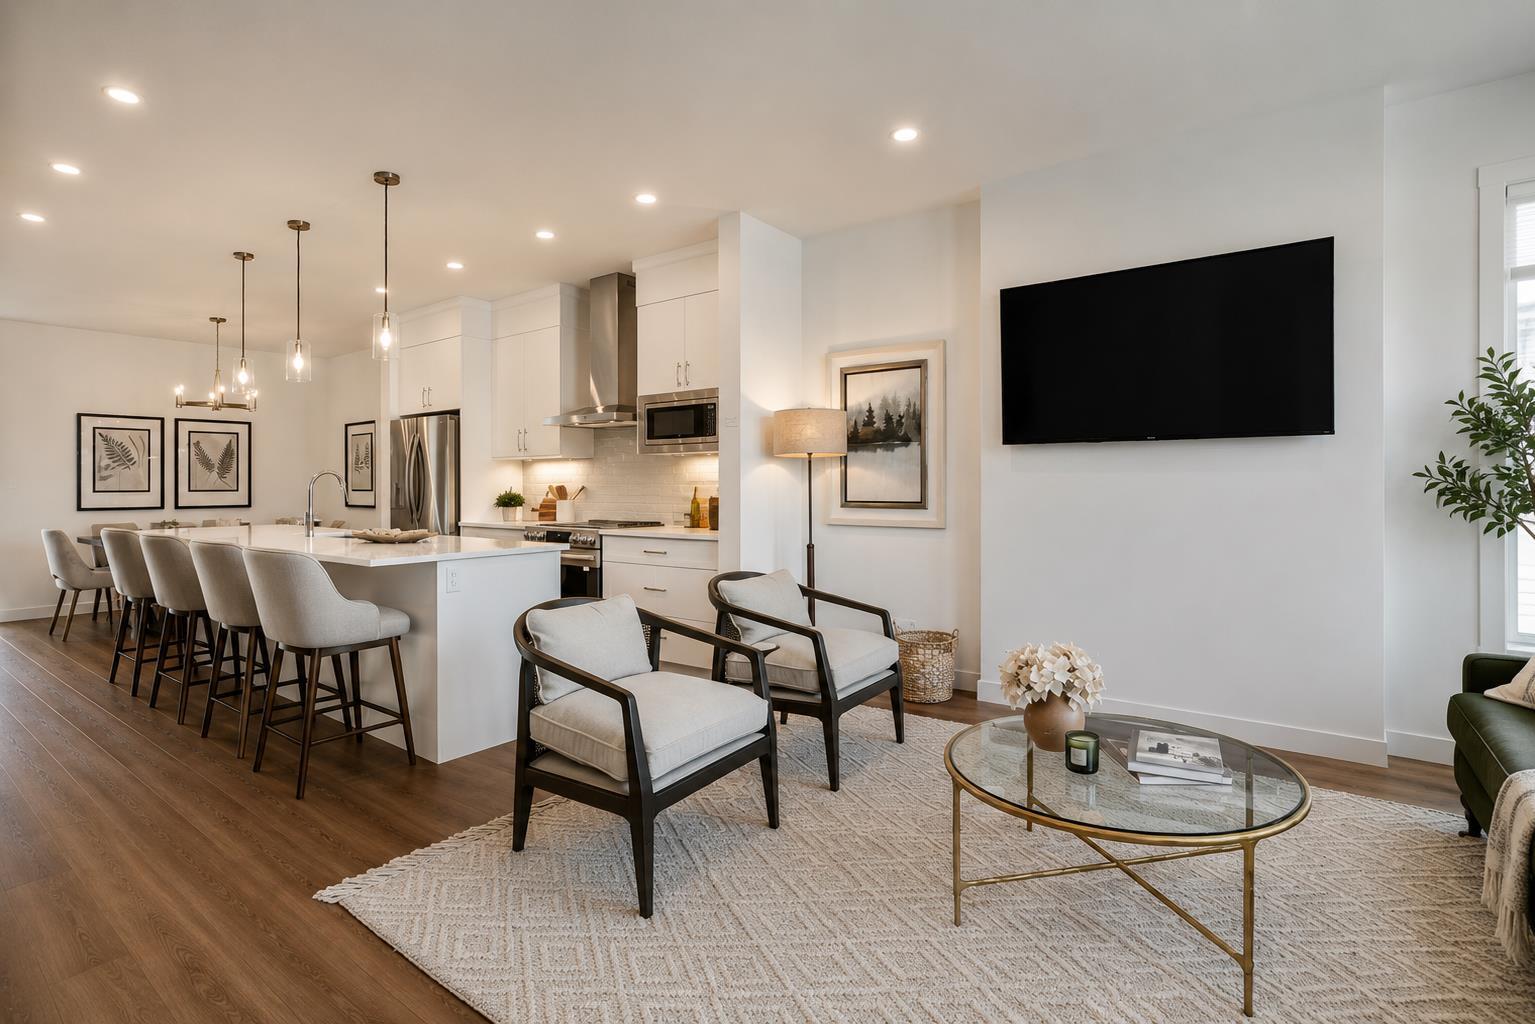
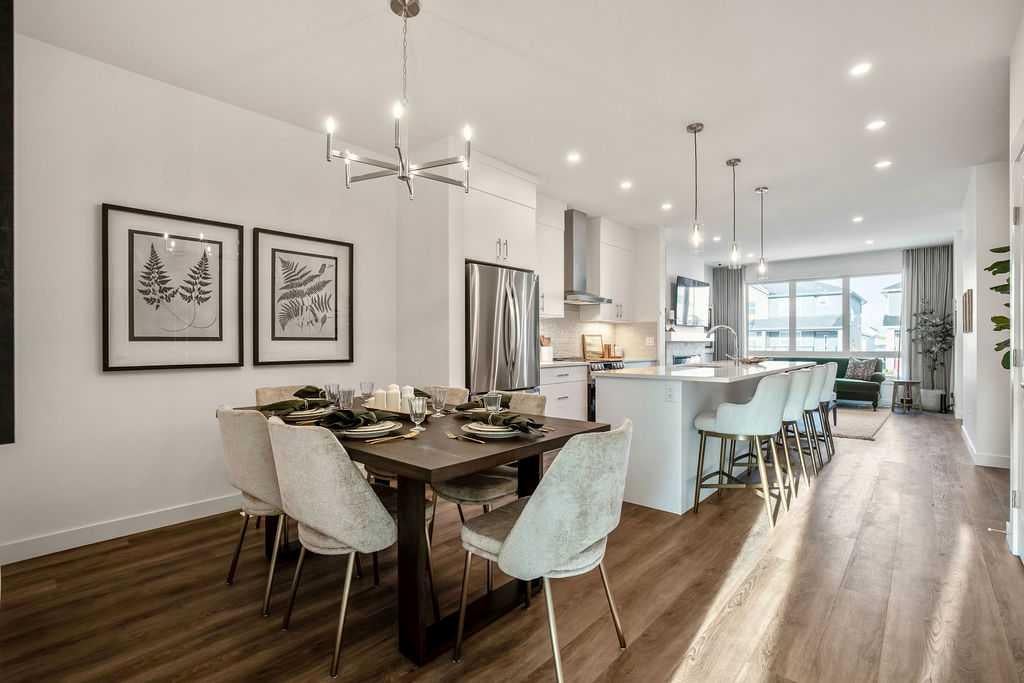
Welcome to 275 Creekside Manor SW, Calgary, Alberta, a beautifully designed new build by Anthem Homes, currently under construction in the growing SW community of Sirocco at Pine Creek. This thoughtfully designed home features 4 bedrooms and 3 bathrooms, offering plenty of space for families and modern everyday living. The home includes a separate entrance for added flexibility, along with convenient upper-floor laundry to make everyday living easier. Surrounded by scenic ponds, beautiful walking paths, playgrounds, and nearby schools, Sirocco offers an ideal setting for a family-friendly lifestyle. Enjoy convenient access to shopping and golf, along with proximity to Fish Creek Provincial Park and popular regional attractions such as Granary Road and Spruce Meadows. A fantastic opportunity to own a brand-new home in one of Calgary’s growing southwest communities, combining modern design, everyday convenience, and easy access to nature. | All photos are representative and may not reflect property accurately. | Construction to be completed end of December 2026.

Save
Ask
Tour
Hide
Share
Listing Snapshot
Price 
$610,000
Days On Site 
48 Days
Bedrooms 
4
Inside Area (SqFt) 
1,846.72 sqft
Total Baths 
3
Full Baths 
3
Partial Baths 
N/A
Lot Size 
0.07 Acres
Year Built 
2027
MLS® Number 
A2340032
Status 
Active
Property Tax 
N/A
Maintenance Fees 
$12.5 monthly
Sq Ft Source 
N/A
Friends & Family
Recent Activity
2 months agoListing first seen on site
2 months agoListing updated with changes from the MLS®
General Features
Acres 
0.07
Levels 
Two
Parking Spaces 
1
Property Condition 
New Construction
Property Sub Type 
Single Family Residence
SqFt Above 
1846.72
Style 
2 Storey
Zoning 
R-G
Interior Features
Appliances 
DishwasherElectric RangeMicrowaveRefrigeratorWasher/Dryer
Basement 
FullUnfinishedExterior Entry
Flooring 
CarpetVinyl
Heating 
Forced Air
Interior 
Built-in FeaturesDouble VanityKitchen IslandPantryStorageWalk-In Closet(s)
Laundry Features 
Upper Level
3pc Bathroom 
Dimensions - 8`2" x 5`0"Level - Main
4pc Bathroom 
Dimensions - 9`10" x 5`0"Level - Upper
5pc Ensuite bath 
Dimensions - 16`0" x 5`0"Level - Upper
Bedroom 
Dimensions - 9`8" x 9`2"Level - Main
Bedroom - Primary 
Dimensions - 14`1" x 13`5"Level - Upper
Dining Room 
Dimensions - 12`11" x 10`0"Level - Main
Foyer 
Dimensions - 6`0" x 5`0"Level - Main
Game Room 
Dimensions - 45`10" x 17`10"Level - Basement
Kitchen 
Dimensions - 13`0" x 13`0"Level - Main
Laundry 
Dimensions - 9`10" x 5`4"Level - Upper
Living Room 
Dimensions - 13`9" x 12`11"Level - Main
Mud Room 
Dimensions - 9`0" x 5`6"Level - Main
Storage 
Dimensions - 14`1" x 7`4"Level - Basement
Save
Ask
Tour
Hide
Share
Exterior Features
Construction Details 
BrickVinyl SidingFrame
Exterior 
None
Frontage 
8.29M 27`2"
Lot Features 
Zero Lot Line
Patio And Porch 
None
Roof 
ShingleAsphalt
Waterfront Features 
Lake
Community Features
Association Amenities 
None
Additional Maintenance Fee 
$150.0
Additional Maintenance Fee Frequency 
Annually
Community Features 
GolfLakeParkPlaygroundSidewalks
Listing courtesy of Sam Hudson of Town Residential

Listing information is provided by Participants of the Alberta One Realty Listing Services (Pillar 9). IDX information is provided exclusively for personal, non-commercial use, and may not be used for any purpose other than to identify prospective properties consumers may be interested in purchasing. Information is deemed reliable but not guaranteed. Copyright 2026, Alberta One Realty Listing Services (Pillar 9)
Last checked 2026-10-14 11:55 PM UTC

Neighborhood & Commute
Source: Walkscore
Save
Ask
Tour
Hide
Share