Save
Ask
Tour
Hide
Share
$304,800
49 Days On Site

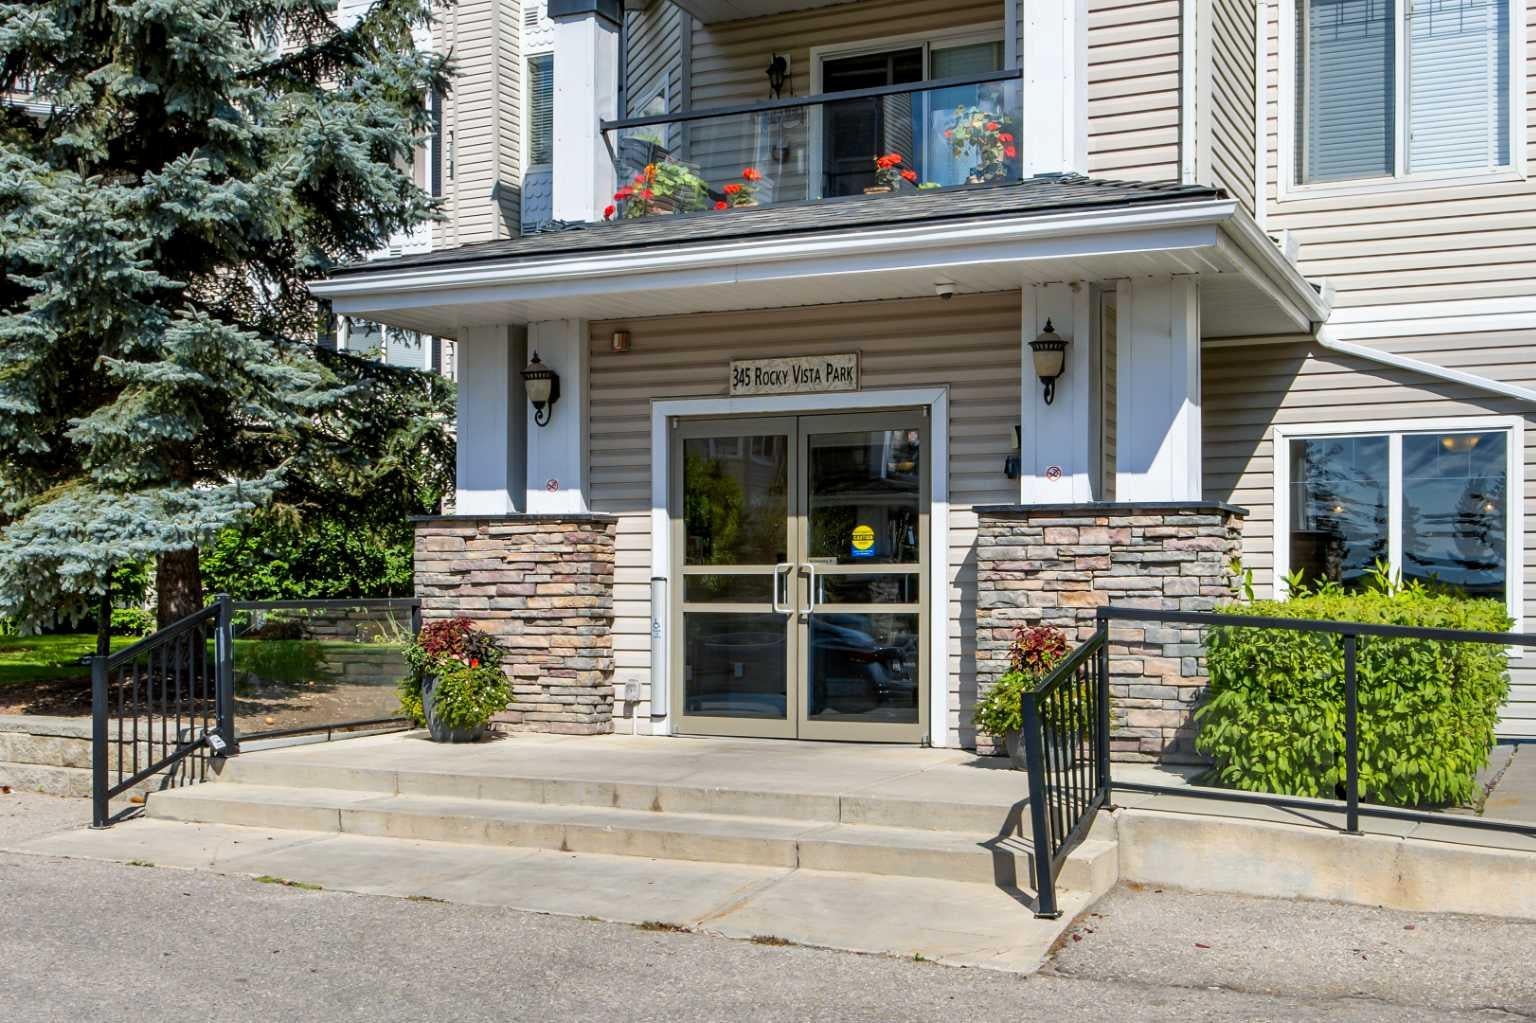
345 Rocky Vista Park NW 427
Calgary, AB T3G 5K6

For Sale|Apartment|Active
2
Beds
2
Total Baths
2
Full Baths
833.88
SqFt
$366
/SqFt
2002
Built
Subdivision:
Rocky Ridge
County:
Calgary
Call Now: 587-328-7524
Is this the listing for you? We can help make it yours.
587-328-7524
345 Rocky Vista Park NW 427345 Rocky Vista Park NW 427345 Rocky Vista Park NW 427345 Rocky Vista Park NW 427
Save
Ask
Tour
Hide
Share

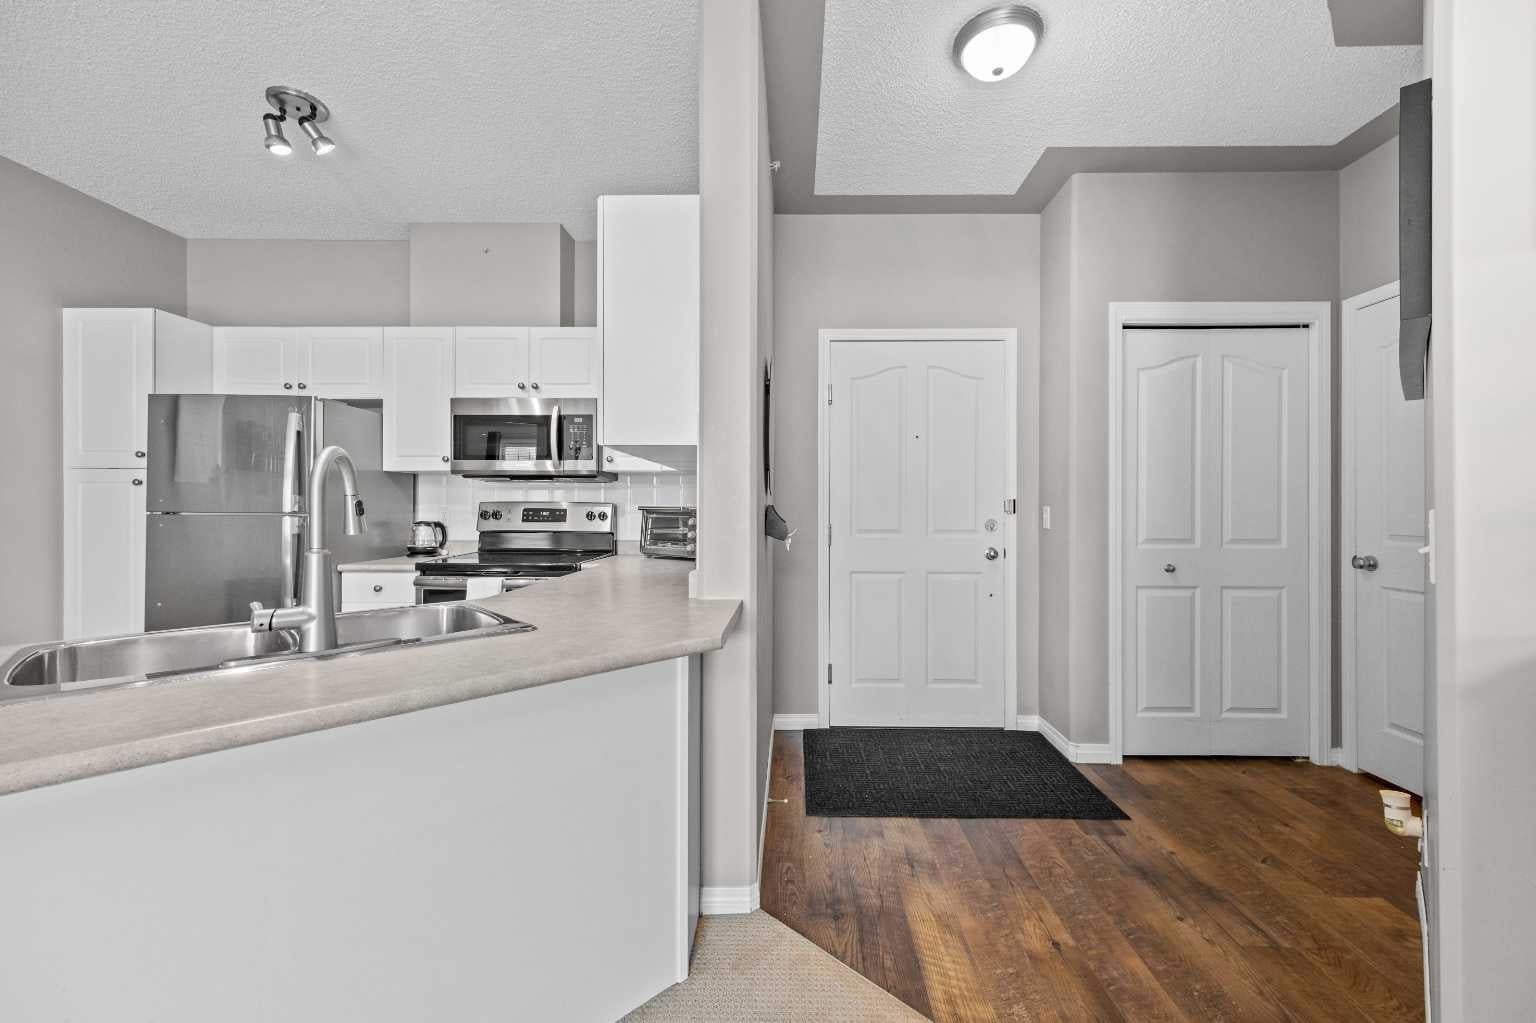
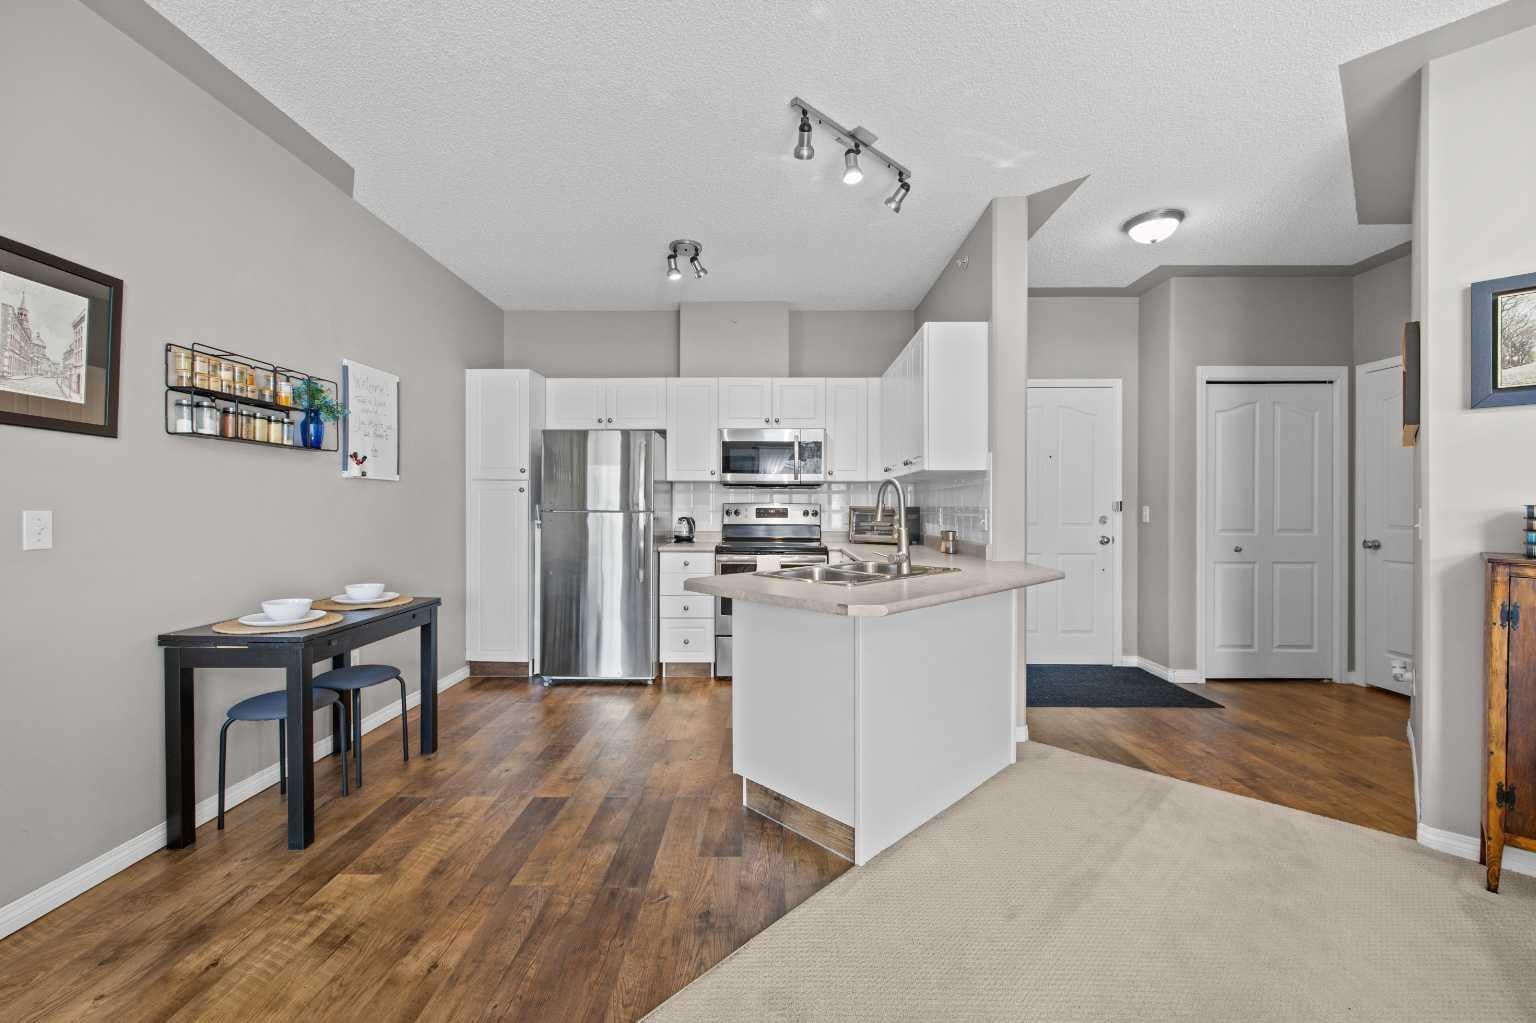
Welcome to this bright and inviting top-floor home in the sought-after Pavilions of Rocky Ridge. Vaulted ceilings soaring over 10 feet and expansive windows create an airy feel, while the east-facing exposure offers beautiful natural light. The spacious living room is centred around a stone-surround gas fireplace and opens onto a private balcony through a Phantom screen door. One of the standout features is the exceptionally large storage room located directly off the balcony—perfect for seasonal items, sporting equipment, and more. The functional kitchen offers plenty of white cabinetry, a tile backsplash, and stainless steel appliances, with an open design that keeps the kitchen connected to the main living and dining areas. New blinds throughout provide an additional recent update. The well-planned 2-bedroom, 2-bathroom layout places the bedrooms on opposite sides of the main living space for added privacy. The primary retreat features a walk-in closet and private 3-piece ensuite, while the second bedroom is conveniently located near the additional full bathroom. Enjoy the convenience of in-suite laundry, titled underground parking, and bicycle storage. Ownership also provides access to the Rocky Ridge Lake Club, with amenities including an exercise room, games room, movie room, sauna, tennis courts, and volleyball court. Ideally situated near the LRT, shopping, walking and biking pathways, and with quick access to Stoney Trail, this top-floor condo combines a spacious floor plan, excellent storage, great amenities, and a fantastic Rocky Ridge location.

Save
Ask
Tour
Hide
Share
Listing Snapshot
Price 
$304,800
Days On Site 
49 Days
Bedrooms 
2
Inside Area (SqFt) 
833.88 sqft
Total Baths 
2
Full Baths 
2
Partial Baths 
N/A
Lot Size 
N/A
Year Built 
2002
MLS® Number 
A2340027
Status 
Active
Property Tax 
$2,174
Maintenance Fees 
$481.58 monthly
Sq Ft Source 
N/A
Friends & Family
Recent Activity
a week agoPrice changed to $304,800
a week agoListing updated with changes from the MLS®
2 months agoListing first seen on site
General Features
Levels 
One
Number Of Stories 
4
Parking 
Guest
Parking Spaces 
1
Pets 
Breed Restrictions
Property Sub Type 
Apartment
Security 
Secured Garage/Parking
Style 
Apartment-Single Level Unit
Zoning 
M-C2 d158
Interior Features
Appliances 
DishwasherFreezerRefrigeratorWasher/Dryer StackedElectric Range
Fireplace 
Yes
Fireplace Features 
Gas
Fireplaces 
1
Flooring 
CarpetVinyl
Heating 
BaseboardNatural Gas
Interior 
Open FloorplanStorageVaulted Ceiling(s)Walk-In Closet(s)
Laundry Features 
In Unit
Window Features 
Window Coverings
3pc Bathroom 
Dimensions - 5`8" x 7`11"Level - Main
4pc Bathroom 
Dimensions - 4`10" x 8`5"Level - Main
Bedroom 
Dimensions - 10`4" x 9`1"Level - Main
Bedroom - Primary 
Dimensions - 13`3" x 10`5"Level - Main
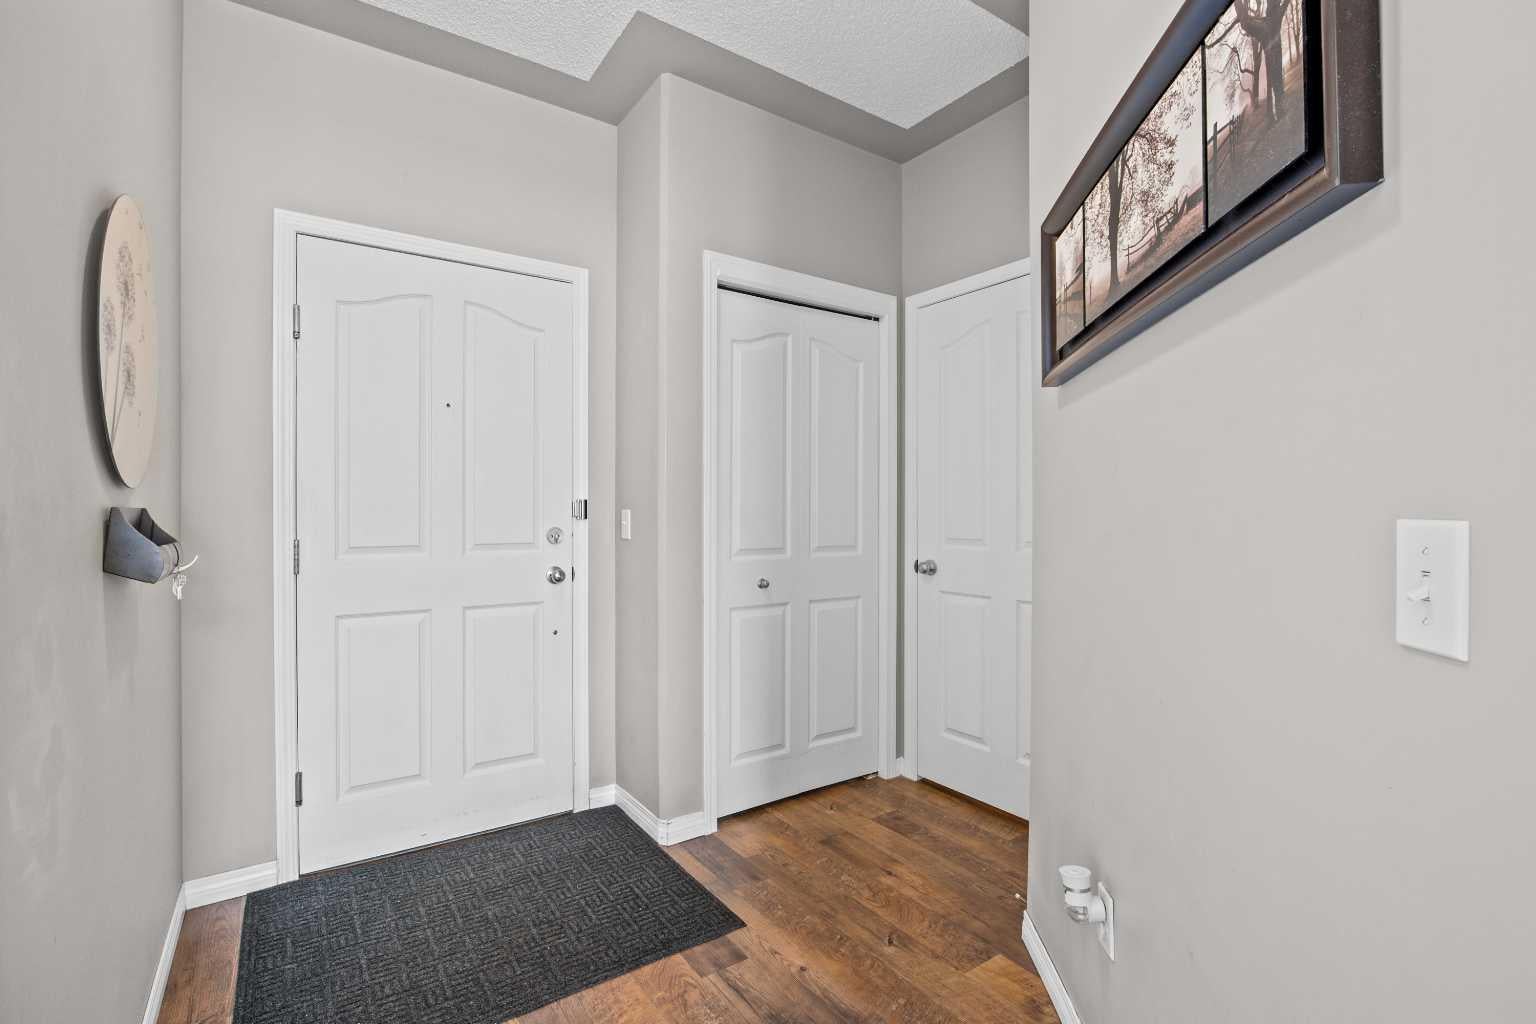
Foyer 
Dimensions - 7`10" x 8`6"Level - Main
Kitchen 
Dimensions - 11`8" x 10`7"Level - Main
Living Room 
Dimensions - 20`10" x 15`9"Level - Main
Storage 
Dimensions - 3`8" x 4`2"Level - Main
Save
Ask
Tour
Hide
Share
Exterior Features
Construction Details 
Vinyl SidingFrame
Exterior 
Balcony
Patio And Porch 
None
Roof 
ShingleAsphalt
Windows/Doors 
Window Coverings
Community Features
Association Amenities 
ClubhouseElevator(s)Fitness CenterParty RoomRecreation Room
Maintenance Fee 
$456.58
Maintenance Fee Frequency 
Monthly
Additional Maintenance Fee 
$25.0
Additional Maintenance Fee Frequency 
Monthly
Community Features 
ParkPlaygroundSidewalksStreet Lights
Listing courtesy of Neil Lauzon of eXp Realty

Listing information is provided by Participants of the Alberta One Realty Listing Services (Pillar 9). IDX information is provided exclusively for personal, non-commercial use, and may not be used for any purpose other than to identify prospective properties consumers may be interested in purchasing. Information is deemed reliable but not guaranteed. Copyright 2026, Alberta One Realty Listing Services (Pillar 9)
Last checked 2026-10-15 03:04 AM UTC

Neighborhood & Commute
Source: Walkscore
Save
Ask
Tour
Hide
Share