Save
Ask
Tour
Hide
Share
$509,900
48 Days On Site

15 Prestwick Place SE
Calgary, AB T2Z 4P4

For Sale|Single Family Residence|Active
2
Beds
3
Total Baths
2
Full Baths
1
Partial Bath
1,377.67
SqFt
$370
/SqFt
2005
Built
Subdivision:
McKenzie Towne
County:
Calgary
Call Now: 587-328-7524
Is this the listing for you? We can help make it yours.
587-328-7524
15 Prestwick Place SE15 Prestwick Place SE15 Prestwick Place SE15 Prestwick Place SE
Save
Ask
Tour
Hide
Share

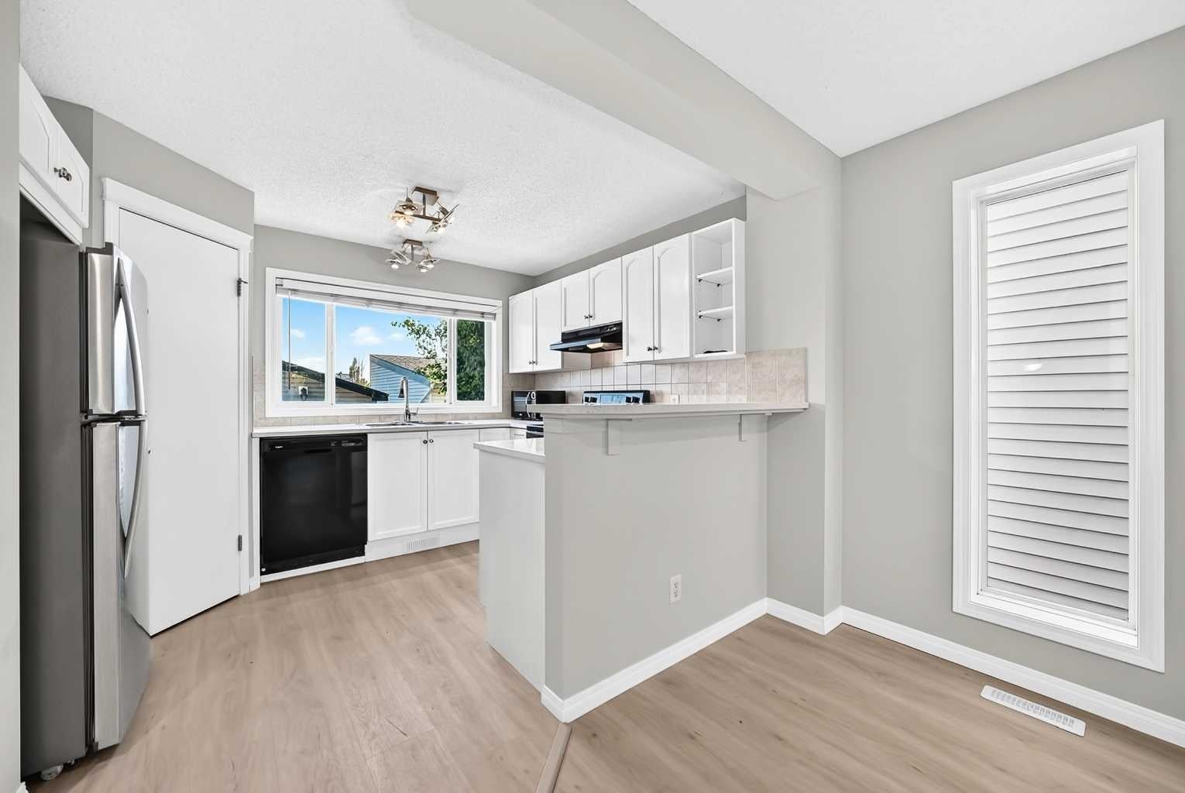
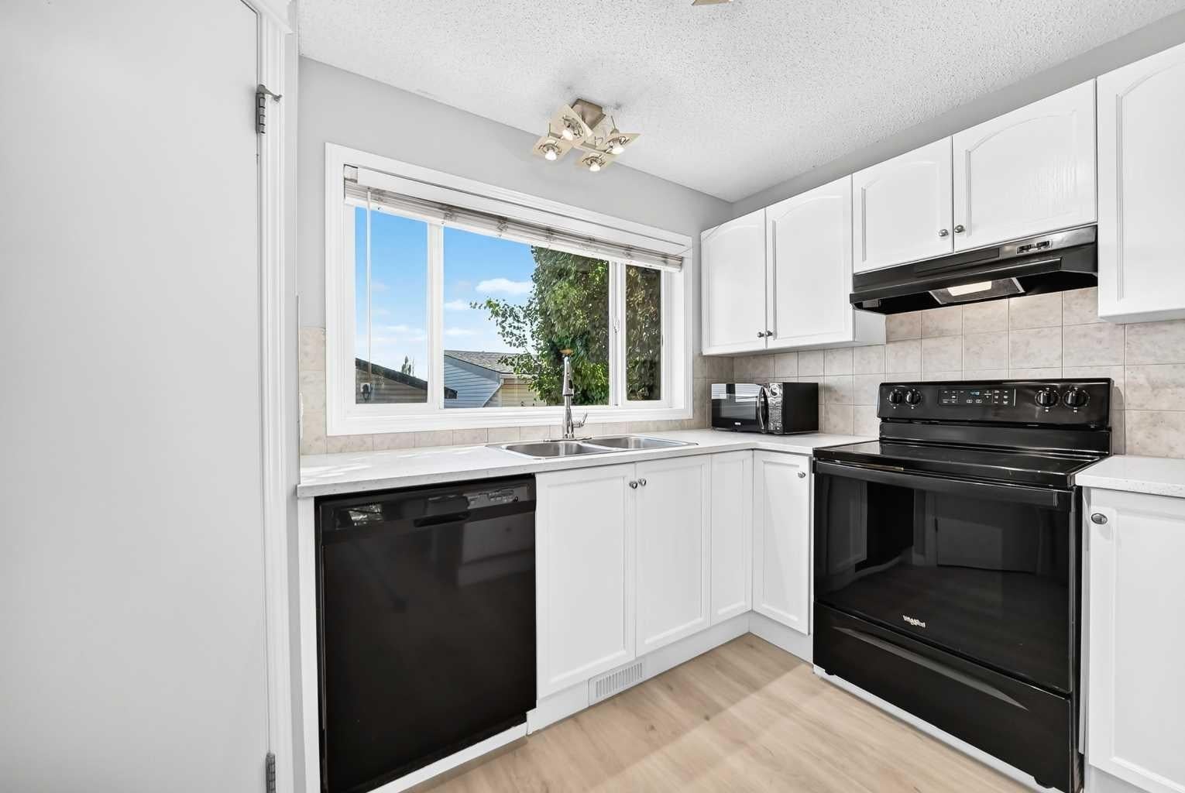
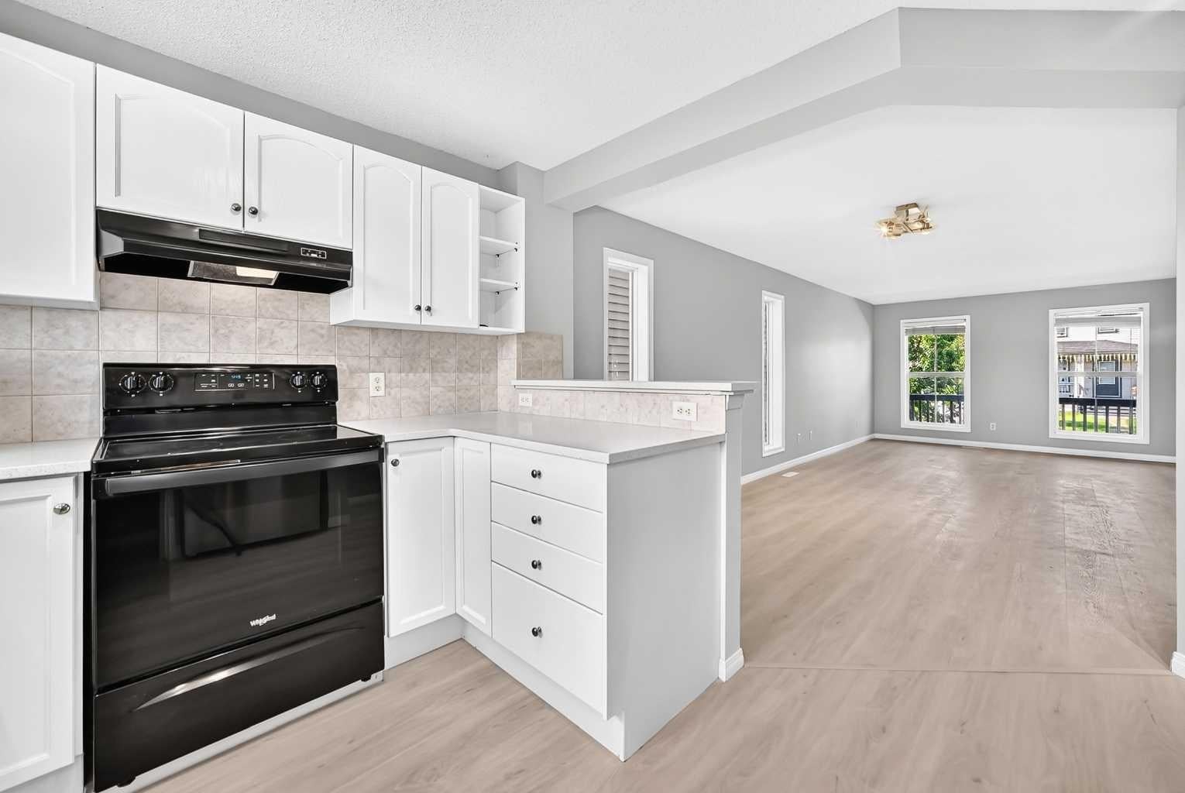
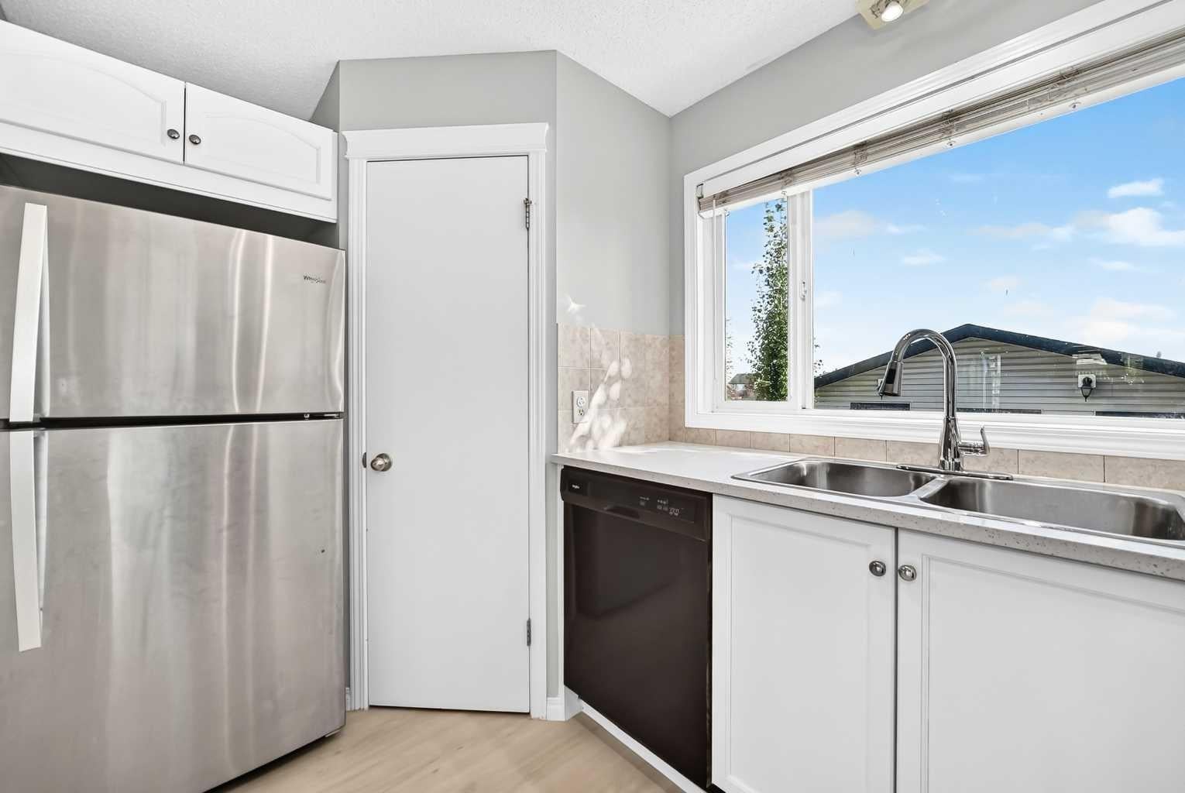
OPEN HOUSE SATURDAY Octobrt 10 Th. 12:30 to 3:00 P.M.****Nicely RENOVATED ***** Backing onto large open Soccer Field. *****FINISHED DOUBLE DETACHED GARAGE **** WHITE KITCHEN CABINETS ,NEW QUARTZ COUNTER TOPS ,Corner Pantry,OPEN counter with VIEW to DINING /Living room combo. NEW VINYL PLANK FLOORING on MAIN and UPPER LEVEL,NEW PAINT. Main floor Laundry room .Second level has TWO MASTER BEDROOMS each with FULL En-suite bathrooms and Walk-in closets.The LARGER MASTER bedroom was TWO bedrooms the wall has been removed to create a sitting retreat area .*** Additional Upgrades; Dishwasher July 2019,Stove Aug. 2020,Hot water Tank May 2021,Washer & Dryer Feb. 2025,Roof March 2025.***Basement is a large wide open span area with big windows and high ceiling.Private south fenced backyard with BIG deck.Garage is fully finished and heated,(NEW Opener) . Covered wall to wall front Deck /Porch. Great location home on a Cul -de-sac and backing onto huge open Soccer field.Shows great inside and out.

Save
Ask
Tour
Hide
Share
Listing Snapshot
Price 
$509,900
Days On Site 
48 Days
Bedrooms 
2
Inside Area (SqFt) 
1,377.67 sqft
Total Baths 
3
Full Baths 
2
Partial Baths 
1
Lot Size 
0.07 Acres
Year Built 
2005
MLS® Number 
A2339912
Status 
Active
Property Tax 
$3,737
Maintenance Fees 
$19.58 monthly
Sq Ft Source 
N/A
Friends & Family
Recent Activity
3 days agoPrice changed to $509,900
3 days agoListing updated with changes from the MLS®
2 months agoListing first seen on site
General Features
Acres 
0.07
Garage 
Yes
Garage Spaces 
2
Levels 
Two
Parking 
GarageGarage Door Opener
Parking Spaces 
2
Property Sub Type 
Single Family Residence
SqFt Above 
1377.7
Style 
2 Storey
Water Source 
Public
Zoning 
R-G
Interior Features
Appliances 
DishwasherMicrowaveNoneRange HoodRefrigeratorWasher/Dryer StackedElectric Range
Basement 
FullUnfinished
Flooring 
Vinyl
Heating 
Forced AirNatural Gas
Interior 
Storage
Laundry Features 
Laundry RoomMain Level
Window Features 
Window Coverings
2pc Bathroom 
Level - Main
4pc Ensuite bath 
Level - Second
Bedroom 
Dimensions - 18`11" x 15`11"Level - Upper
Bedroom - Primary 
Dimensions - 14`1" x 10`10"Level - Upper
Dining Room 
Dimensions - 11`2" x 8`0"Level - Main
Kitchen 
Dimensions - 12`10" x 10`10"Level - Main
Laundry 
Level - Main
Living Room 
Dimensions - 14`0" x 12`7"Level - Main
Save
Ask
Tour
Hide
Share
Exterior Features
Construction Details 
Vinyl SidingFrame
Exterior 
Private EntrancePrivate Yard
Fencing 
Fenced
Frontage 
7.83M 25`8"
Lot Features 
Back YardCity LotCul-De-SacFront YardInterior LotLandscapedLevelPrivateRectangular Lot
Patio And Porch 
DeckFront PorchPatio
Roof 
ShingleAsphalt
Windows/Doors 
Window Coverings
Community Features
Association Amenities 
Park
Additional Maintenance Fee 
$235.0
Additional Maintenance Fee Frequency 
Annually
Community Features 
Park
Listing courtesy of Ernest Gardy of RE/MAX House of Real Estate

Listing information is provided by Participants of the Alberta One Realty Listing Services (Pillar 9). IDX information is provided exclusively for personal, non-commercial use, and may not be used for any purpose other than to identify prospective properties consumers may be interested in purchasing. Information is deemed reliable but not guaranteed. Copyright 2026, Alberta One Realty Listing Services (Pillar 9)
Last checked 2026-10-15 10:30 AM UTC

Neighborhood & Commute
Source: Walkscore
Save
Ask
Tour
Hide
Share