

156 Citadel Point NWCalgary, AB T3G 5L2
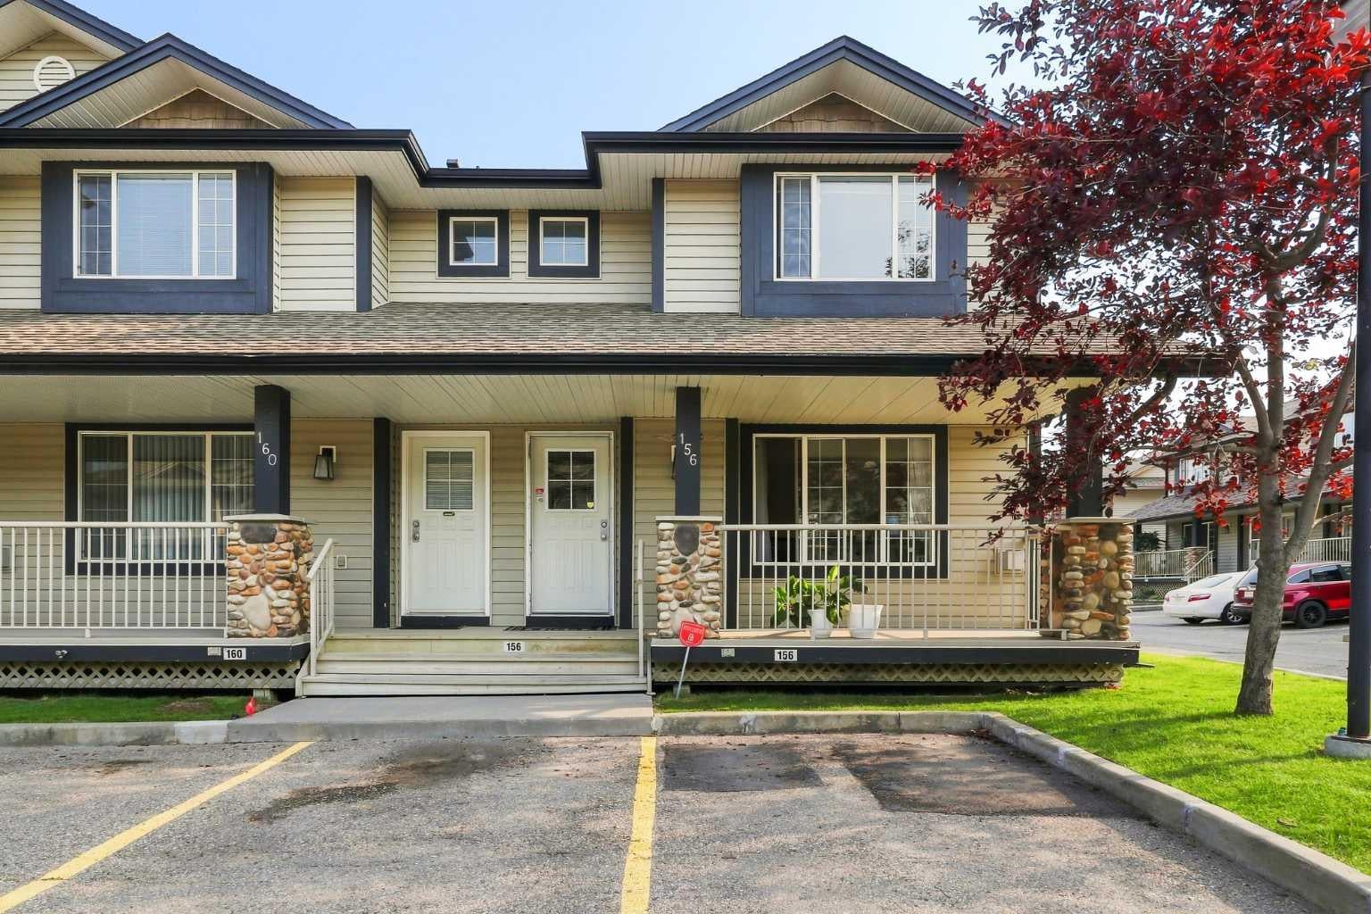
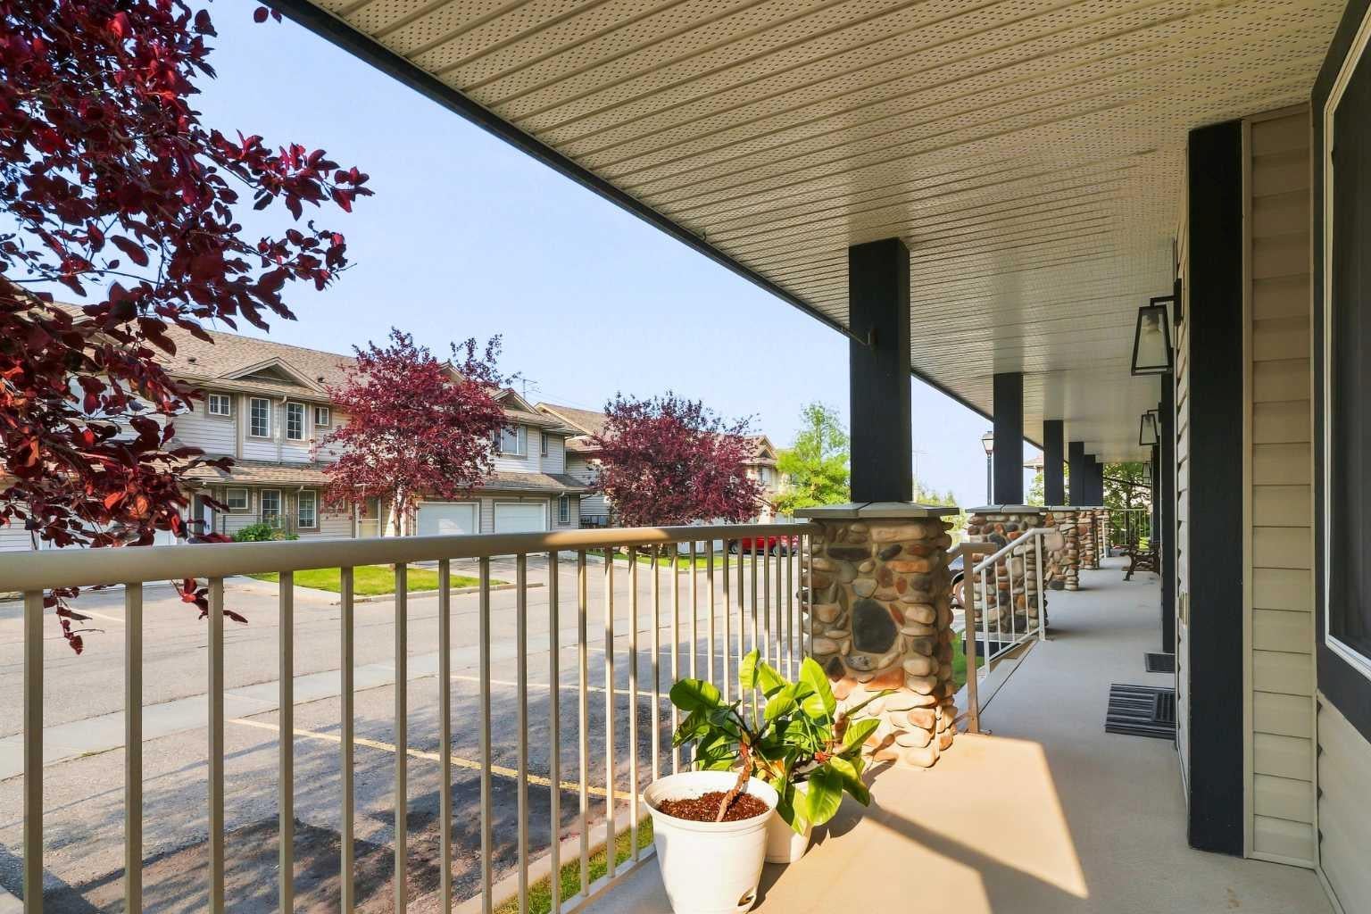
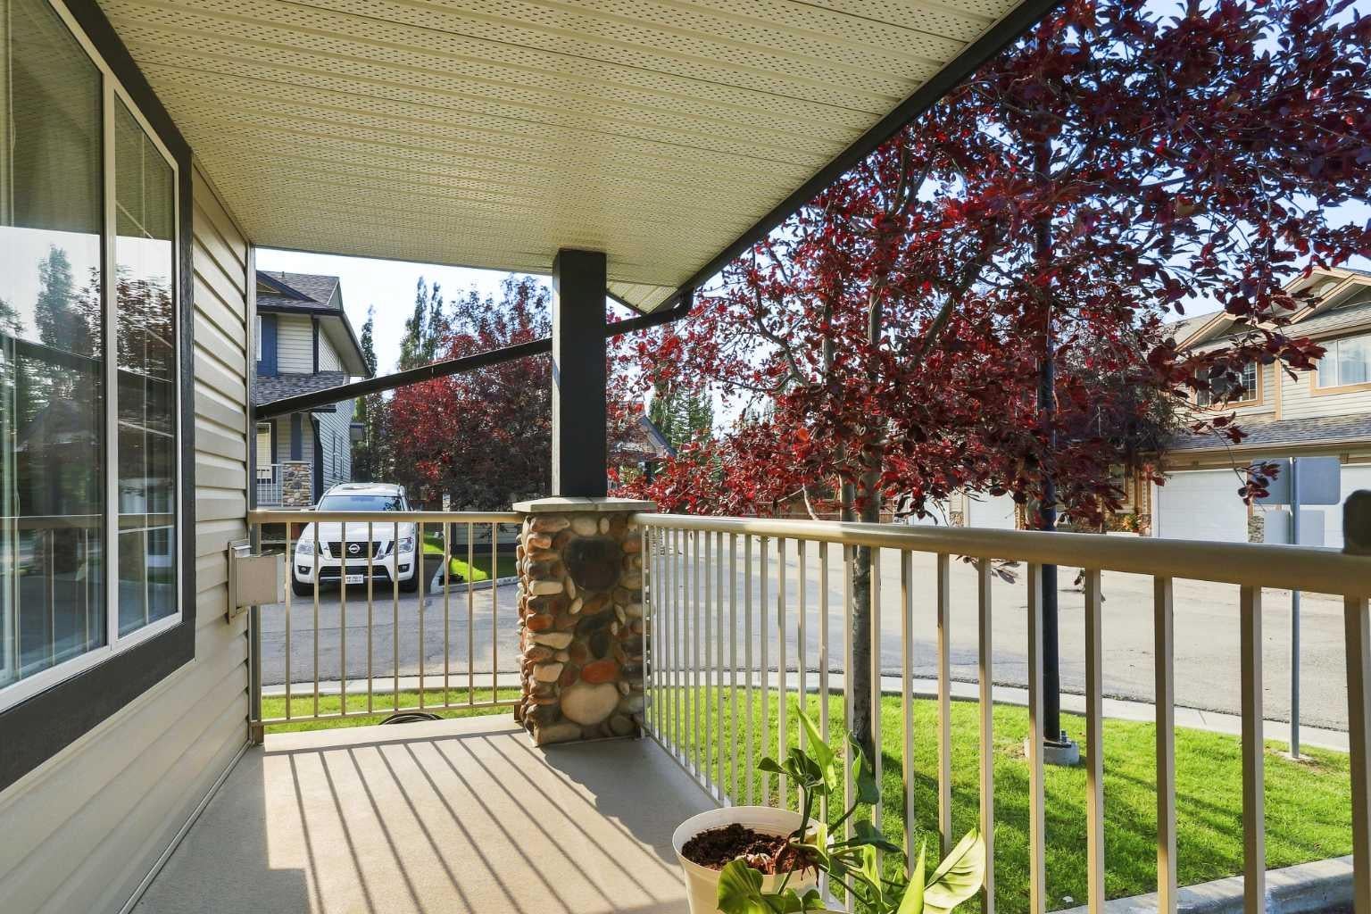
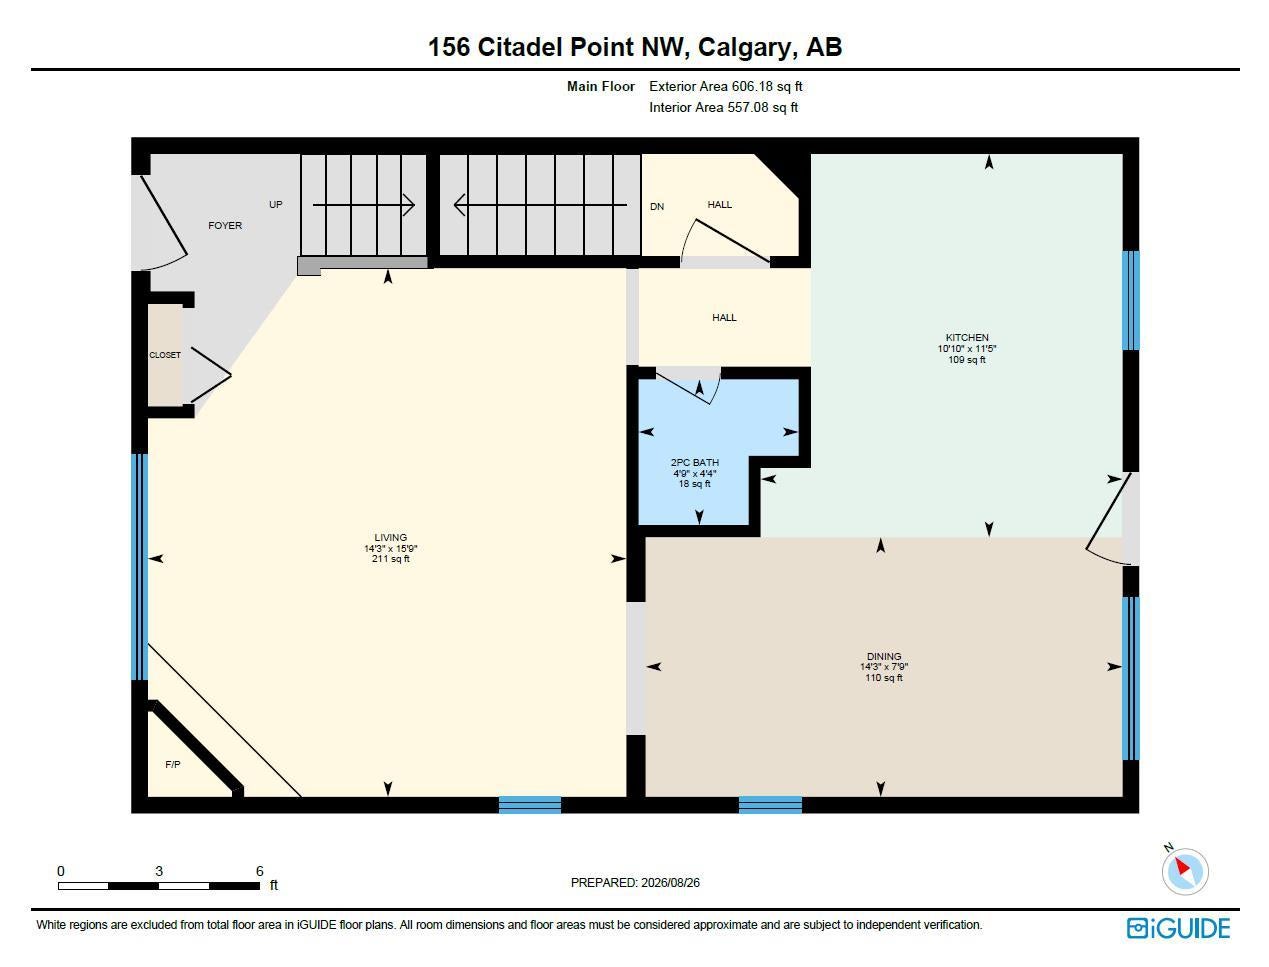
*OPEN HOUSE SAT & SUN, AUG 29TH & 30TH 11AM – 2 PM* Home is not just a place; it is where you belong. This bright and welcoming corner townhouse is just that place for you. With 4 bedrooms, a washroom on each floor and tons of sunlight on all 3 levels this is the one that ticks all the boxes. From the moment you enter through the front doors you are greeted by a bright open living area with large front facing windows and sunlight pouring through the west facing window. With a gas fireplace in the corner this is a perfect area to unwind after a busy day at the office. Walk on forward to your kitchen and dining area where you will find even more sunlight from your large rear facing south windows and tons of counter space thanks to your dedicated island. The powder room is tucked away in the middle. Upstairs you will find 3 well sized bedrooms and a full washroom complete with a tub and shower. The two additional rooms are both south facing so tons of sunlight coming through, especially since there are no units right behind. The backyard extends out to a little bit of green space which is unique for this row of houses in the complex. The best part is that the condo management takes care of the lawncare, exterior maintenance, snow removal and insurance! Once you come down to your fully developed basement you will find yet another family room with a large window, another bedroom with not one but two large windows and another full washroom! The well thought out layout allows for plenty of storage under the stairs and your mechanical room and laundry. The house comes equipped with a Nest smart thermostat, Hot water tank replaced in 2024, Fridge replaced in 2020, Stove replaced in 2021, Dishwasher replaced in 2024, dryer replaced in 2024, upstairs toilet in 2024. In the front you have your own porch to enjoy your morning coffee. The unit comes with two assigned parking stalls right in front. Also, a point to mention, there are 4 guest parking stalls located very close to the unit. There is a community hall in the complex you can rent out for larger parties at a very subsidized rate! Your mail comes straight to your mailbox located in the mail room in the front of the complex. The bus stop located right outside the complex with buses heading to Crowfoot station which makes transit super handy. You are 2 minutes from Stoney Trail with easy access to anywhere in the city! Minutes from Royal Oak shopping complex with tons of amenities like Walmart, restaurants, gyms and so much more! Citadel needs no introduction as one of the most sought-after communities in the NW with tennis courts, parks, community halls and 2 schools with one of them located across the street from the complex! All in all, this unit is extremely good value and perfect for first time home buyers or someone looking to downsize into something more manageable. With amazing location and enough rooms for larger families this one is hard to beat! Don’t miss your opportunity and book your own showing today!
| 4 days ago | Listing first seen on site | |
| 4 days ago | Listing updated with changes from the MLS® |

Listing information is provided by Participants of the Alberta One Realty Listing Services (Pillar 9). IDX information is provided exclusively for personal, non-commercial use, and may not be used for any purpose other than to identify prospective properties consumers may be interested in purchasing. Information is deemed reliable but not guaranteed. Copyright 2026, Alberta One Realty Listing Services (Pillar 9)
Last checked 2026-09-01 01:07 AM UTC
