Save
Ask
Tour
Hide
Share
$715,000
6 Days On Site

44 Harvest Oak Way NE
Calgary, AB T3K 3Y2

For Sale|Single Family Residence|Active
3
Beds
3
Total Baths
2
Full Baths
1
Partial Bath
1,648.6
SqFt
$434
/SqFt
1990
Built
Subdivision:
Harvest Hills
County:
Calgary
Call Now: 587-328-7524
Is this the listing for you? We can help make it yours.
587-328-7524
44 Harvest Oak Way NE44 Harvest Oak Way NE44 Harvest Oak Way NE44 Harvest Oak Way NE
Save
Ask
Tour
Hide
Share

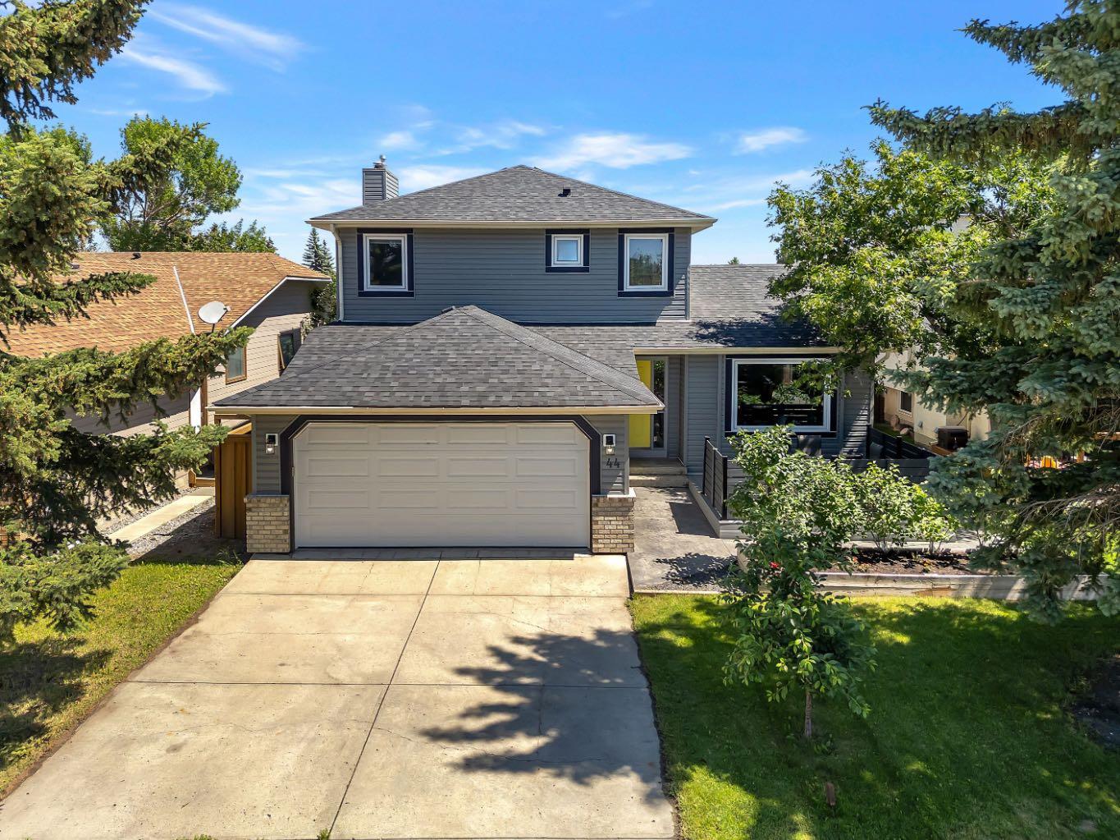
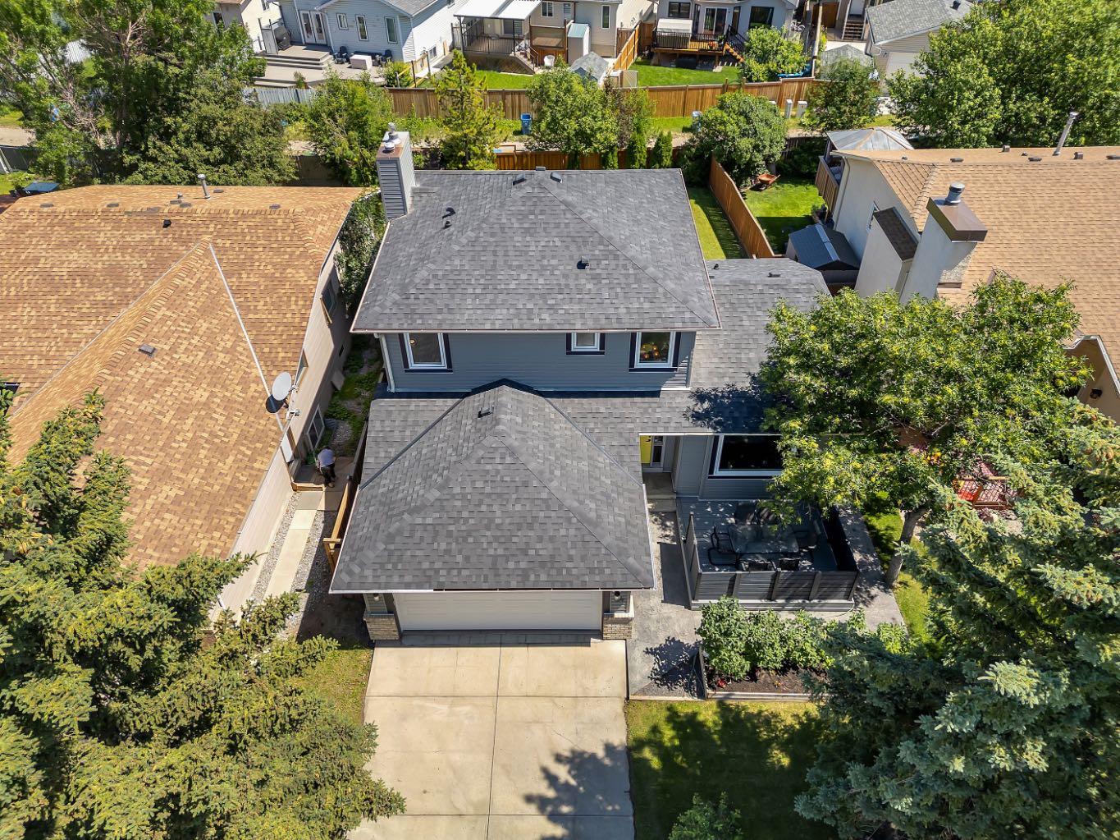
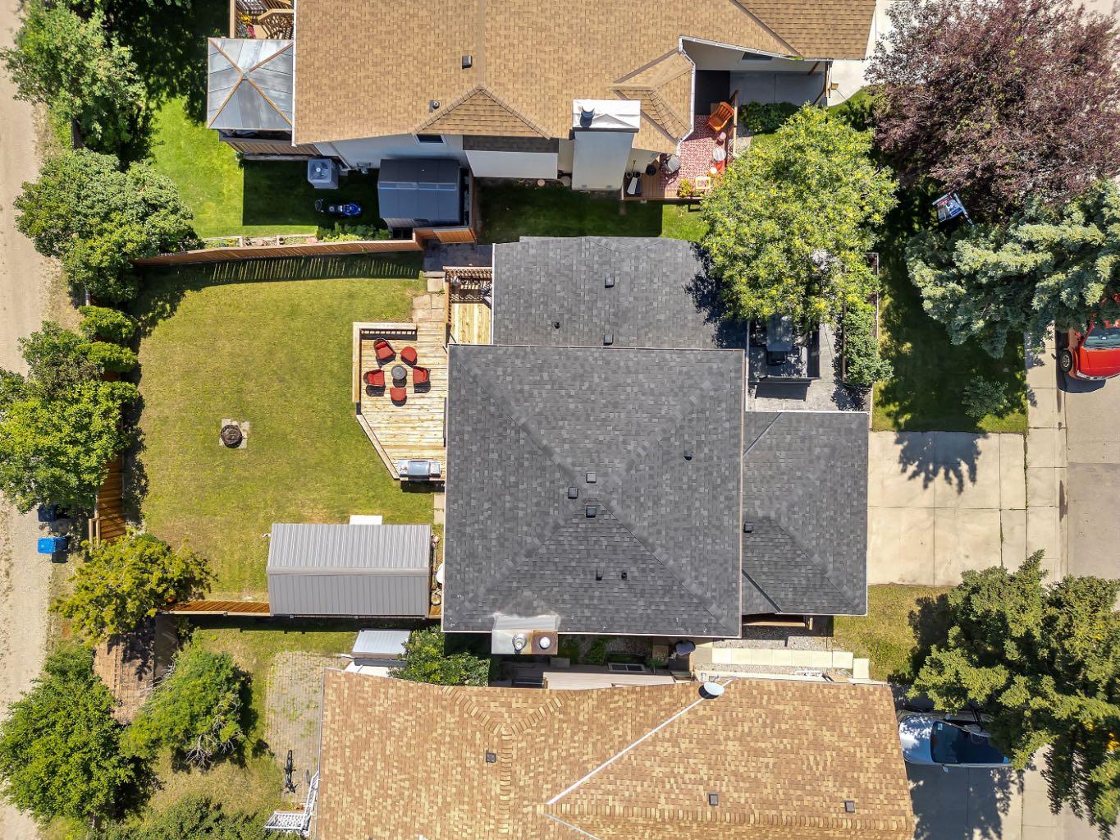
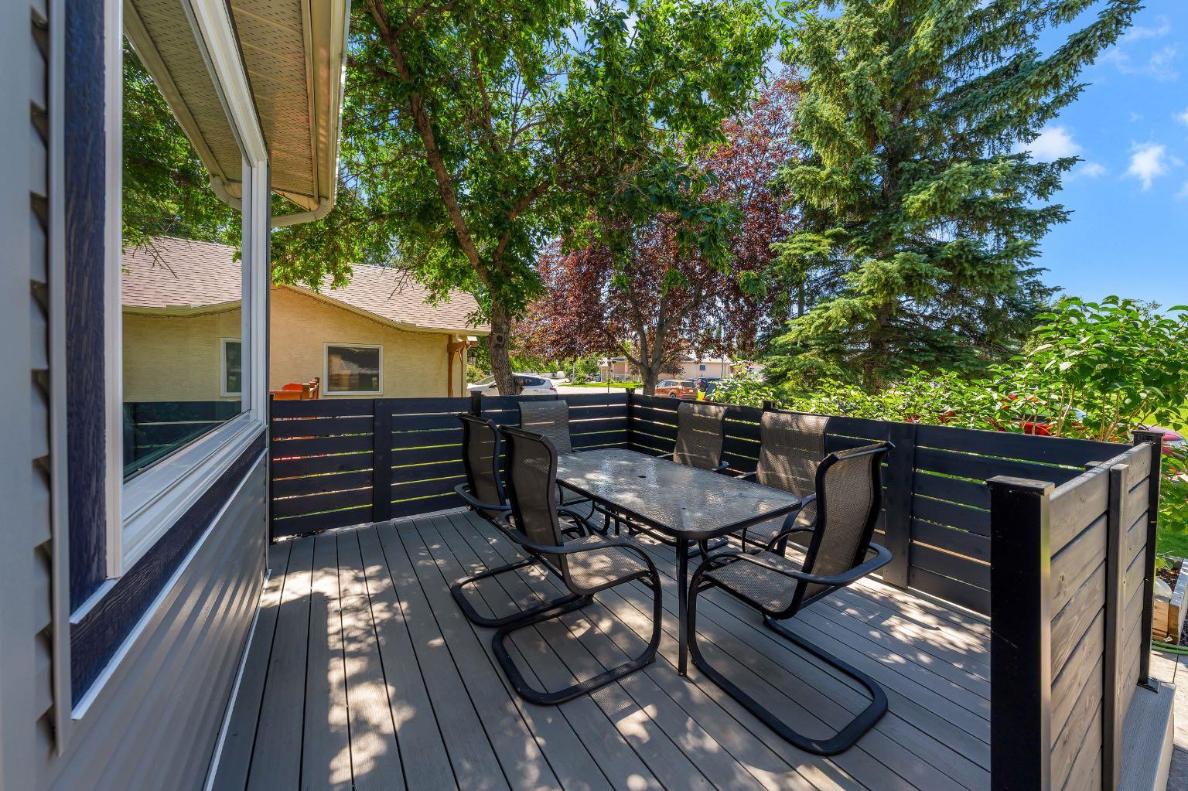
RENOVATED and MOVE IN Ready! Almost everything has been replaced in this beautiful house located across a green space. NEW: Roof, Windows, Poly B Replaced, Concrete around the house, Fence, Front porch, Kitchen, Bathrooms, floors throughout, newly paint Interior, NEW Siding much more… Welcome home to your 2 storey split level with 2 storey high ceiling entry, living room and dining room with vaulted ceiling and is open to the kitchen with shaker style cabinets, quartz countertop, trendy backsplash and large island overlooking the back yard. Informal living room has electric fireplace on shiplap wall, and a large window allowing natural light in. Main floor is completed with half bath and laundry combo. Glass staircase will lead you upstairs to the master suite with own full en-suite, and wall closet. 2 kids bedrooms are a great size and share a full bathroom. Basement is finished with large open space giving you the opportunity to design whatever you need. Mechanical room is large with plenty of room for storage. HEATED and insulated garage. MASSIVE new shed for all your storage needs. House is located close to shopping, restaurants, many parks, walking distance to pond. Easy access to Deerfoot and close to Airport. This home will check many boxes!

Save
Ask
Tour
Hide
Share
Listing Snapshot
Price 
$715,000
Days On Site 
6 Days
Bedrooms 
3
Inside Area (SqFt) 
1,648.6 sqft
Total Baths 
3
Full Baths 
2
Partial Baths 
1
Lot Size 
0.12 Acres
Year Built 
1990
MLS® Number 
A2339889
Status 
Active
Property Tax 
$4,728
Maintenance Fees 
N/A
Sq Ft Source 
N/A
Friends & Family
Recent Activity
7 days agoListing first seen on site
a week agoListing updated with changes from the MLS®
General Features
Acres 
0.12
Attached Garage 
Yes
Garage 
Yes
Garage Spaces 
2
Levels 
Two
Parking 
AttachedGarage
Parking Spaces 
4
Property Sub Type 
Single Family Residence
SqFt Above 
1648.6
SqFt Below 
871.26
Style 
2 Storey Split
Zoning 
R-CG
Interior Features
Appliances 
DishwasherRefrigeratorWasher/DryerElectric Range
Basement 
FullFinished
Fireplace 
Yes
Fireplace Features 
Electric
Fireplaces 
1
Flooring 
CarpetCeramic TileVinyl
Heating 
Forced Air
Interior 
Kitchen IslandOpen FloorplanPantryVaulted Ceiling(s)
Laundry Features 
Main Level
2pc Bathroom 
Level - Main
4pc Bathroom 
Level - Second
4pc Ensuite bath 
Level - Second
Bedroom 
Dimensions - 11`11" x 9`6"Level - Second
Bedroom - Primary 
Dimensions - 12`10" x 11`11"Level - Second
Dining Room 
Dimensions - 11`11" x 10`10"Level - Main
Family Room 
Dimensions - 14`1" x 11`11"Level - Main
Game Room 
Dimensions - 23`6" x 27`6"Level - Basement
Kitchen 
Dimensions - 13`8" x 16`1"Level - Main
Living Room 
Dimensions - 11`11" x 14`6"Level - Main
Save
Ask
Tour
Hide
Share
Exterior Features
Construction Details 
BrickVinyl Siding
Exterior 
Private Yard
Fencing 
Fenced
Frontage 
15.32M 50`3"
Lot Features 
LandscapedRectangular Lot
Patio And Porch 
DeckFront Porch
Roof 
ShingleAsphalt
Community Features
Community Features 
ParkPlaygroundSidewalksStreet LightsTennis Court(s)
Listing courtesy of Tudor Constantinescu of RE/MAX First

Listing information is provided by Participants of the Alberta One Realty Listing Services (Pillar 9). IDX information is provided exclusively for personal, non-commercial use, and may not be used for any purpose other than to identify prospective properties consumers may be interested in purchasing. Information is deemed reliable but not guaranteed. Copyright 2026, Alberta One Realty Listing Services (Pillar 9)
Last checked 2026-09-01 12:21 AM UTC

Neighborhood & Commute
Source: Walkscore
Save
Ask
Tour
Hide
Share