Save
Ask
Tour
Hide
Share
$400,000
44 Days On Site

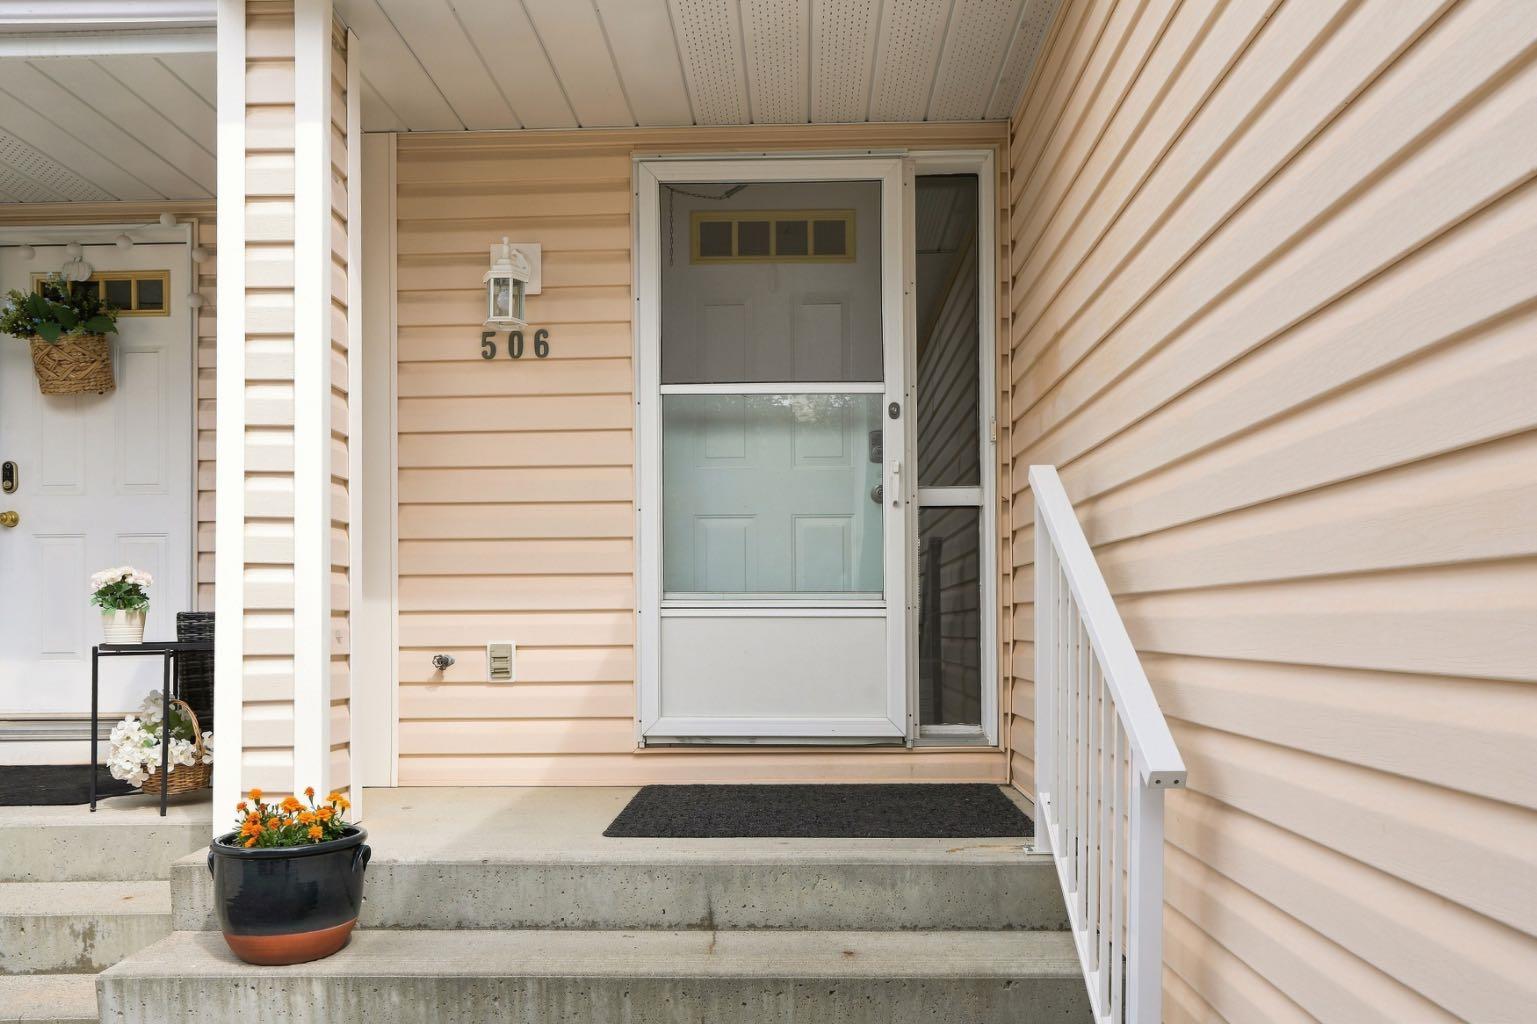
506 Hawkstone Manor NW
Calgary, AB T3G 3X2

For Sale|Townhouse|Active
4
Beds
3
Total Baths
2
Full Baths
1
Partial Bath
1,275.73
SqFt
$314
/SqFt
1992
Built
Subdivision:
Hawkwood
County:
Calgary
Call Now: 587-328-7524
Is this the listing for you? We can help make it yours.
587-328-7524
506 Hawkstone Manor NW506 Hawkstone Manor NW506 Hawkstone Manor NW506 Hawkstone Manor NW
Save
Ask
Tour
Hide
Share

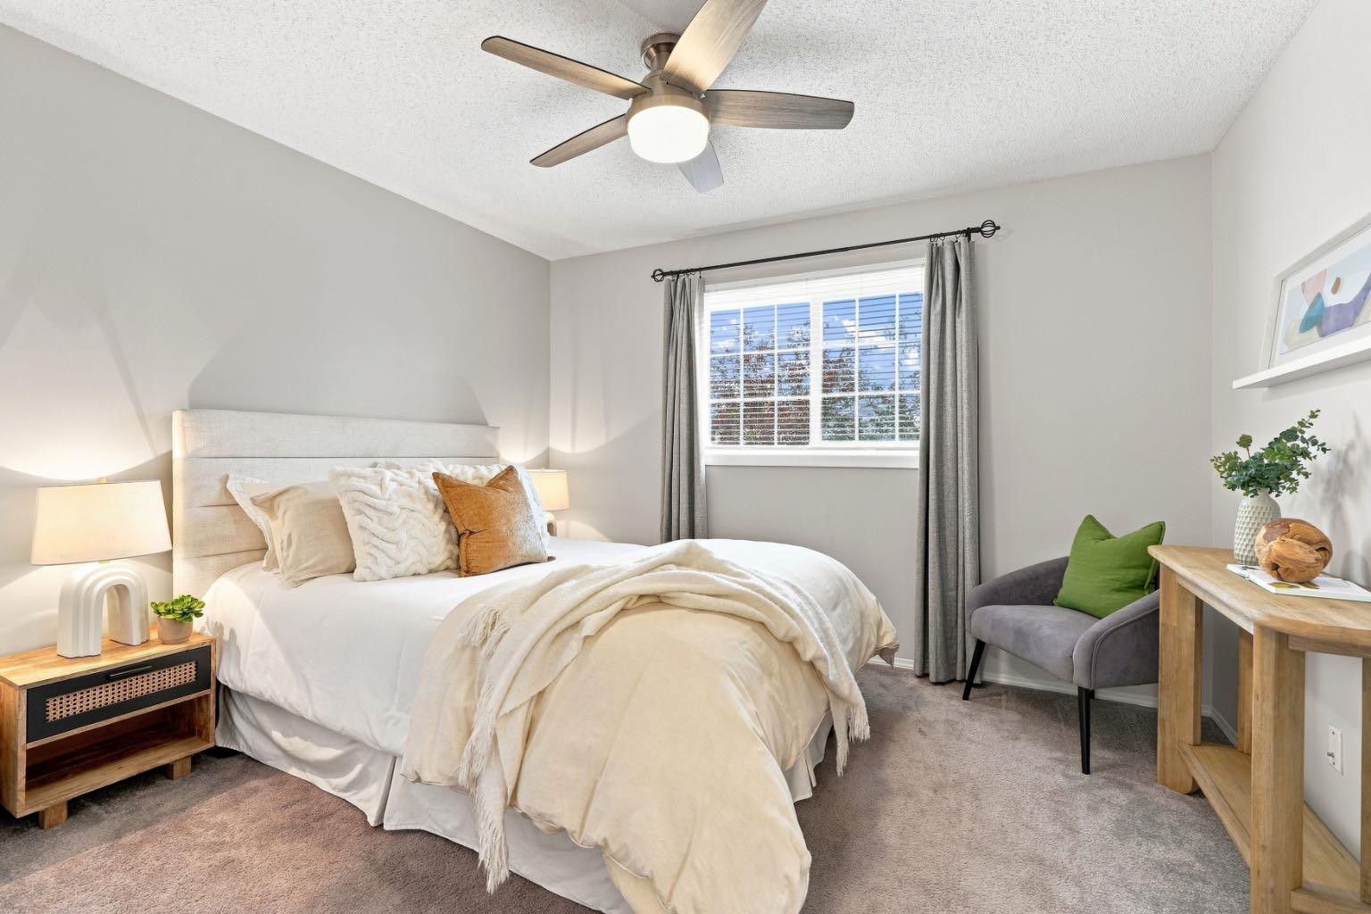
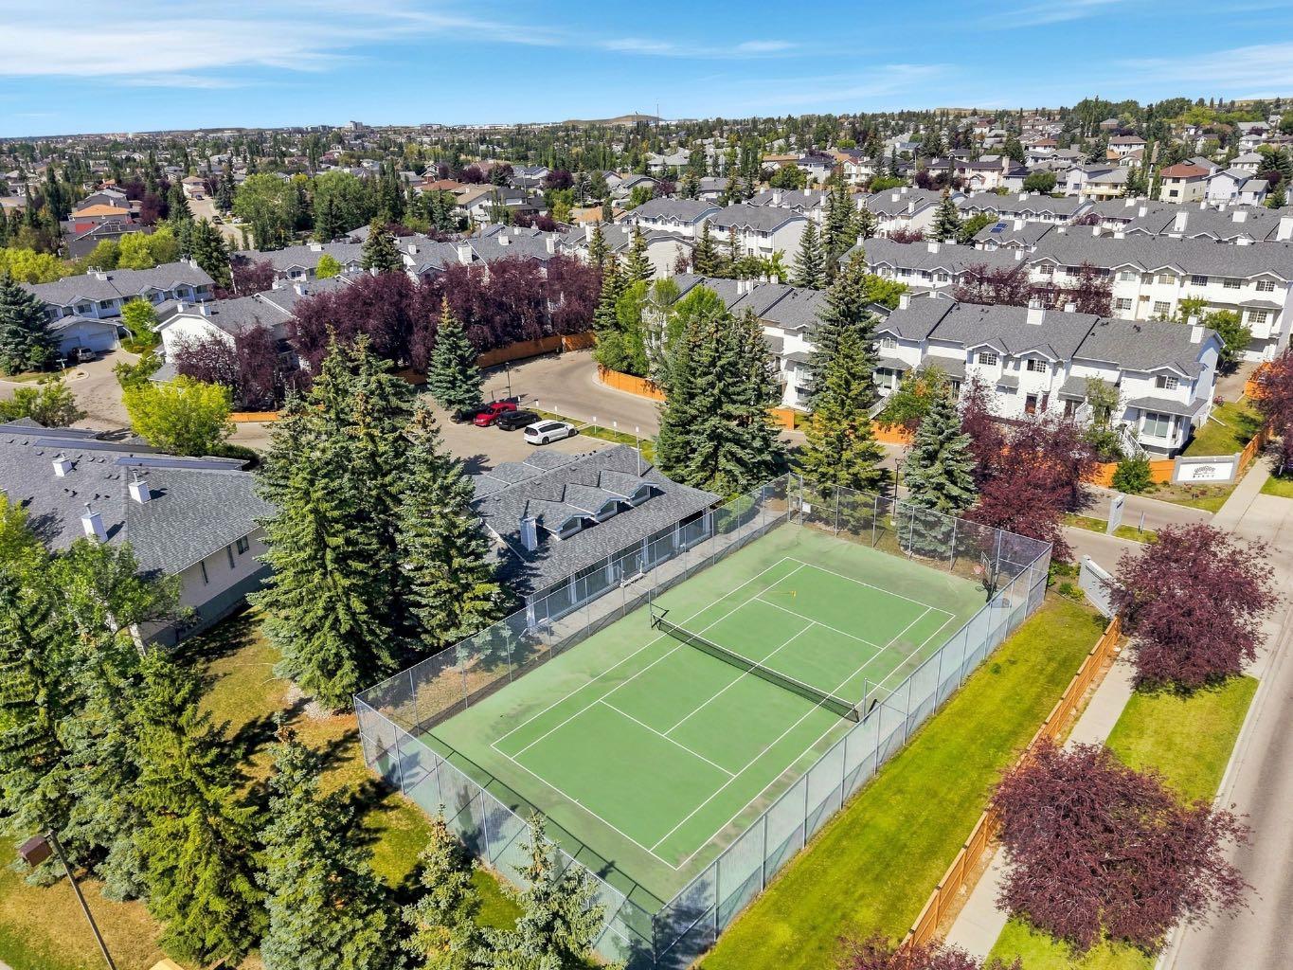
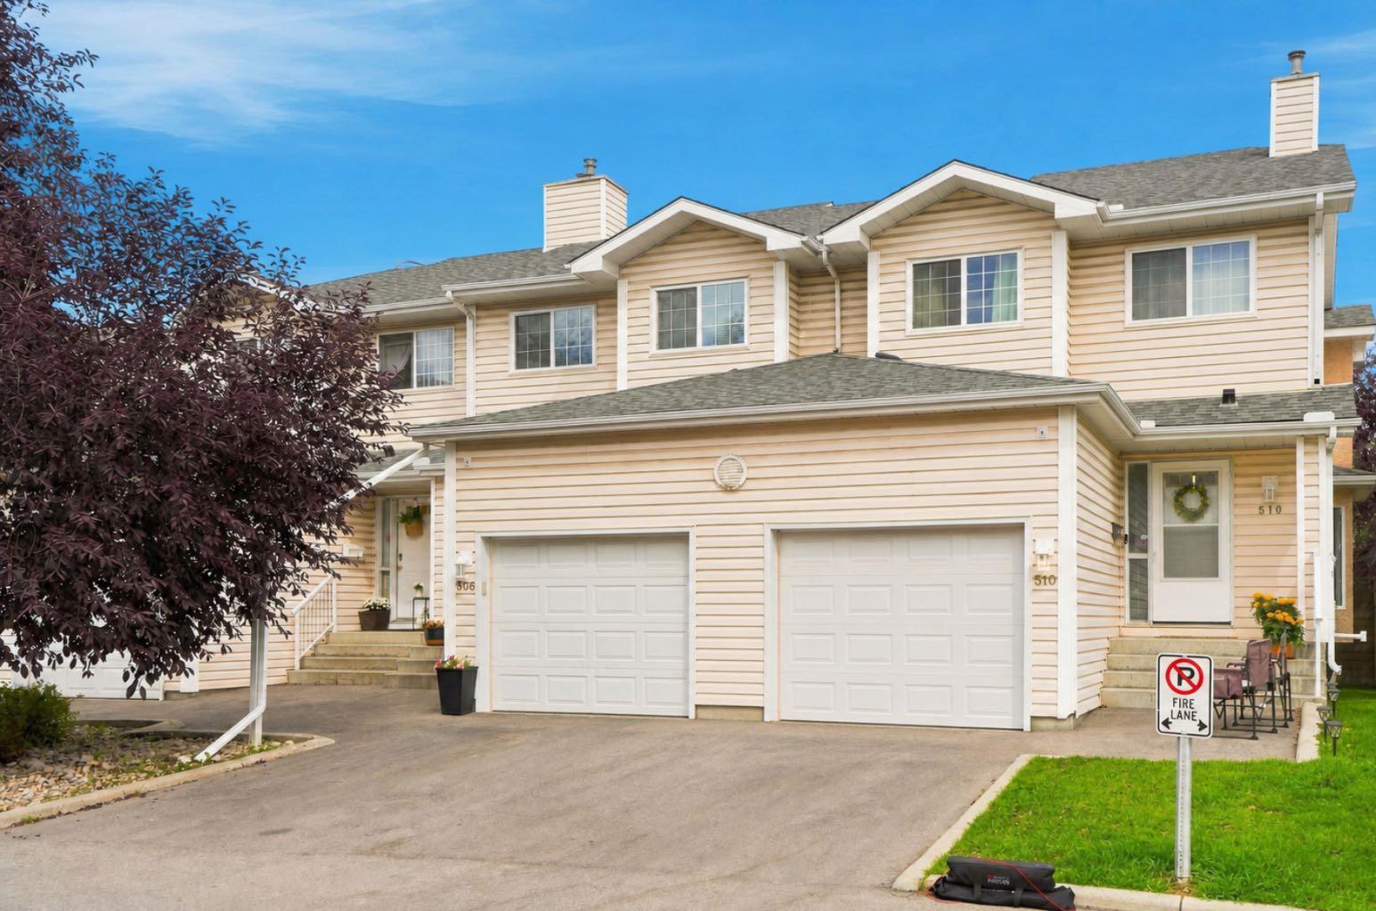
Townhouse living might not have been the dream, but this one might make you reconsider. Four bedrooms, a developed basement, an attached garage and a little outdoor space of your own mean giving up a whole lot less than you might expect at this price point. The main floor makes good use of what it has. The kitchen keeps things bright with white cabinetry, granite counters and stainless steel appliances, with open spaces on either side and a little freedom to decide what belongs where. The living room continues just beyond, with hardwood floors, a fireplace and a bay window that pulls daylight deeper into the space. Just off the kitchen, the back deck and patio give the main floor somewhere to spill out when the weather cooperates. Three of the four bedrooms are upstairs, including a primary with its own ensuite and a surprisingly generous walk-in closet. The fourth is downstairs in the developed basement, but perhaps just as valuable is the amount of storage tucked away with it. It isn't glamorous, but anyone who has lived without enough storage knows how quickly it moves up the wish list. Some of the finishes are more original in places, but this is far from a home you need to overhaul before you can enjoy it. Move in, live in it, and change things over time if and when you want to. The harder pieces to find at this price are already here. Hawkwood Manor itself also feels pleasantly open for a townhouse complex, with wide internal roads, well-kept grounds, visitor parking and a tennis court just steps away. Condo fees are a reasonable $395/month, and Hawkwood puts you in an established NW community close to schools, parks, Crowfoot Crossing, the CTrain and the routes that make getting around the city easy. For someone trying to get into the market without giving up bedrooms, a garage or a good NW location to do it, this one deserves a closer look.

Save
Ask
Tour
Hide
Share
Listing Snapshot
Price 
$400,000
Days On Site 
44 Days
Bedrooms 
4
Inside Area (SqFt) 
1,275.73 sqft
Total Baths 
3
Full Baths 
2
Partial Baths 
1
Lot Size 
0.06 Acres
Year Built 
1992
MLS® Number 
A2339870
Status 
Active
Property Tax 
$2,962.68
Maintenance Fees 
$395 monthly
Sq Ft Source 
N/A
Friends & Family
Recent Activity
a month agoListing first seen on site
a month agoListing updated with changes from the MLS®
General Features
Acres 
0.06
Attached Garage 
Yes
Garage 
Yes
Garage Spaces 
1
Levels 
Two
Parking 
Garage Door OpenerAttachedGarageDrivewayGuest
Parking Spaces 
2
Pets 
Breed Restrictions
Property Sub Type 
Townhouse
Style 
2 Storey
Zoning 
M-CG d44
Interior Features
Appliances 
DishwasherHumidifierMicrowaveRange HoodRefrigeratorWasher/DryerElectric Range
Basement 
FullFinished
Fireplace 
Yes
Fireplace Features 
GasLiving Room
Fireplaces 
1
Flooring 
CarpetCeramic TileHardwood
Heating 
Forced AirNatural Gas
Interior 
Ceiling Fan(s)Walk-In Closet(s)
Laundry Features 
In Basement
Window Features 
Window Coverings
2pc Bathroom 
Dimensions - 5`3" x 5`9"Level - Main
4pc Bathroom 
Dimensions - 8`4" x 4`11"Level - Second
4pc Ensuite bath 
Dimensions - 8`4" x 4`10"Level - Second
Bedroom 
Dimensions - 11`8" x 10`5"Level - Basement
Bedroom - Primary 
Dimensions - 11`9" x 14`2"Level - Second
Dining Room 
Dimensions - 7`1" x 8`10"Level - Main
Furnace/Utility Room 
Dimensions - 19`0" x 14`9"Level - Basement
Game Room 
Dimensions - 7`9" x 17`0"Level - Basement
Kitchen 
Dimensions - 7`10" x 8`8"Level - Main
Living Room 
Dimensions - 11`11" x 21`7"Level - Main
Office 
Dimensions - 7`10" x 8`2"Level - Main
Save
Ask
Tour
Hide
Share
Exterior Features
Construction Details 
ConcreteVinyl SidingFrame
Exterior 
None
Frontage 
6.00M 19`8"
Lot Features 
Close to ClubhouseInterior Lot
Patio And Porch 
DeckPatio
Roof 
ShingleAsphalt
Windows/Doors 
Window Coverings
Community Features
Association Amenities 
Clubhouse
Maintenance Fee 
$395.0
Maintenance Fee Frequency 
Monthly
Community Features 
ParkPlaygroundStreet Lights
Listing courtesy of Chynthya Gindele of Renzo Real Estate Inc.

Listing information is provided by Participants of the Alberta One Realty Listing Services (Pillar 9). IDX information is provided exclusively for personal, non-commercial use, and may not be used for any purpose other than to identify prospective properties consumers may be interested in purchasing. Information is deemed reliable but not guaranteed. Copyright 2026, Alberta One Realty Listing Services (Pillar 9)
Last checked 2026-10-15 06:27 PM UTC

Neighborhood & Commute
Source: Walkscore
Save
Ask
Tour
Hide
Share