Save
Ask
Tour
Hide
Share
$669,000
49 Days On Site

228 Arbour Ridge Way NW
Calgary, AB T3G 3Z3

For Sale|Single Family Residence|Active
5
Beds
3
Total Baths
2
Full Baths
1
Partial Bath
1,814.5
SqFt
$369
/SqFt
1995
Built
Subdivision:
Arbour Lake
County:
Calgary
Call Now: 587-328-7524
Is this the listing for you? We can help make it yours.
587-328-7524
228 Arbour Ridge Way NW228 Arbour Ridge Way NW228 Arbour Ridge Way NW228 Arbour Ridge Way NW
Save
Ask
Tour
Hide
Share

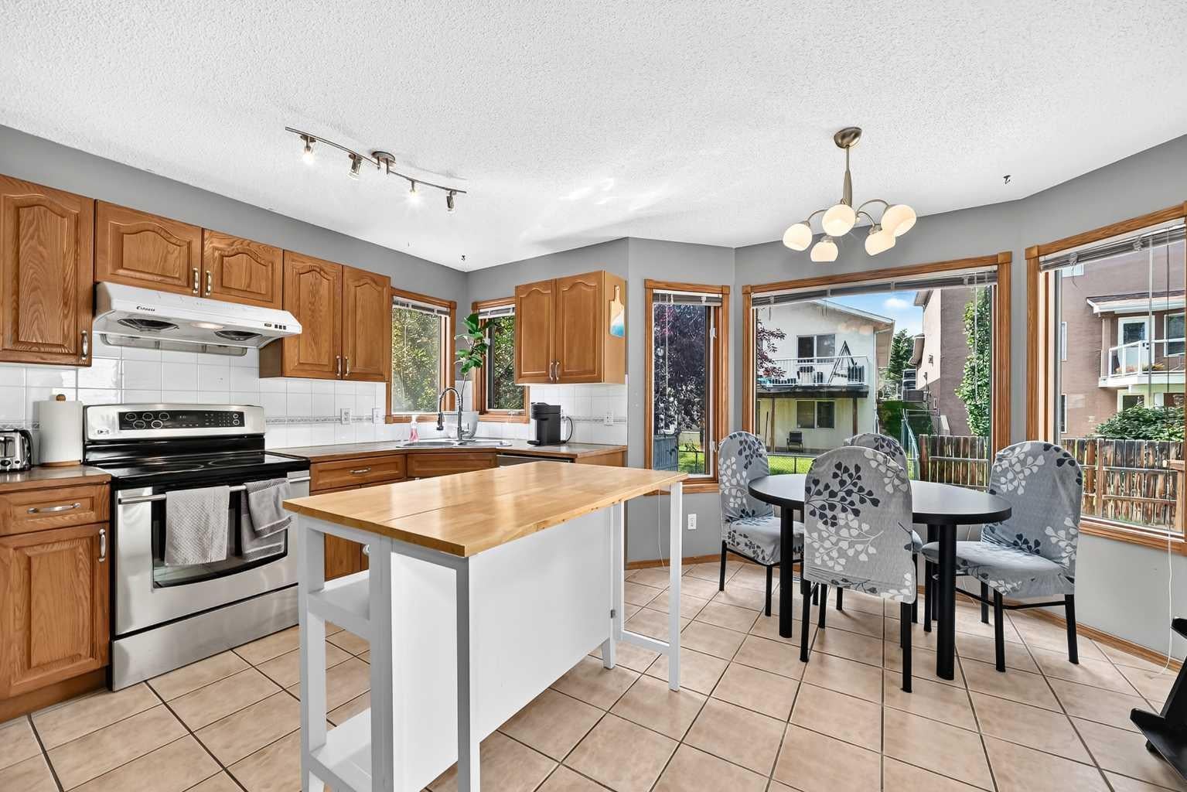
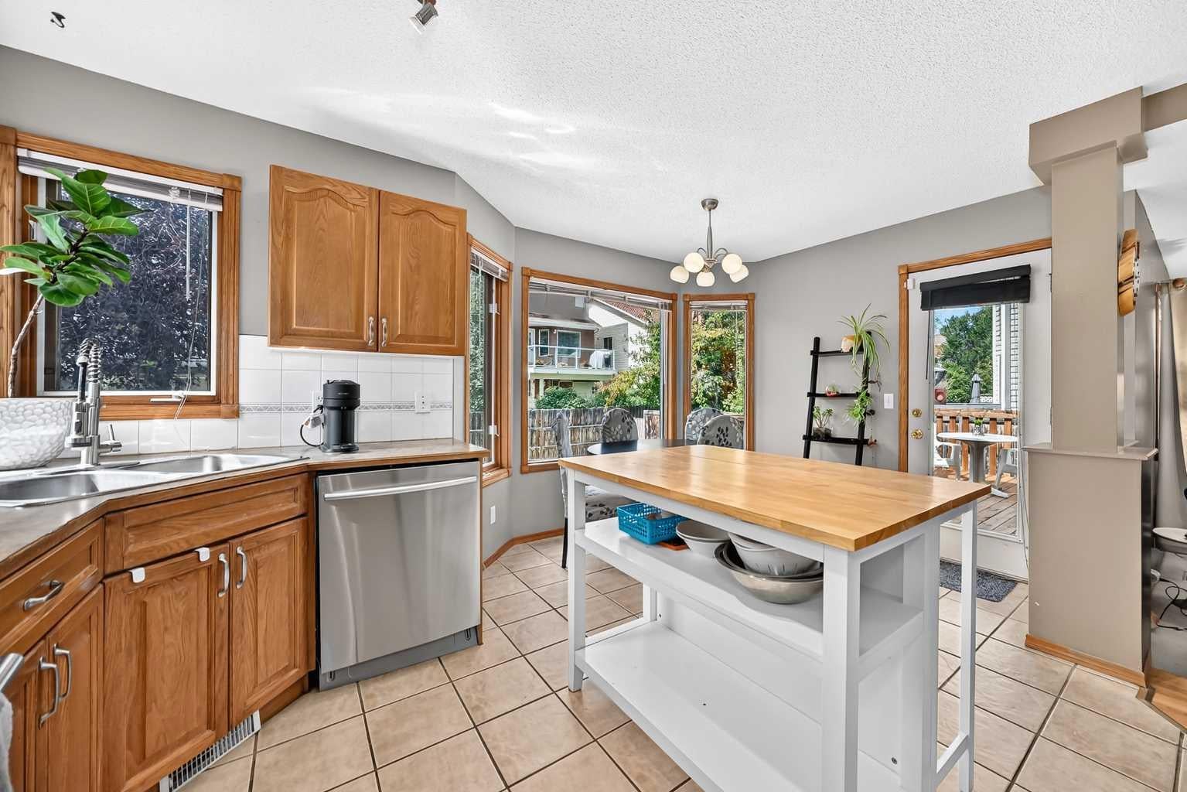
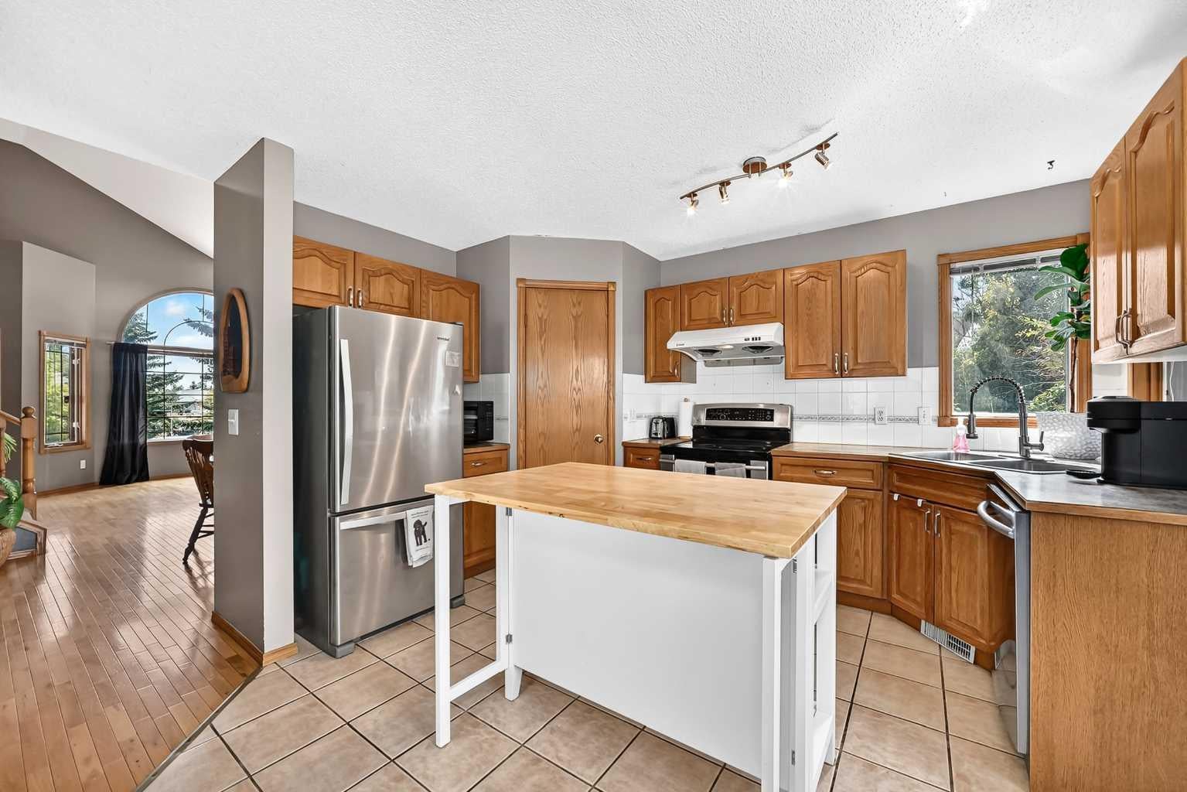
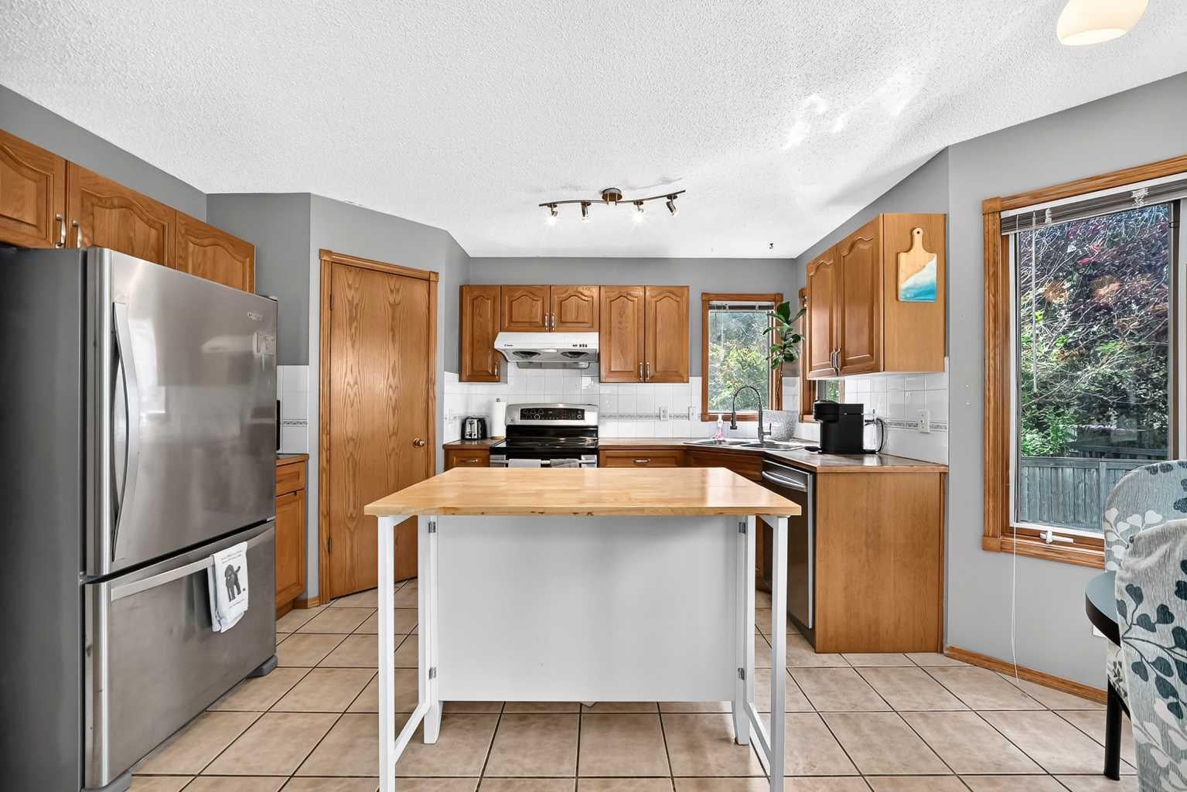
Welcome to this spacious 2 storey home offering 5 bedrooms, 2.5 bathrooms, a partially finished basement and a double attached garage, ideally located in the highly sought-after lake community of Arbour Lake. The main level features an open concept layout with soaring vaulted ceilings, beautiful hardwood flooring and large windows that flood the home with natural light. The well appointed kitchen offers upgraded stainless steel appliances, oak cabinetry, a corner pantry and a generous breakfast nook with direct access to the brand new rear deck and lower 20' x 15' concrete patio. Just off the kitchen is a large sunken family room with a cozy gas fireplace, while the front of the home features a spacious formal living and dining room. A convenient 2 piece bathroom, laundry area and direct access to the double attached garage complete the main level. Upstairs, the expansive primary bedroom features a walk-in closet and a 4 piece ensuite with a separate shower and jetted soaker tub. Two additional bedrooms and a second 4 piece bathroom complete the upper level. The partially finished basement provides excellent additional living space with two more bedrooms, a large recreation room and plenty of storage. Enjoy all that Arbour Lake has to offer, including lake access, schools, parks, public transit, shopping, restaurants and convenient access to major roadways. This well appointed family home offers plenty of space and an excellent location—don’t miss it!

Save
Ask
Tour
Hide
Share
Listing Snapshot
Price 
$669,000
Days On Site 
49 Days
Bedrooms 
5
Inside Area (SqFt) 
1,814.5 sqft
Total Baths 
3
Full Baths 
2
Partial Baths 
1
Lot Size 
0.11 Acres
Year Built 
1995
MLS® Number 
A2339853
Status 
Active
Property Tax 
$4,518
Maintenance Fees 
$26.47 monthly
Sq Ft Source 
N/A
Friends & Family
Recent Activity
4 weeks agoPrice changed to $669,000
4 weeks agoListing updated with changes from the MLS®
2 months agoListing first seen on site
General Features
Acres 
0.11
Attached Garage 
Yes
Garage 
Yes
Garage Spaces 
2
Levels 
Two
Parking 
AttachedGarageGarage Door Opener
Parking Spaces 
4
Property Sub Type 
Single Family Residence
SqFt Above 
1814.5
Style 
2 Storey
Zoning 
R-CG
Interior Features
Appliances 
DishwasherDryerRange HoodRefrigeratorWasherElectric Range
Basement 
FullPartially Finished
Fireplace 
Yes
Fireplace Features 
Gas
Fireplaces 
1
Flooring 
CarpetCeramic TileHardwood
Heating 
Forced AirNatural Gas
Interior 
Built-in FeaturesNatural WoodworkOpen FloorplanVaulted Ceiling(s)Walk-In Closet(s)
Laundry Features 
Laundry RoomMain Level
Window Features 
Window Coverings
2pc Bathroom 
Dimensions - 6`0" x 4`11"Level - Main
4pc Bathroom 
Dimensions - 8`2" x 5`11"Level - Second
4pc Ensuite bath 
Dimensions - 10`5" x 5`11"Level - Second
Bedroom 
Dimensions - 15`8" x 13`11"Level - Basement
Bedroom - Primary 
Dimensions - 15`9" x 11`7"Level - Second
Breakfast Nook 
Dimensions - 9`5" x 6`5"Level - Main
Dining Room 
Dimensions - 12`6" x 8`3"Level - Main
Entrance 
Dimensions - 9`7" x 5`6"Level - Main
Family Room 
Dimensions - 18`1" x 13`6"Level - Main
Flex Space 
Dimensions - 10`4" x 8`9"Level - Basement
Furnace/Utility Room 
Dimensions - 9`11" x 6`4"Level - Basement
Game Room 
Dimensions - 12`11" x 9`1"Level - Basement
Kitchen 
Dimensions - 13`1" x 8`8"Level - Main
Laundry 
Dimensions - 9`10" x 7`8"Level - Main
Living Room 
Dimensions - 13`2" x 10`11"Level - Main
Pantry 
Dimensions - 3`8" x 3`8"Level - Main
Storage 
Dimensions - 13`6" x 10`7"Level - Basement
Walk-In Closet 
Dimensions - 6`0" x 4`8"Level - Second
Save
Ask
Tour
Hide
Share
Exterior Features
Construction Details 
BrickVinyl SidingFrame
Exterior 
Fire Pit
Fencing 
Fenced
Frontage 
12.93M 42`5"
Lot Features 
Back YardFew TreesFront YardLandscapedRectangular Lot
Patio And Porch 
DeckPatio
Roof 
ShingleAsphalt
Waterfront Features 
Lake
Windows/Doors 
Window Coverings
Community Features
Accessibility Features 
Therapeutic Whirlpool
Association Amenities 
Beach AccessBoatingClubhouseParty RoomPicnic AreaPlayground
Additional Maintenance Fee 
$317.63
Additional Maintenance Fee Frequency 
Annually
Community Features 
ClubhouseFishingLakeParkPlaygroundSidewalksStreet LightsTennis Court(s)
Listing courtesy of Kevin Beutler of 2% Realty

Listing information is provided by Participants of the Alberta One Realty Listing Services (Pillar 9). IDX information is provided exclusively for personal, non-commercial use, and may not be used for any purpose other than to identify prospective properties consumers may be interested in purchasing. Information is deemed reliable but not guaranteed. Copyright 2026, Alberta One Realty Listing Services (Pillar 9)
Last checked 2026-10-15 01:30 AM UTC

Neighborhood & Commute
Source: Walkscore
Save
Ask
Tour
Hide
Share