Save
Ask
Tour
Hide
Share
$305,000
1 Day On Site

102 Cranberry Park SE 408
Calgary, AB T3M 1R2

For Sale|Apartment|Active
2
Beds
2
Total Baths
2
Full Baths
850.69
SqFt
$359
/SqFt
2012
Built
Subdivision:
Cranston
County:
Calgary
Call Now: 587-328-7524
Is this the listing for you? We can help make it yours.
587-328-7524
Upcoming Open Houses
Sun, Nov 1, 12:00 PM - 2:00 PM
102 Cranberry Park SE 408102 Cranberry Park SE 408102 Cranberry Park SE 408102 Cranberry Park SE 408
Save
Ask
Tour
Hide
Share

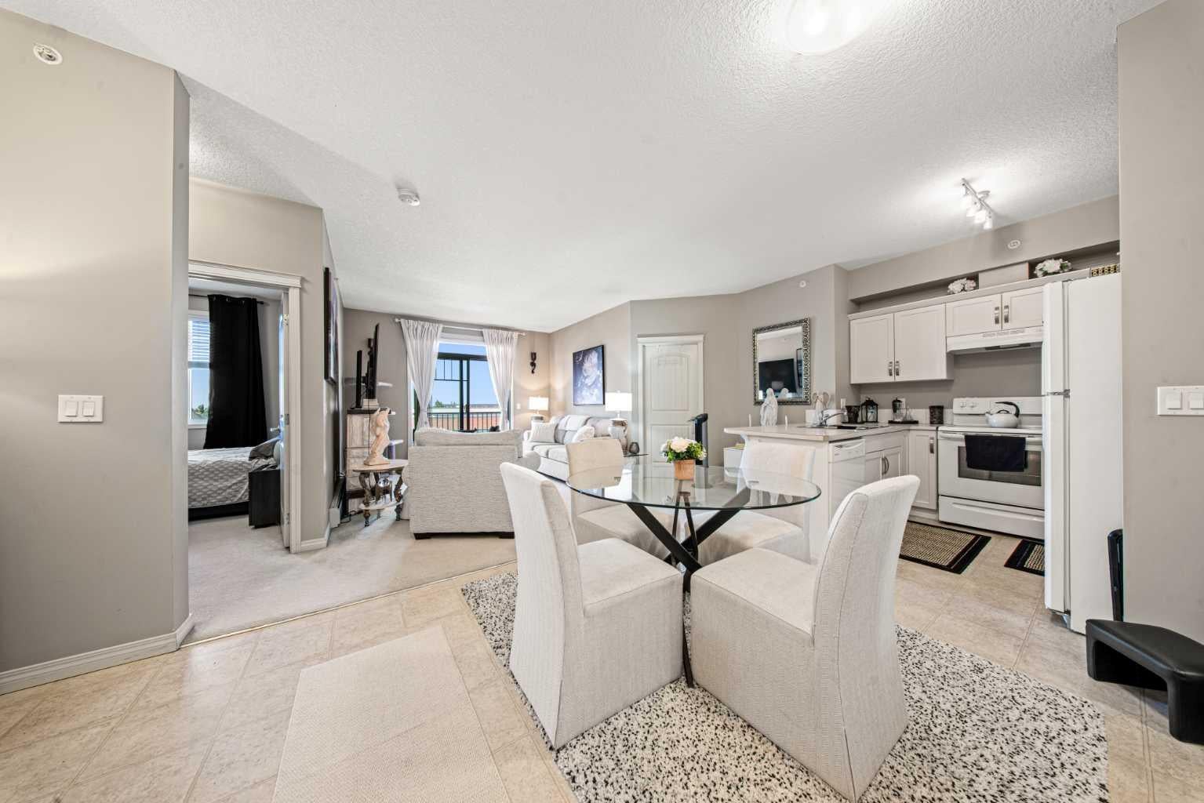
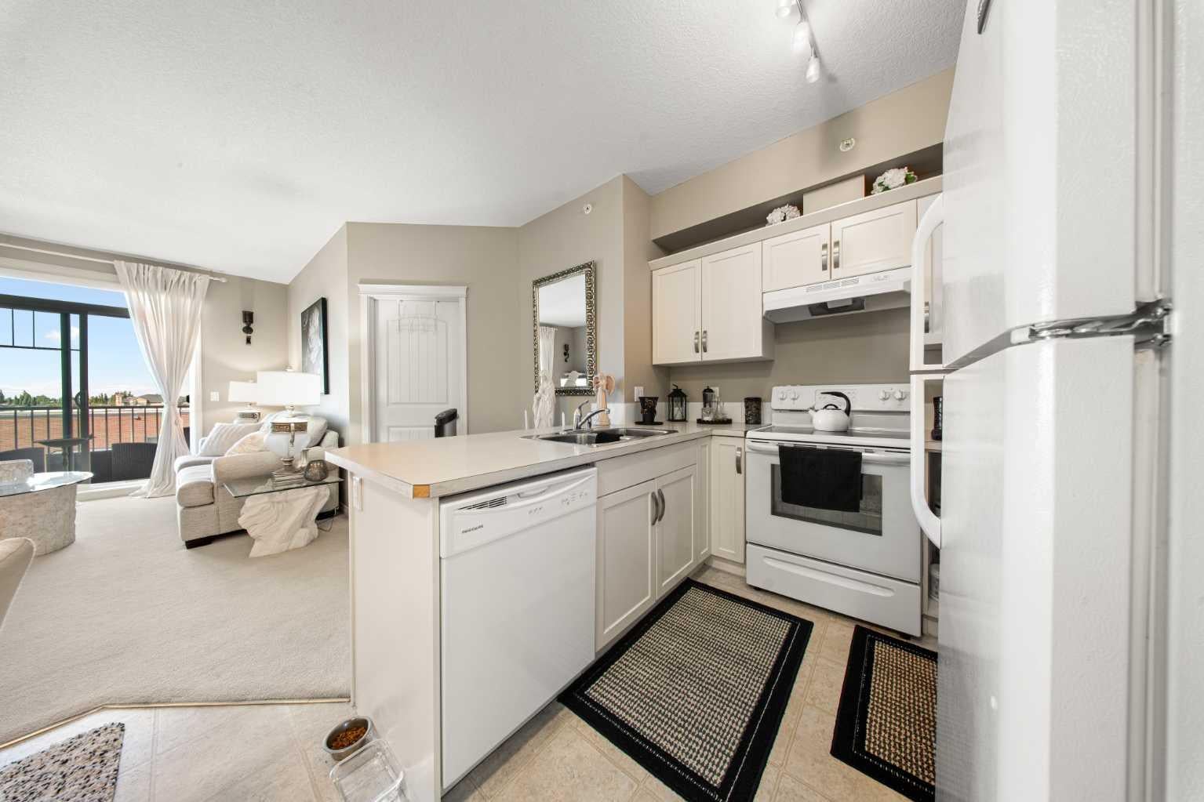
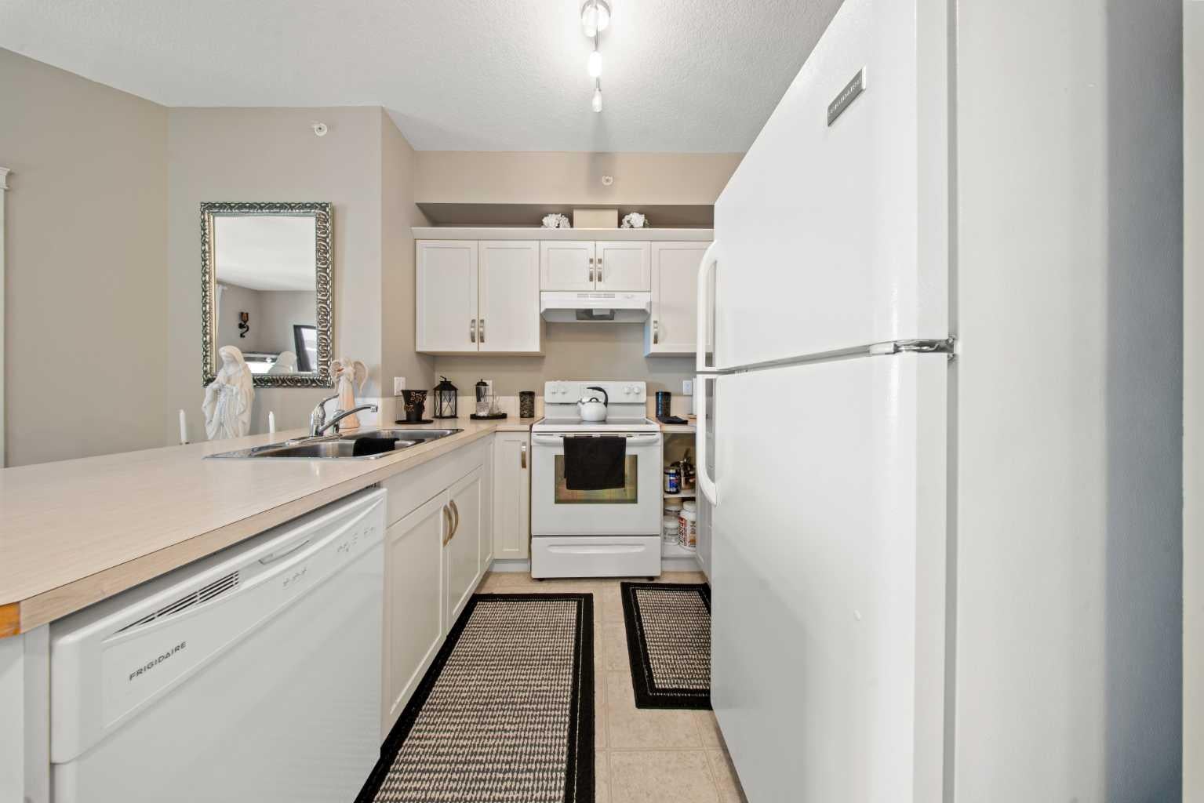
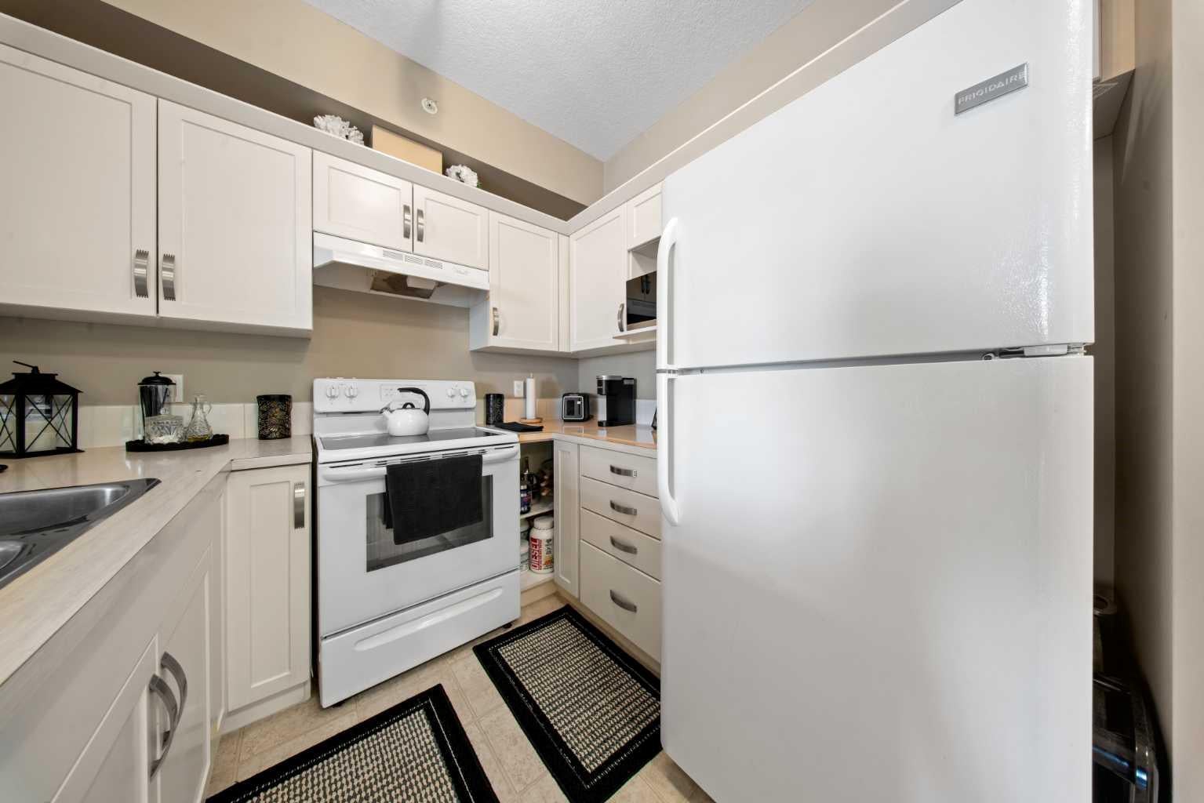
***OPEN HOUSE Sunday - November 1, 2026 - 12:00 pm to 2:00 pm,***Welcome to #408, 102 Cranberry Park SE! This well-appointed top-floor 2-bedroom, 2-bathroom condo offers comfortable living in a convenient southeast Calgary location. The open and spacious living area provides plenty of room for both everyday living and entertaining. The kitchen is equipped with a fridge, stove/oven, and dishwasher, while the primary bedroom features its own ensuite bathroom. A second full bathroom and in-suite washer and dryer add to the functionality of the home. Step outside to your private balcony, the perfect spot to enjoy your morning coffee or unwind at the end of the day. This unit also includes one titled parking stall. Ideally situated within walking distance to schools, parks, fields, bus stops, and nearby commercial amenities, you'll have many of your everyday needs close by. For commuters, the location provides easy access to Deerfoot Trail and Stoney Trail, connecting you to destinations throughout Calgary. A fantastic opportunity for first-time buyers, investors, or anyone looking for a comfortable, low-maintenance home in a convenient location.

Save
Ask
Tour
Hide
Share
Listing Snapshot
Price 
$305,000
Days On Site 
1 Day
Bedrooms 
2
Inside Area (SqFt) 
850.69 sqft
Total Baths 
2
Full Baths 
2
Partial Baths 
N/A
Lot Size 
N/A
Year Built 
2012
MLS® Number 
A2339800
Status 
Active
Property Tax 
$2,157
Maintenance Fees 
$558.35 monthly
Sq Ft Source 
N/A
Friends & Family
Recent Activity
yesterdayListing first seen on site
2 days agoListing updated with changes from the MLS®
General Features
Levels 
One
Number Of Stories 
4
Parking 
Guest
Parking Spaces 
1
Pets 
YesBreed Restrictions
Property Sub Type 
Apartment
Style 
Apartment-Single Level Unit
Zoning 
M-2
Interior Features
Appliances 
Built-In RangeDishwasherRefrigeratorWasher/Dryer StackedOven
Flooring 
CarpetLinoleum
Heating 
Baseboard
Interior 
ElevatorStorage
Laundry Features 
In Unit
Window Features 
Window Coverings
4pc Bathroom 
Dimensions - 7`9" x 5`4"Level - Main
4pc Ensuite bath 
Dimensions - 8`2" x 5`2"Level - Main
Bedroom 
Dimensions - 10`10" x 9`11"Level - Main
Bedroom - Primary 
Dimensions - 11`11" x 11`0"Level - Main
Dining Room 
Dimensions - 10`3" x 7`7"Level - Main
Foyer 
Dimensions - 10`3" x 7`0"Level - Main
Kitchen 
Dimensions - 8`2" x 7`11"Level - Main
Living Room 
Dimensions - 17`0" x 15`7"Level - Main
Save
Ask
Tour
Hide
Share
Exterior Features
Construction Details 
Concrete
Exterior 
BalconyStorage
Windows/Doors 
Window Coverings
Community Features
Association Amenities 
Elevator(s)ParkingPlaygroundSnow RemovalStorageTrash
Maintenance Fee 
$542.56
Maintenance Fee Frequency 
Monthly
Additional Maintenance Fee 
$189.53
Additional Maintenance Fee Frequency 
Annually
Community Features 
ClubhouseParkPlaygroundSidewalksStreet LightsTennis Court(s)
Listing courtesy of Jericho Delima of Real Broker

Listing information is provided by Participants of the Alberta One Realty Listing Services (Pillar 9). IDX information is provided exclusively for personal, non-commercial use, and may not be used for any purpose other than to identify prospective properties consumers may be interested in purchasing. Information is deemed reliable but not guaranteed. Copyright 2026, Alberta One Realty Listing Services (Pillar 9)
Last checked 2026-11-01 12:17 PM UTC

Neighborhood & Commute
Source: Walkscore
Save
Ask
Tour
Hide
Share