

309 15 Avenue NE 3Calgary, AB T2E 1H3
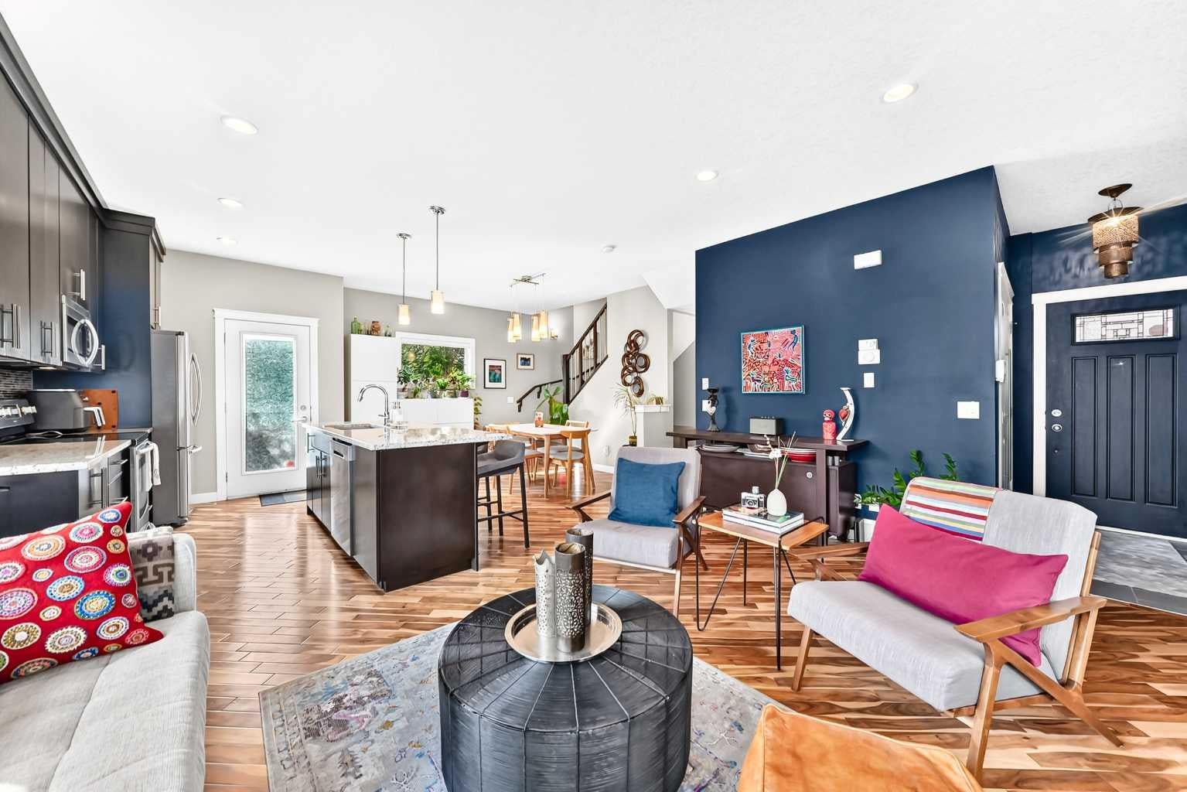
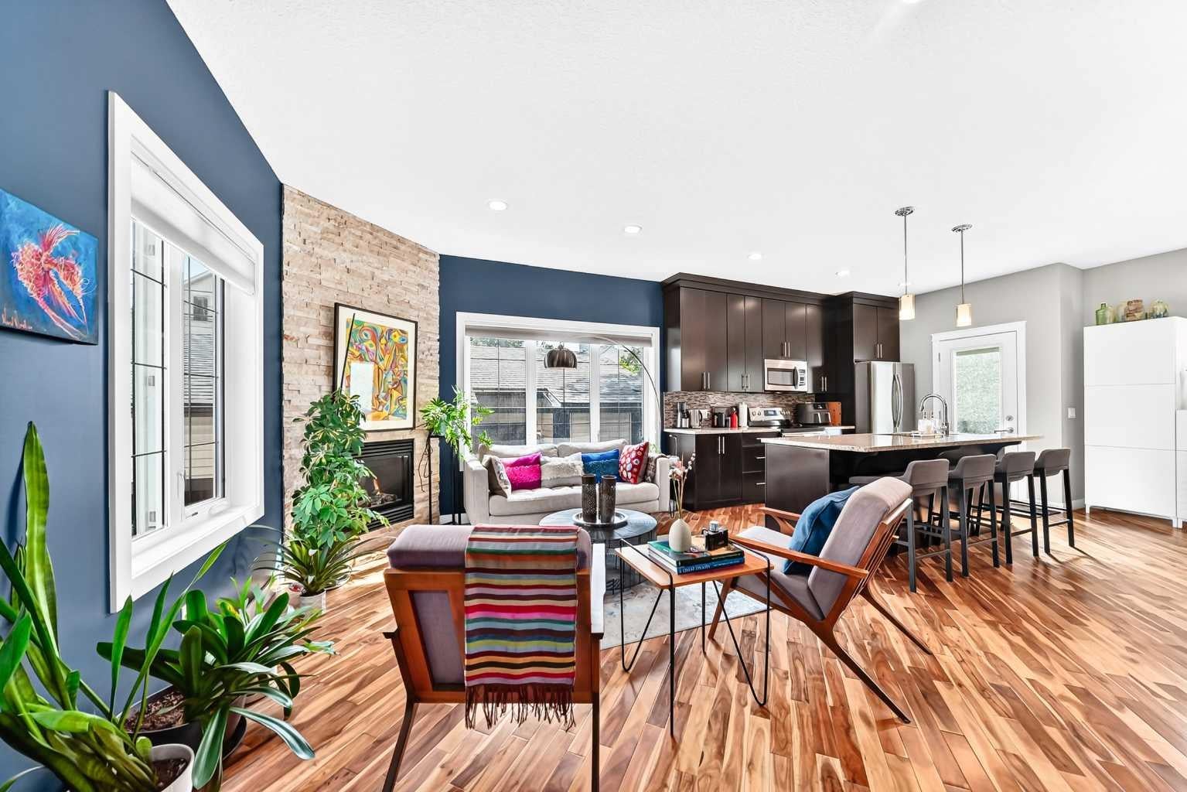
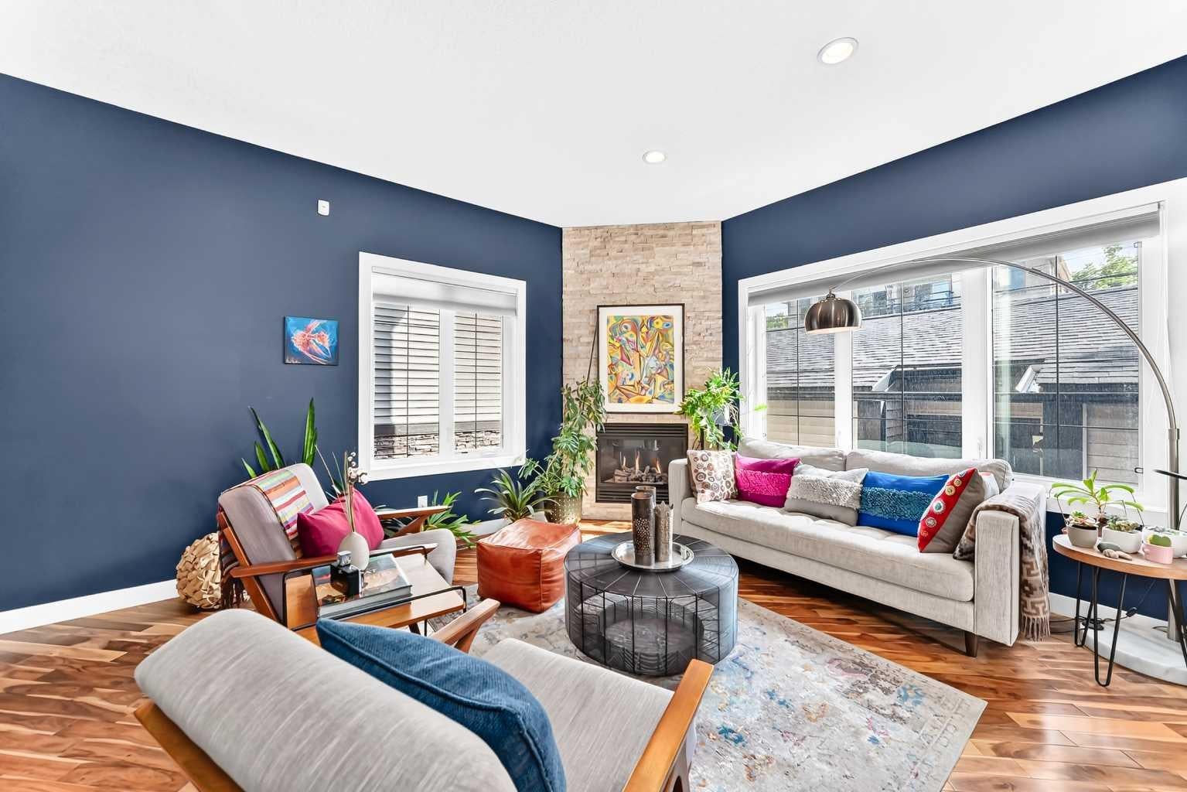
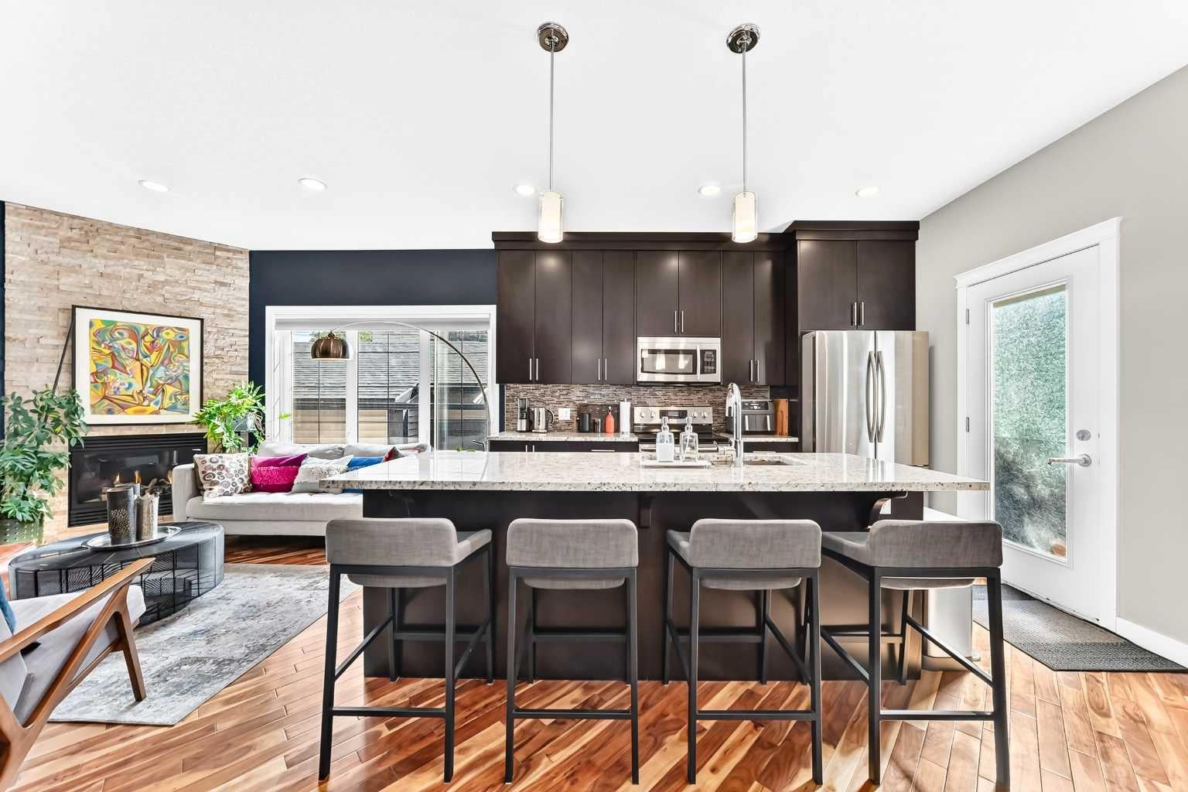
WELL-MAINTAINED END UNIT | LOTS OF LIGHT | FINISHED BASEMENT | GARAGE | Step inside and the first thing you'll notice is the light. This end-unit townhome catches sun from three directions, spilling across diagonal hardwood floors and 9-ft ceilings that make the space feel bright and airy. The kitchen is built for function and storage: espresso cabinets stacked to the ceiling, under-cabinet lighting, granite counters, stainless appliances, and an island big enough for four stools and hidden storage. Just off the kitchen, the dining space flows into a living room warmed by a corner gas fireplace with a natural stone surround - the kind of room that gets used every day, not just for company. Head upstairs and the primary bedroom fits a king bed, lit by south and west-facing windows. The ensuite brings granite counters and a walk-in tiled shower, with a custom-organized closet to keep things tidy. Two more bedrooms share a fully tiled bathroom right beside. Downstairs, the basement showcases a family room, a flexible space for a home office or gym, and two south-facing windows that keep it from feeling like a basement at all. A bathroom is already plumbed and framed, so finishing it is easy. Add in laundry, storage, a back deck with a gas line, and a single garage, and there's not much left to ask for. Crescent Heights sits just north of downtown with tree-lined streets. Edmonton Tr and Centre St are filled with local shops, cafes, and restaurants. Rotary Park offers sweeping views of the downtown skyline, an off-leash dog park, tennis courts, a lawn bowling club, a kids' water spray park, and picnic areas. McHugh Bluff adds even more panoramic views and walking paths, just a short stroll from the river pathways that run along the Bow River. The Bridgeland C-Train is close by, and quick access to 16th Ave NE, Deerfoot Tr, and Memorial Dr means the rest of the city is close too.
| 2 weeks ago | Price changed to $555,000 | |
| 2 weeks ago | Listing updated with changes from the MLS® | |
| a month ago | Listing first seen on site |

Listing information is provided by Participants of the Alberta One Realty Listing Services (Pillar 9). IDX information is provided exclusively for personal, non-commercial use, and may not be used for any purpose other than to identify prospective properties consumers may be interested in purchasing. Information is deemed reliable but not guaranteed. Copyright 2026, Alberta One Realty Listing Services (Pillar 9)
Last checked 2026-09-26 11:03 PM UTC
