

5166 Highway 579 32Rural Mountain View County, AB T0M 2E0
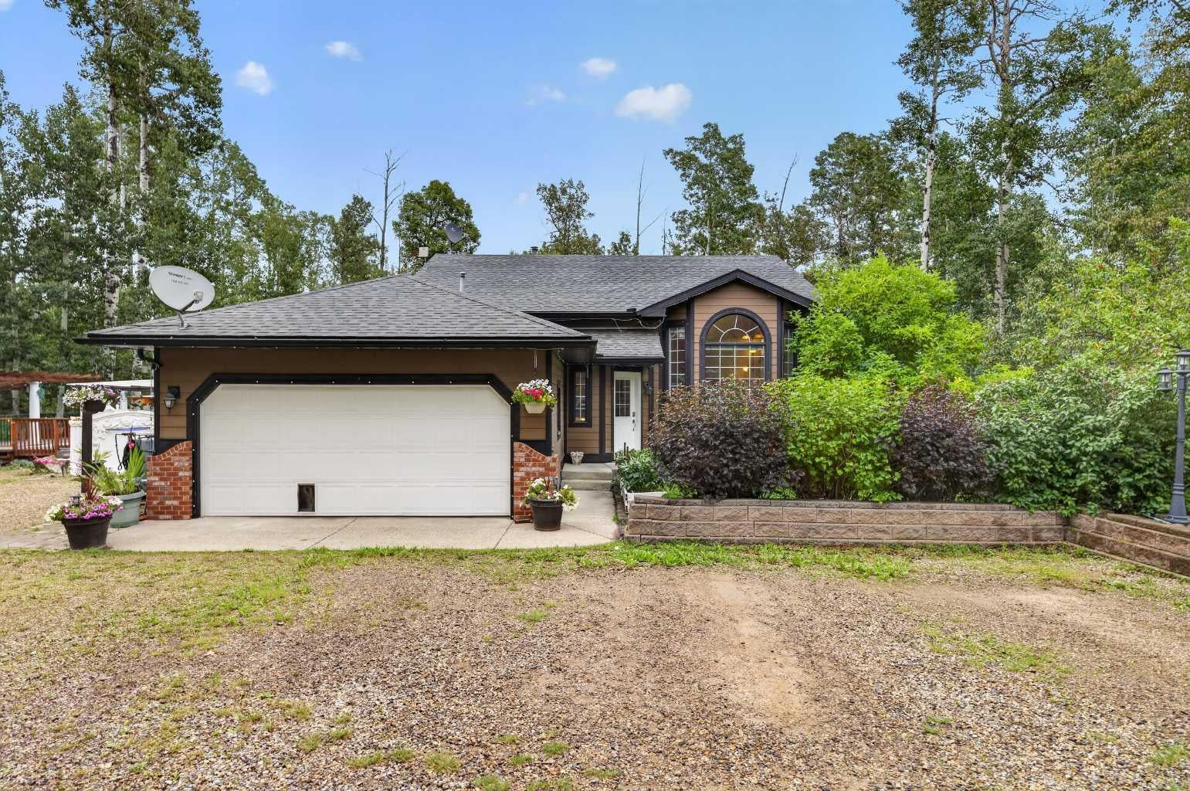
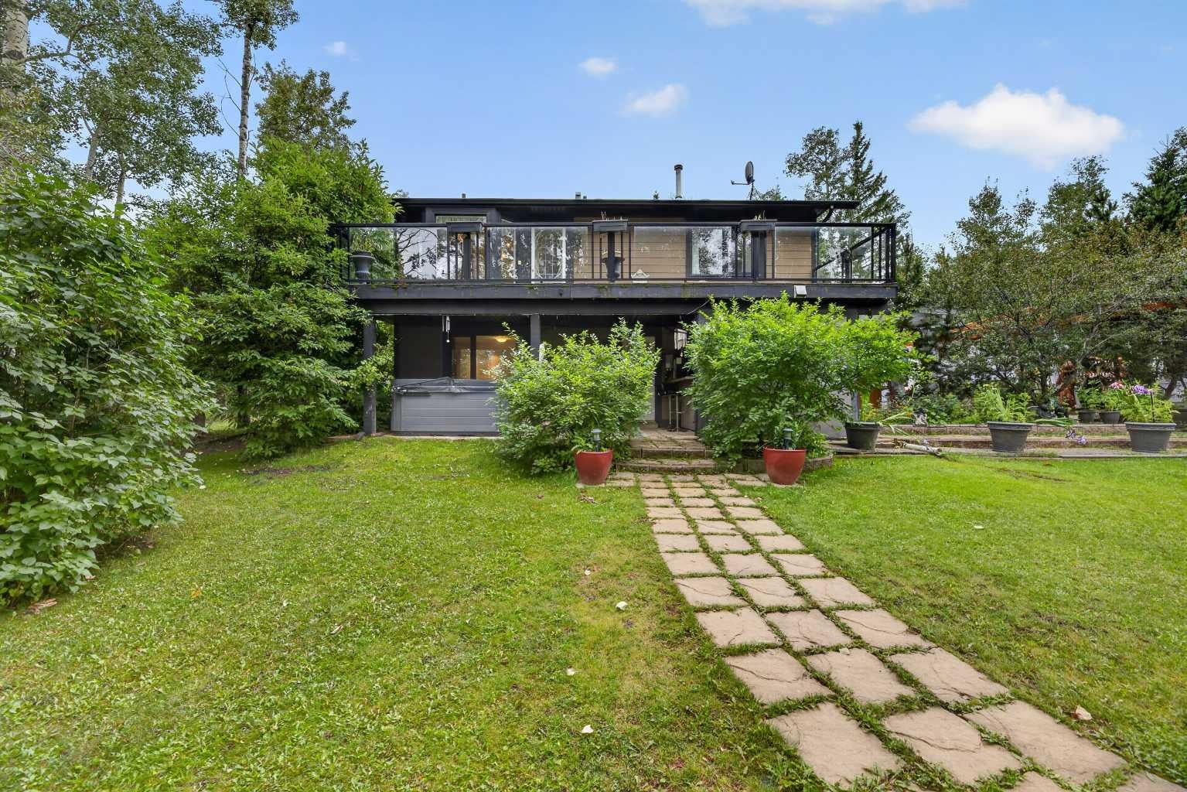
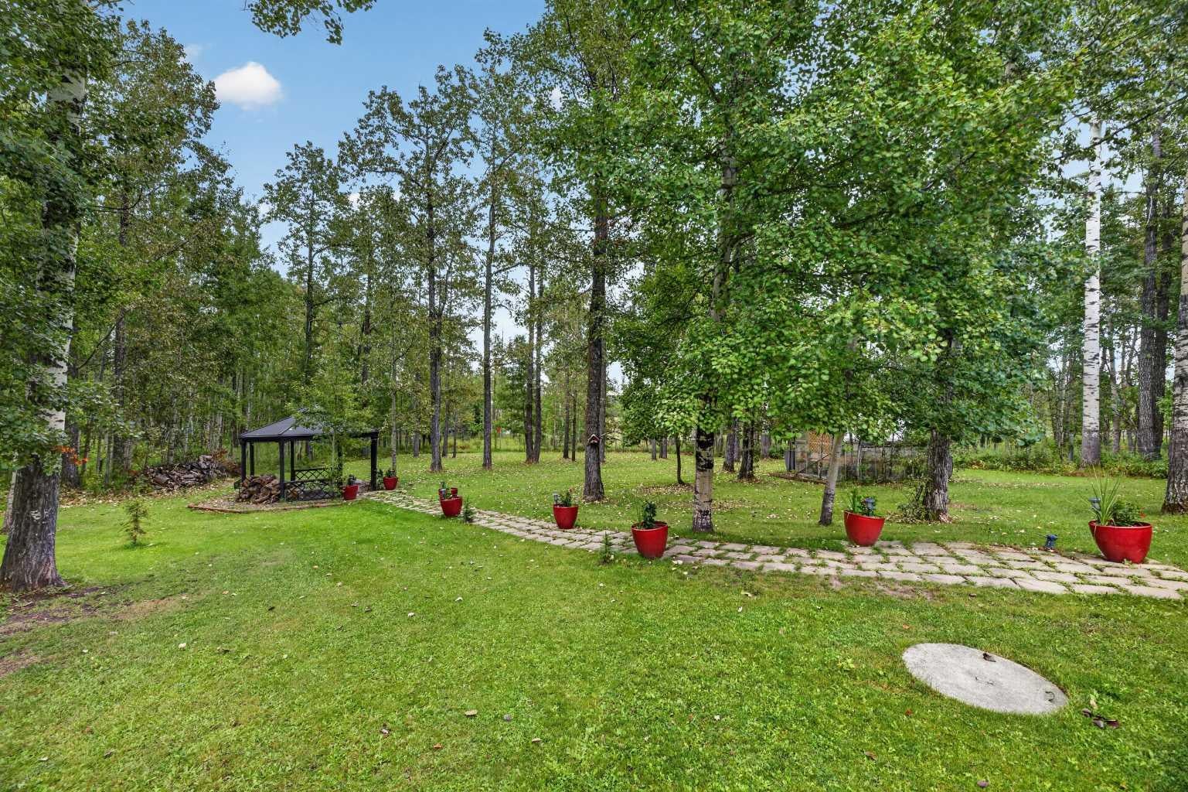
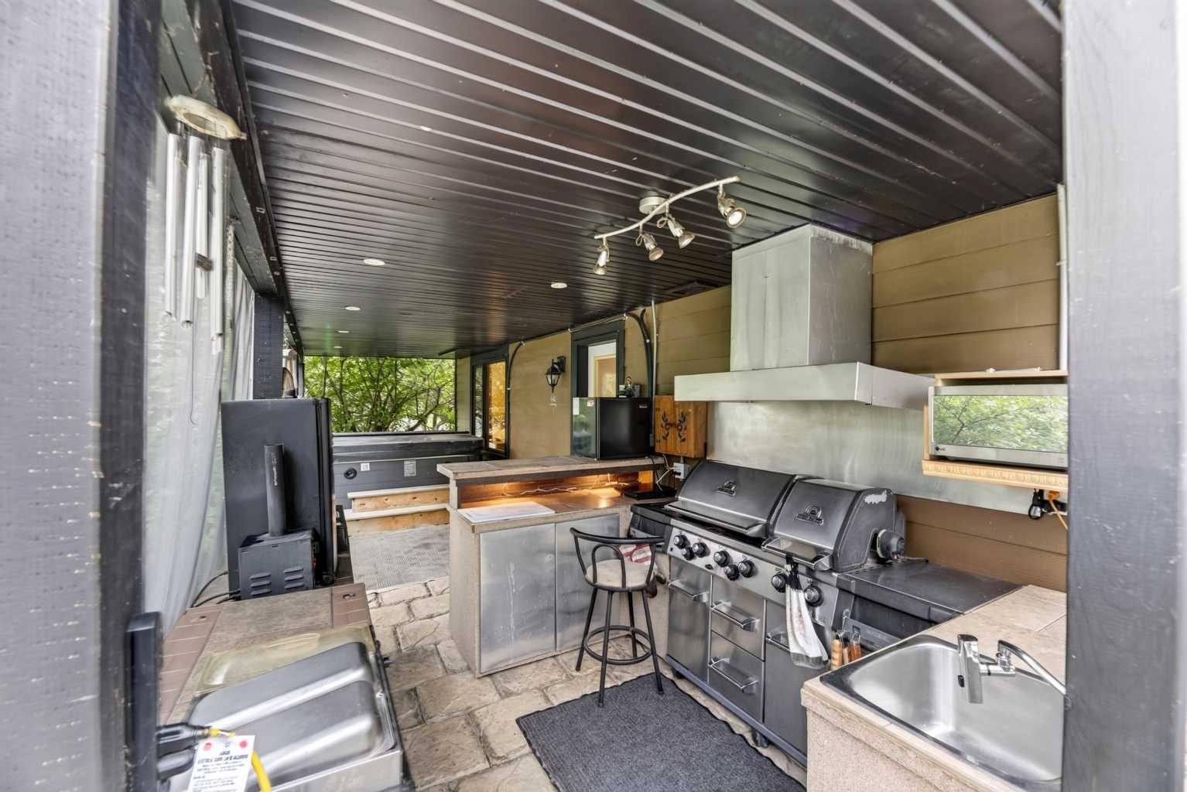
Welcome to this well-kept 5 bedroom bungalow on 1 beautifully landscaped acre in Water Valley! Tucked away privately at the end of a quiet cul-de-sac, this home is surrounded by mature trees, is fully fenced, and offers plenty of space both inside and out for the whole family to enjoy. The large country kitchen features wall-to-wall solid wood cabinetry, newer appliances, a breakfast bar and bright dining area with patio doors leading out to the back deck overlooking the park-like backyard. The master bedroom offers a 4-piece ensuite with ceramic tile, in-floor heating, and a newer tub and sink. The lower level is bright and spacious with a large family room, 2 additional bedrooms, walkout access and a 2-piece bathroom. A wet bar downstairs makes this a great space for entertaining or relaxing with family and friends. The backyard is where this property really shines! There is an above-ground pool surrounded by a permanent deck, a brick patio entertaining area, and a pergola-covered seating area beside the pool. Enjoy summer evenings around the firepit tucked under the gazebo, or gather around the outdoor bar complete with TV. There is also an outdoor kitchen area, giving you everything you need to enjoy those long summer days and evenings without having to head back inside. For the gardener, there is also a greenhouse, perfect for growing plants, flowers and garden favourites. Other features include: • Double attached garage • Wood windows throughout • Water softener and reverse osmosis water treatment • New asphalt shingles • HardiePlank siding, soffits, fascia and eavestroughs • Fully fenced and beautifully landscaped 1-acre yard • Above-ground pool with permanent decking • Brick patio and pergola • Outdoor bar with TV • Outdoor kitchen • Gazebo-covered firepit • Greenhouse • Downstairs wet bar Located close to the amenities Water Valley has to offer, including the playschool, library, café and golfing, and only 45 minutes to NW Calgary. This home offers plenty of room for family, friends, hobbies and entertaining, both inside and out. There is a lot to enjoy here, and the setting in Water Valley makes it an especially nice place to call home.
| a week ago | Listing first seen on site | |
| a week ago | Listing updated with changes from the MLS® |

Listing information is provided by Participants of the Alberta One Realty Listing Services (Pillar 9). IDX information is provided exclusively for personal, non-commercial use, and may not be used for any purpose other than to identify prospective properties consumers may be interested in purchasing. Information is deemed reliable but not guaranteed. Copyright 2026, Alberta One Realty Listing Services (Pillar 9)
Last checked 2026-09-13 06:27 PM UTC
