

6 Mount Kidd LoopRural Kananaskis ID, AB T0L 2H0
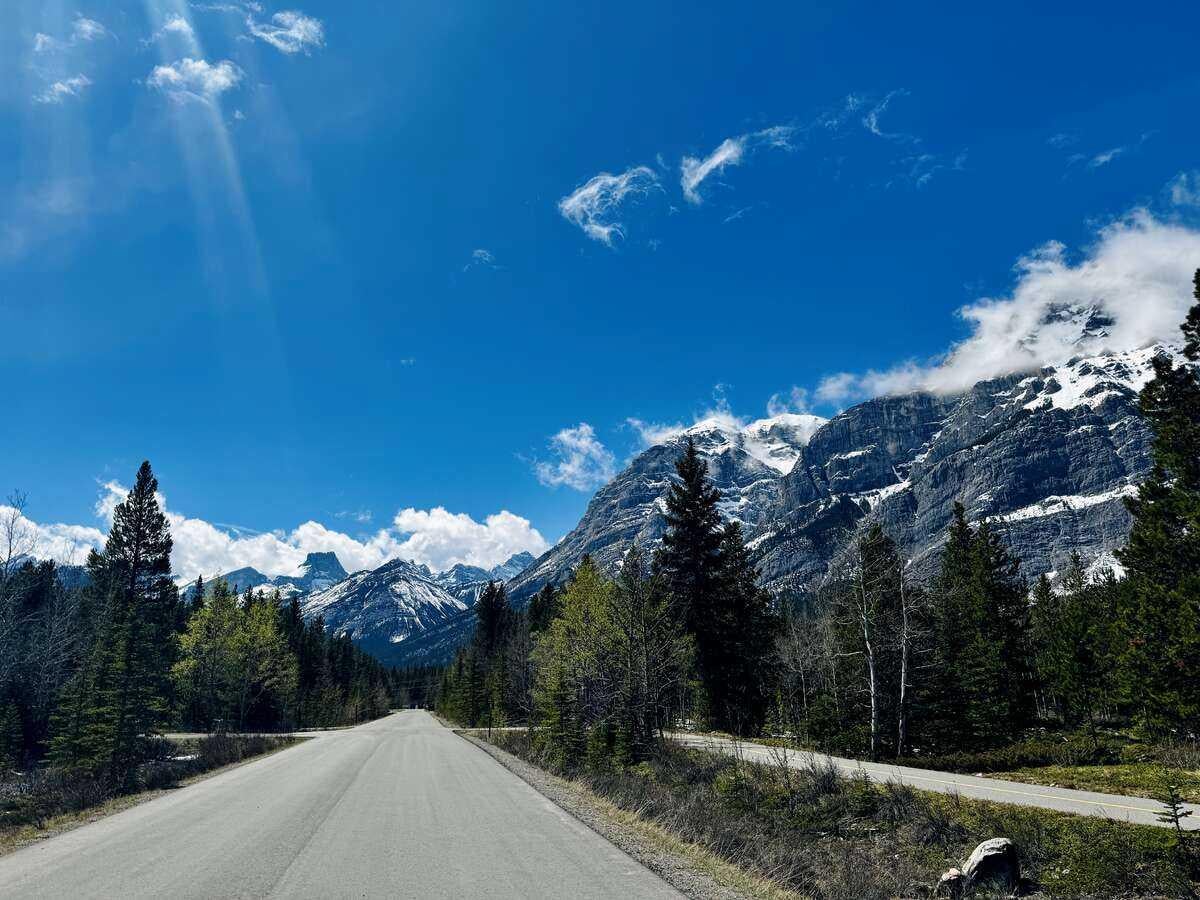
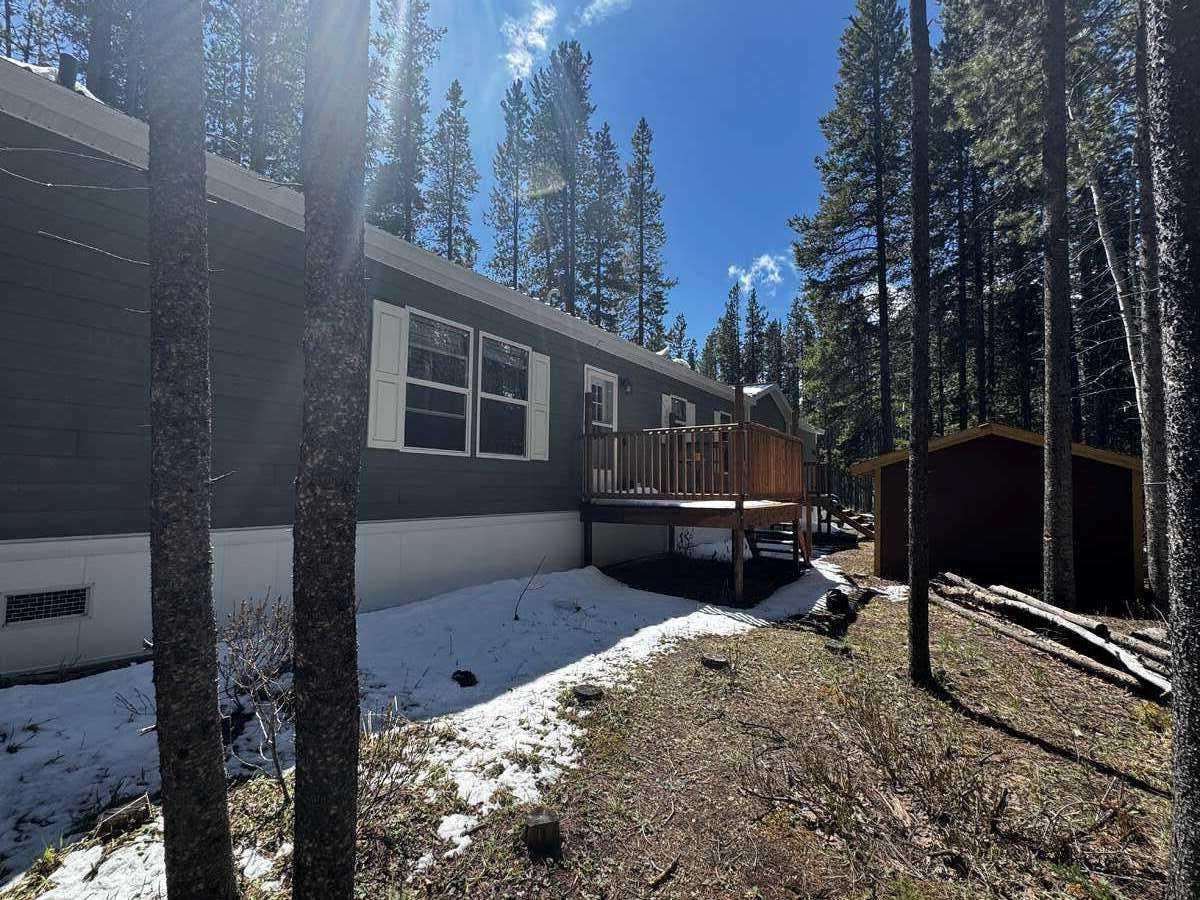
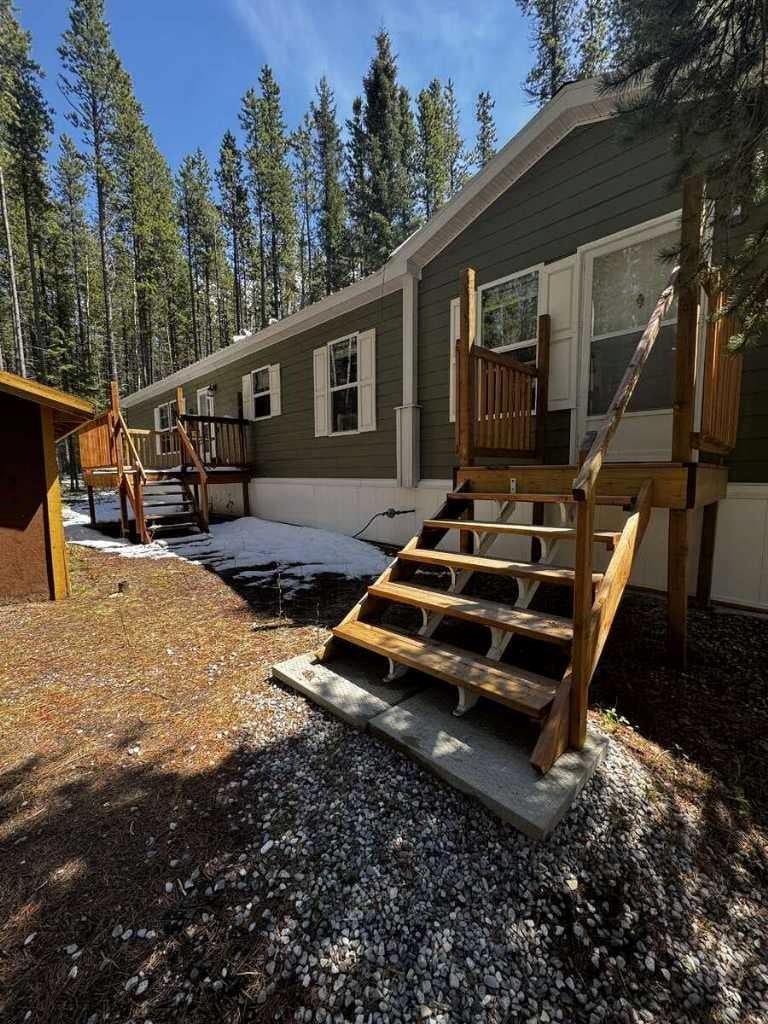
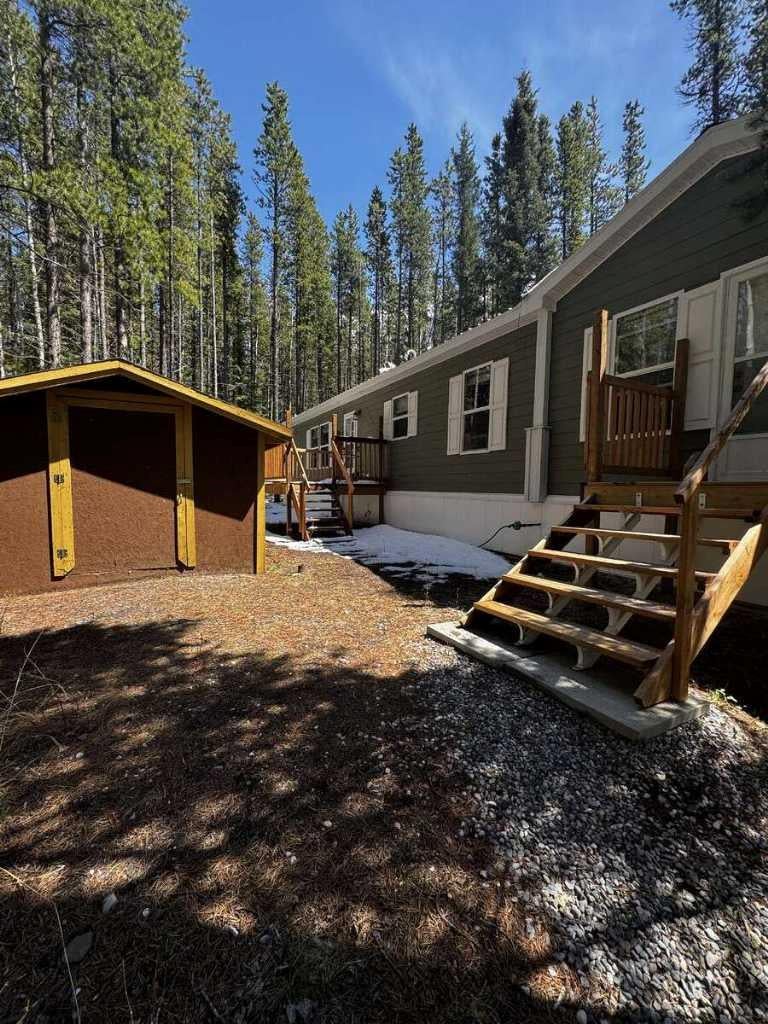
For more information, please click the "More Information" button. Live and Work in the Heart of Kananaskis – Your Mountain Escape Awaits. Do you dream of living and working in the Bow Valley/Kananaskis? This is the place for you. Surrounded by spectacular mountain views and nestled just below Mount Kidd, this stunning 2023 Best Buy Friendship Yukon series modular home offers the perfect balance of comfort, nature, and tranquility. With 3 bedrooms, 2 bathrooms, and 1,170 sq ft of thoughtfully designed space, it’s an ideal retreat in the heart of the forest. Enjoy breathtaking views in every direction, with windows that truly bring the outdoors in. The bright white interior, paired with easy-to-clean flooring, creates a fresh, modern feel throughout the home. The spacious kitchen is a standout feature, complete with a large island, ample cupboard and drawer space, and stainless steel appliances, including a fridge with a water filter and ice maker. The primary bedroom is your private sanctuary, featuring peaceful forest views, his-and-hers closets, and a beautiful ensuite with a stand-up shower, oversized soaker tub, double sinks, and generous storage. The front bedroom offers large windows with stunning views of Mount Kidd—perfect as a guest room, office, or peaceful retreat. A versatile third bedroom provides the ideal space for a growing family, creative studio, fitness room, or cozy space for visiting loved ones. Built for comfort and durability, the home features a metal roof and fire-resistant cement siding, along with a furnace heating system for year-round living. Utilities include water, electricity, and propane. Internet is easily accessible through Telus or Starlink. Step outside and enjoy: Brand new front and back decks (built in 2023) A beautiful backyard fire pit area Direct access backing onto the Bill Milne Trail Only a 20-minute walk to Wedge Pond Nearby bike trails, snowshoe trails, and scenic river walks A quick 8-minute walk to a local ice cream shop in the summer Parking for two vehicles plus visitor space A 2023 BBQ in excellent condition A small older shed, still in good condition. The home is being sold furnished (excluding artwork), making it truly move-in ready. Please note: A monthly pad fee is payable to Mount Kidd RV Park (amount set by the park). Residency is tied to local employment—buyers must work in the area and receive approval from Mount Kidd RV Park management to reside on site.
| a month ago | Listing first seen on site | |
| a month ago | Listing updated with changes from the MLS® |

Listing information is provided by Participants of the Alberta One Realty Listing Services (Pillar 9). IDX information is provided exclusively for personal, non-commercial use, and may not be used for any purpose other than to identify prospective properties consumers may be interested in purchasing. Information is deemed reliable but not guaranteed. Copyright 2026, Alberta One Realty Listing Services (Pillar 9)
Last checked 2026-09-24 05:02 PM UTC
