Save
Ask
Tour
Hide
Share
$379,900
35 Days On Site

75 Panatella Villas NW
Calgary, AB T3K 0G6

For Sale|Townhouse|Active
3
Beds
2
Total Baths
1
Full Bath
1
Partial Bath
1,107
SqFt
$343
/SqFt
2007
Built
Subdivision:
Panorama Hills
County:
Calgary
Call Now: 587-328-7524
Is this the listing for you? We can help make it yours.
587-328-7524
75 Panatella Villas NW75 Panatella Villas NW75 Panatella Villas NW75 Panatella Villas NW
Save
Ask
Tour
Hide
Share

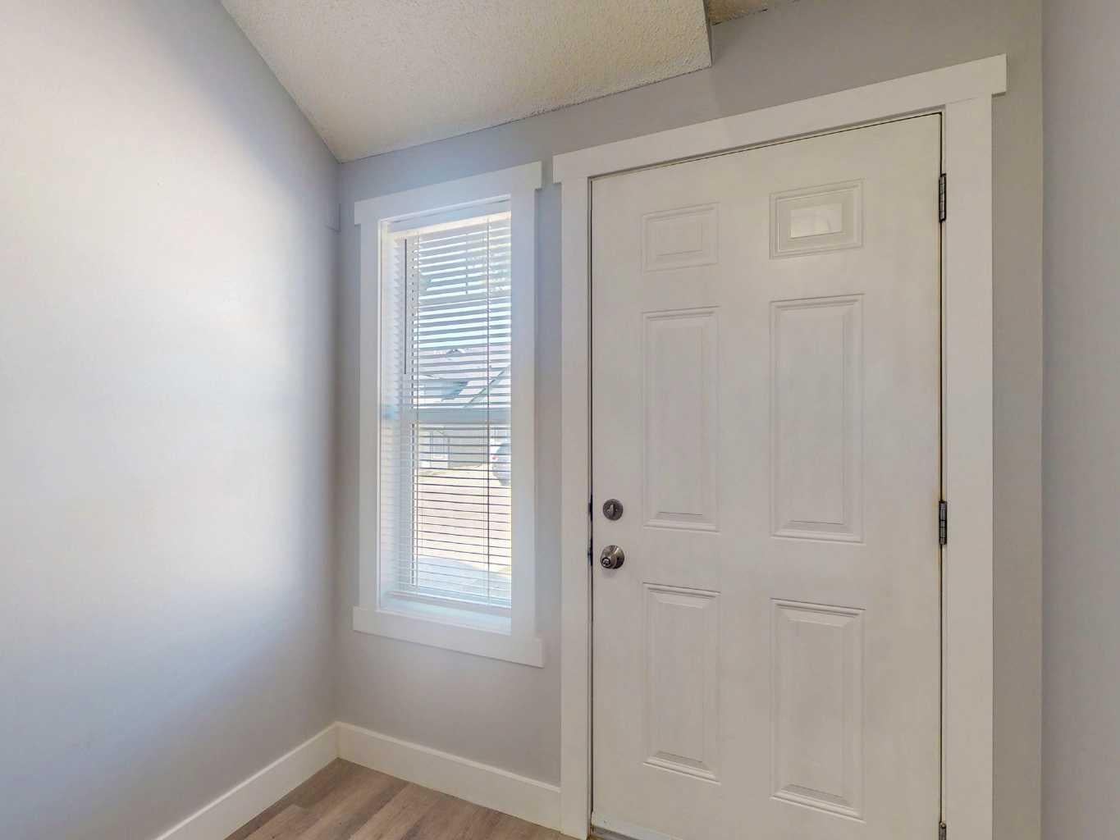
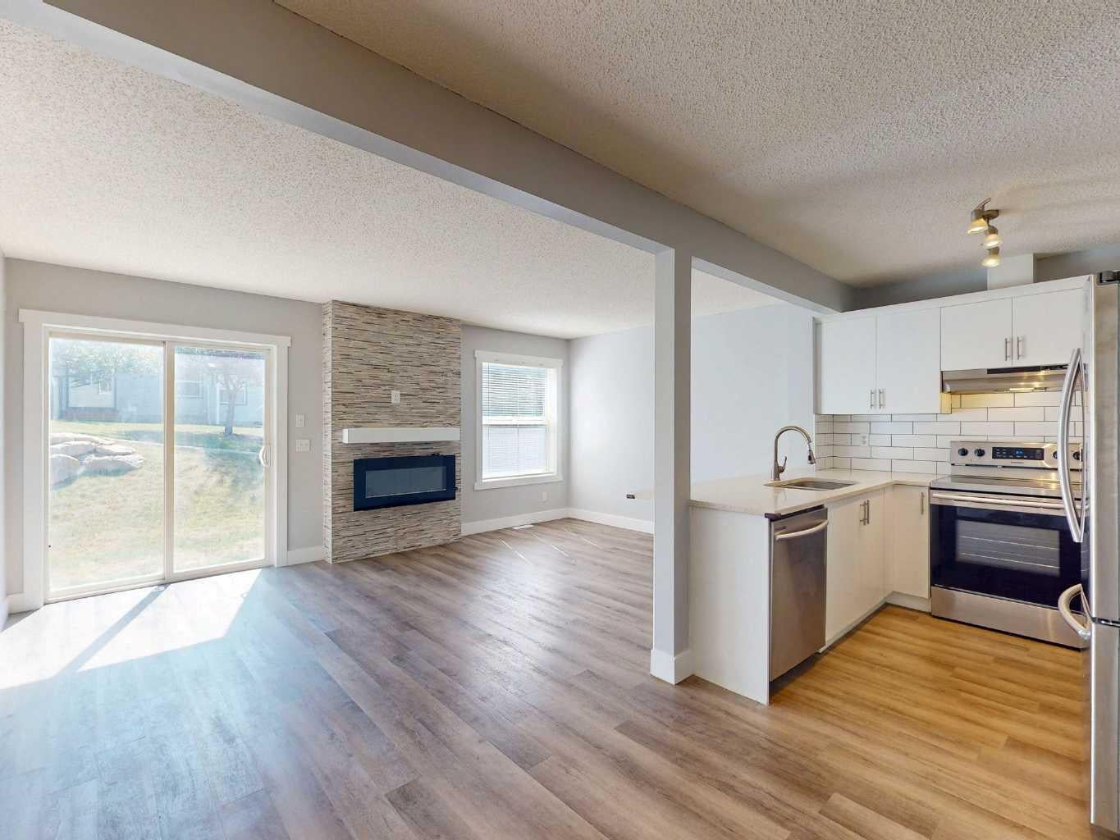
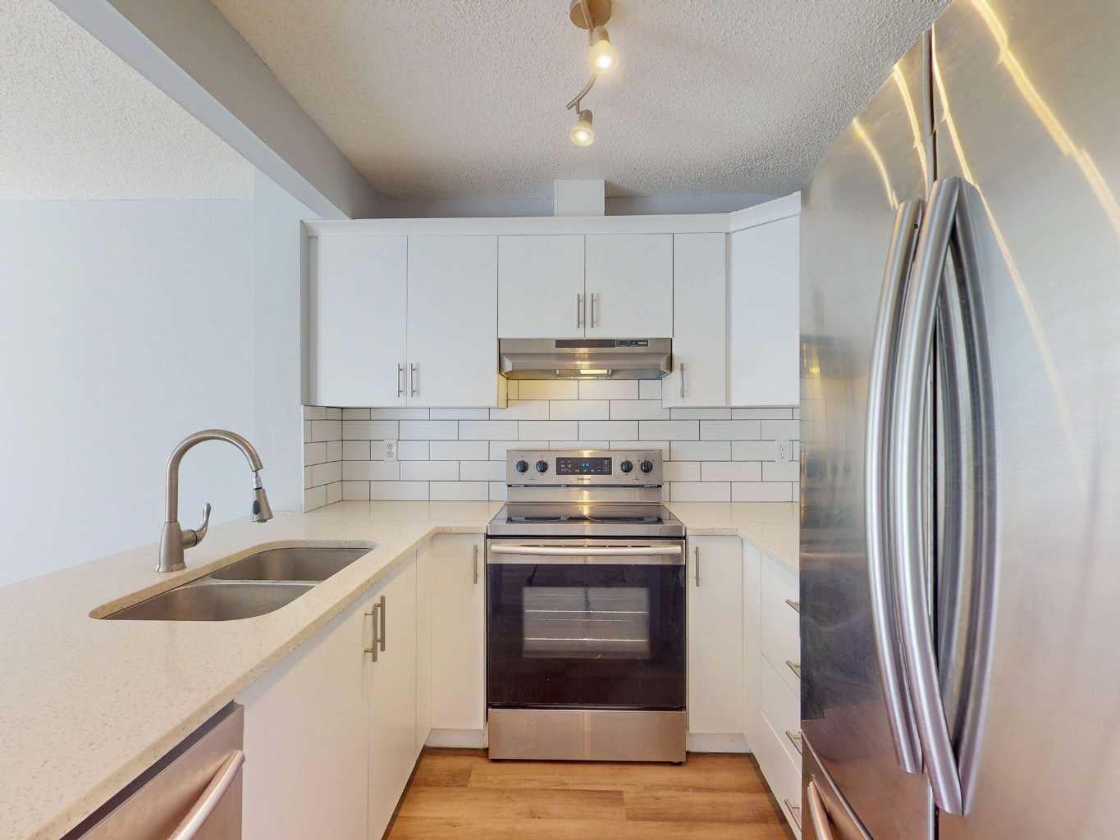
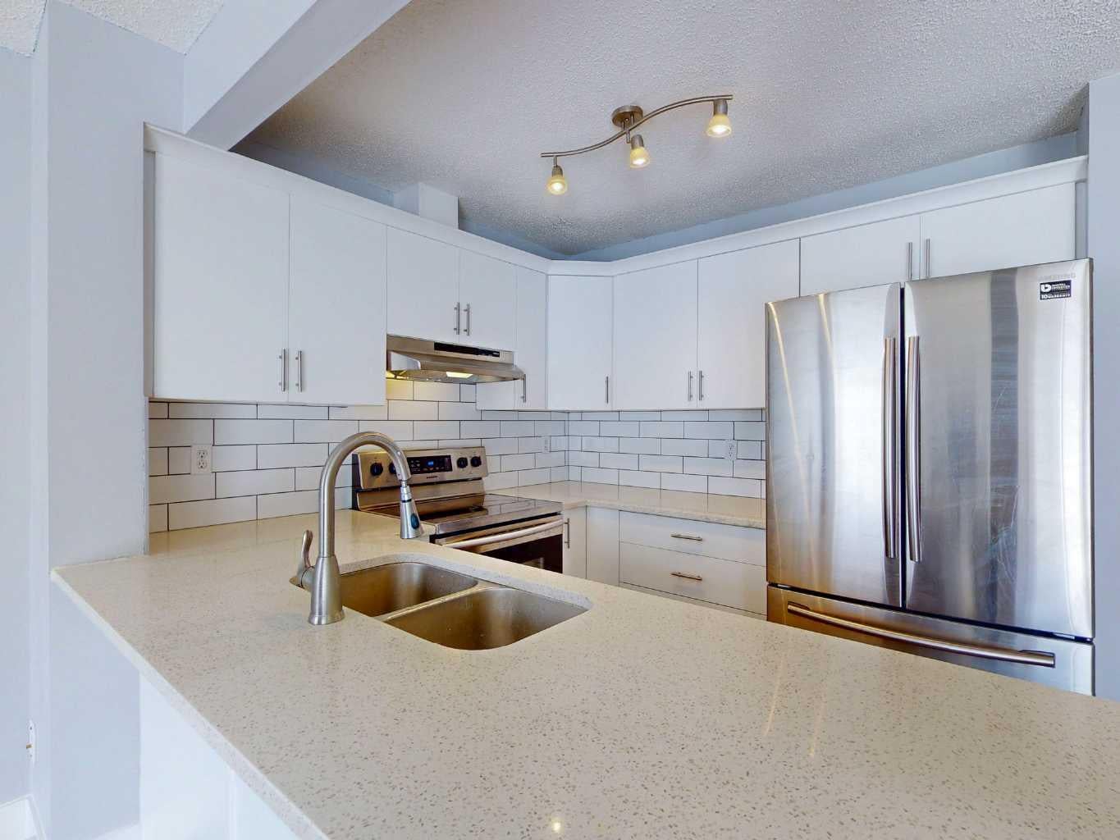
Your new home is waiting! Ideally located within this great complex: SOUTH FACING back yard, opening into a BEAUTIFUL QUIET COURTYARD, and a very short walk away is a great PARK AND PLAYGROUND. You will love the open layout with VINYL PLANK flooring, OPEN CONCEPT KITCHEN with QUARTZ COUNTERS and STAINLESS APPLIANCES, and a FULLY DEVELOPED BASEMENT. Upstairs are three very spacious bedrooms, including a WALK-IN CLOSET in the primary bedroom. The exterior of the building has recently been redone, with HARDIE BOARD siding and NEW SHINGLES. For those sunny summer evenings, you have a south facing patio with GAS BBQ HOOK-UP, and in the wintertime you will love parking in your ATTACHED SINGLE GARAGE (and you have driveway space for a SECOND CAR as well). Although you will be living in this QUIET NEIGHBORHOOD surrounded by PARKS and the PANATELLA POND nearby, there is very QUICK ACCESS TO STONEY TRAIL. The COUNTRY HILLS SHOPPING CENTER is also very nearby, and the kids can WALK TO SCHOOL – amazing location! This home is priced to sell, don’t miss out!

Save
Ask
Tour
Hide
Share
Listing Snapshot
Price 
$379,900
Days On Site 
35 Days
Bedrooms 
3
Inside Area (SqFt) 
1,107 sqft
Total Baths 
2
Full Baths 
1
Partial Baths 
1
Lot Size 
0.03 Acres
Year Built 
2007
MLS® Number 
A2339613
Status 
Active
Property Tax 
$2,899.35
Maintenance Fees 
$335 monthly
Sq Ft Source 
N/A
Friends & Family
Recent Activity
6 days agoPrice changed to $379,900
7 days agoListing updated with changes from the MLS®
a month agoListing first seen on site
General Features
Acres 
0.03
Attached Garage 
Yes
Garage 
Yes
Garage Spaces 
1
Levels 
Two
Parking 
AttachedGarageDriveway
Parking Spaces 
2
Pets 
Yes
Property Sub Type 
Townhouse
Style 
2 Storey
Zoning 
DC (pre 1P2007)
Interior Features
Appliances 
DishwasherElectric RangeRange HoodRefrigeratorWasher/Dryer
Basement 
FullFinished
Fireplace 
Yes
Fireplace Features 
ElectricLiving Room
Fireplaces 
1
Flooring 
Vinyl
Heating 
Forced AirNatural Gas
Laundry Features 
In Basement
2pc Bathroom 
Dimensions - 4`11" x 4`8"Level - Main
4pc Bathroom 
Dimensions - 7`10" x 4`11"Level - Second
Bedroom 
Dimensions - 12`0" x 8`6"Level - Second
Bedroom - Primary 
Dimensions - 13`5" x 12`1"Level - Second
Dining Room 
Dimensions - 7`4" x 7`0"Level - Main
Furnace/Utility Room 
Dimensions - 8`6" x 8`1"Level - Basement
Game Room 
Dimensions - 16`7" x 13`7"Level - Basement
Kitchen 
Dimensions - 8`9" x 8`5"Level - Main
Laundry 
Dimensions - 7`0" x 3`2"Level - Basement
Living Room 
Dimensions - 17`2" x 10`8"Level - Main
Save
Ask
Tour
Hide
Share
Exterior Features
Construction Details 
Frame
Exterior 
Courtyard
Frontage 
5.50M 18`1"
Lot Features 
Rectangular Lot
Patio And Porch 
Patio
Roof 
ShingleAsphalt
Community Features
Association Amenities 
None
Maintenance Fee 
$335.0
Maintenance Fee Frequency 
Monthly
Community Features 
ParkPlayground
Listing courtesy of Clint Sanheim of Century 21 Masters

Listing information is provided by Participants of the Alberta One Realty Listing Services (Pillar 9). IDX information is provided exclusively for personal, non-commercial use, and may not be used for any purpose other than to identify prospective properties consumers may be interested in purchasing. Information is deemed reliable but not guaranteed. Copyright 2026, Alberta One Realty Listing Services (Pillar 9)
Last checked 2026-10-02 09:15 AM UTC

Neighborhood & Commute
Source: Walkscore
Save
Ask
Tour
Hide
Share