Save
Ask
Tour
Hide
Share
$299,900
38 Days On Site

195 Kincora Glen Road NW 305
Calgary, AB T3R 0S3

For Sale|Apartment|Active
2
Beds
2
Total Baths
2
Full Baths
762.3
SqFt
$393
/SqFt
2014
Built
Subdivision:
Kincora
County:
Calgary
Call Now: 587-328-7524
Is this the listing for you? We can help make it yours.
587-328-7524
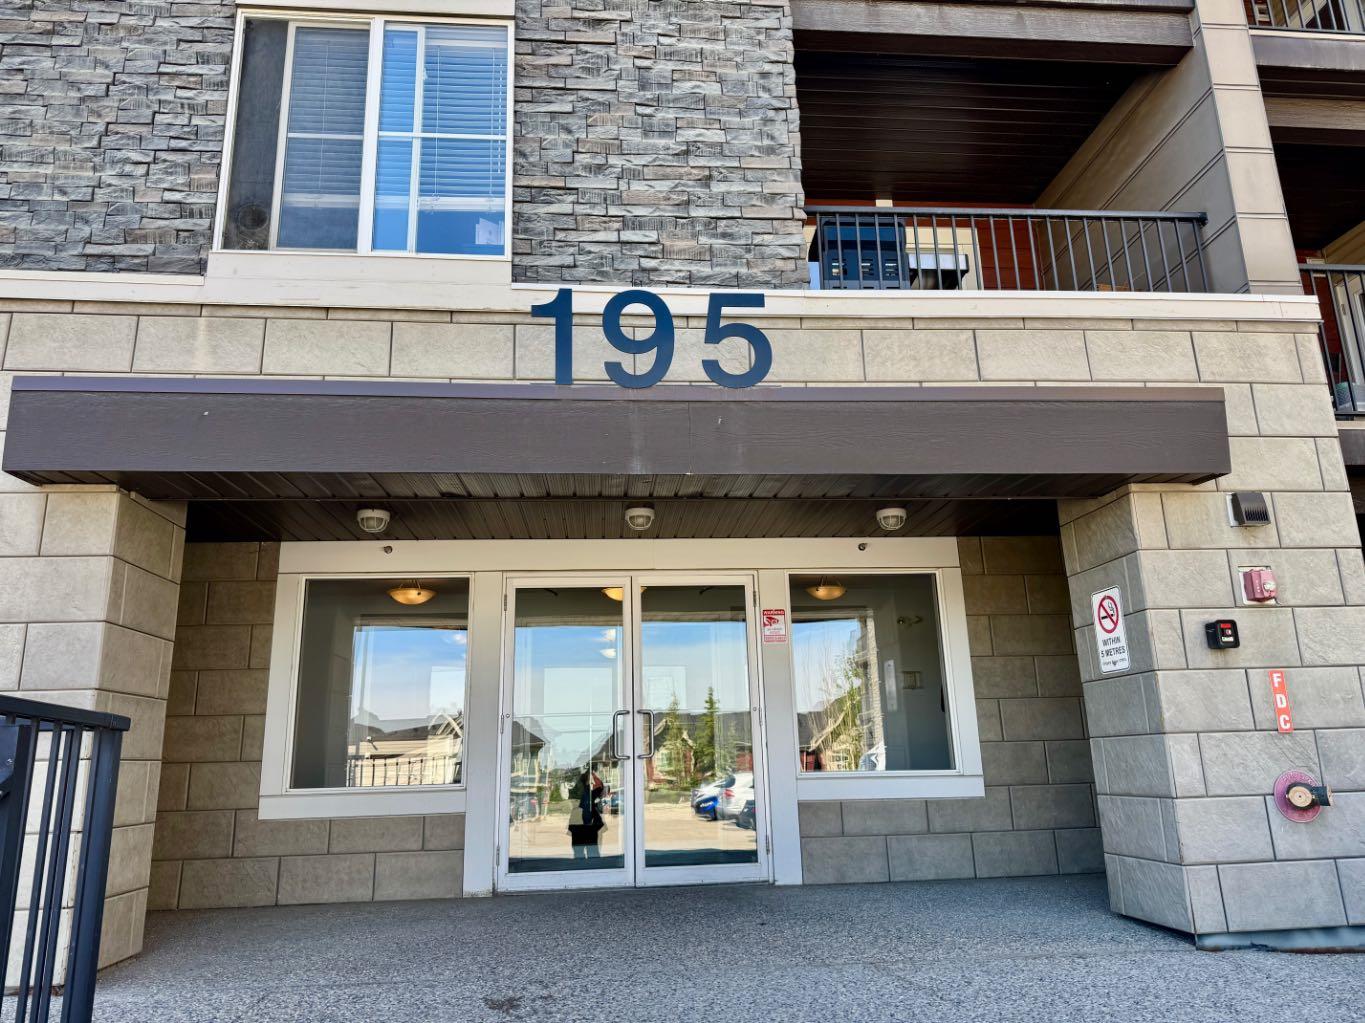
195 Kincora Glen Road NW 305195 Kincora Glen Road NW 305195 Kincora Glen Road NW 305195 Kincora Glen Road NW 305
Save
Ask
Tour
Hide
Share

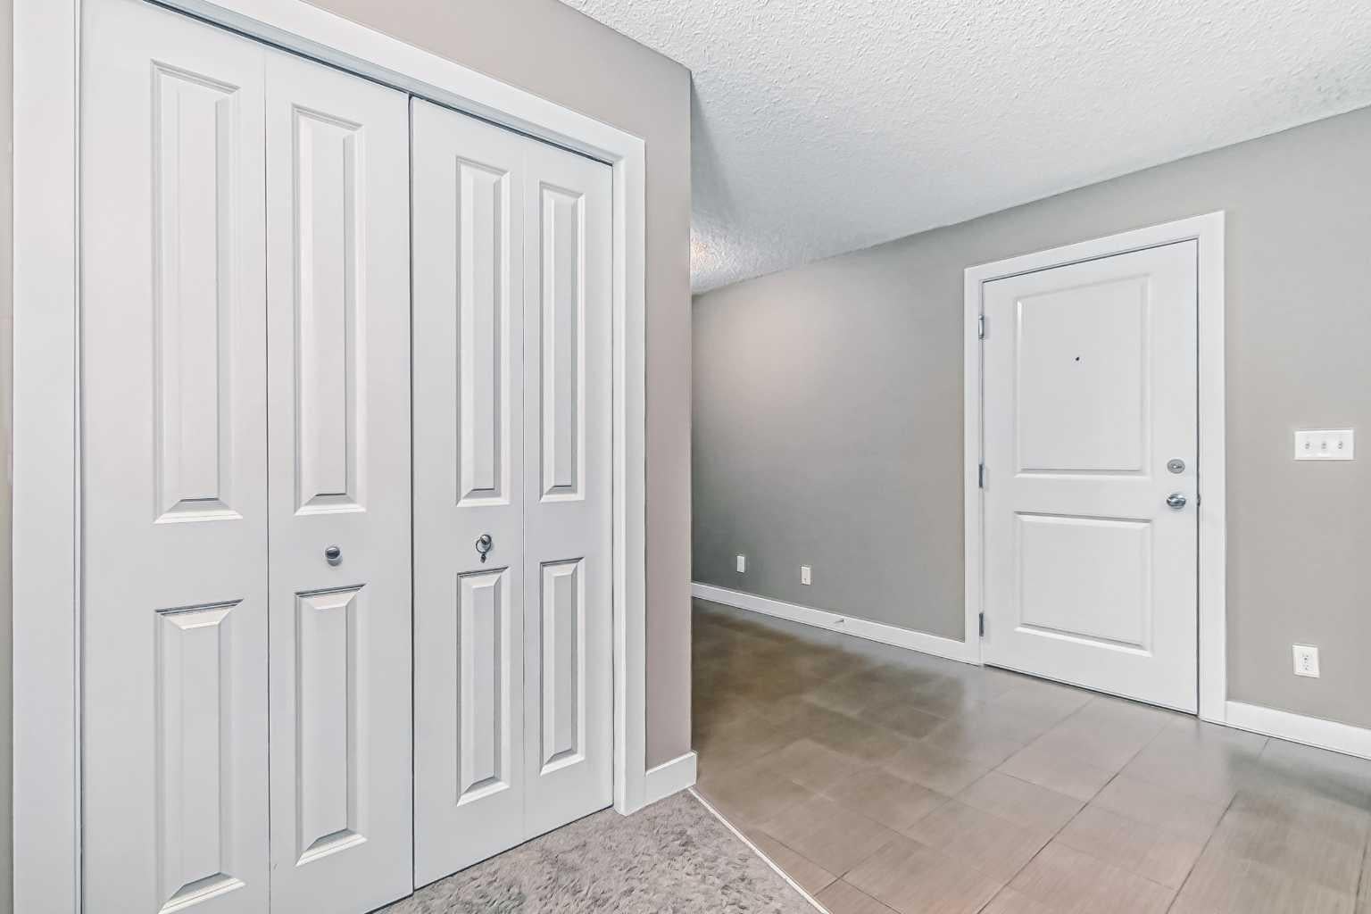
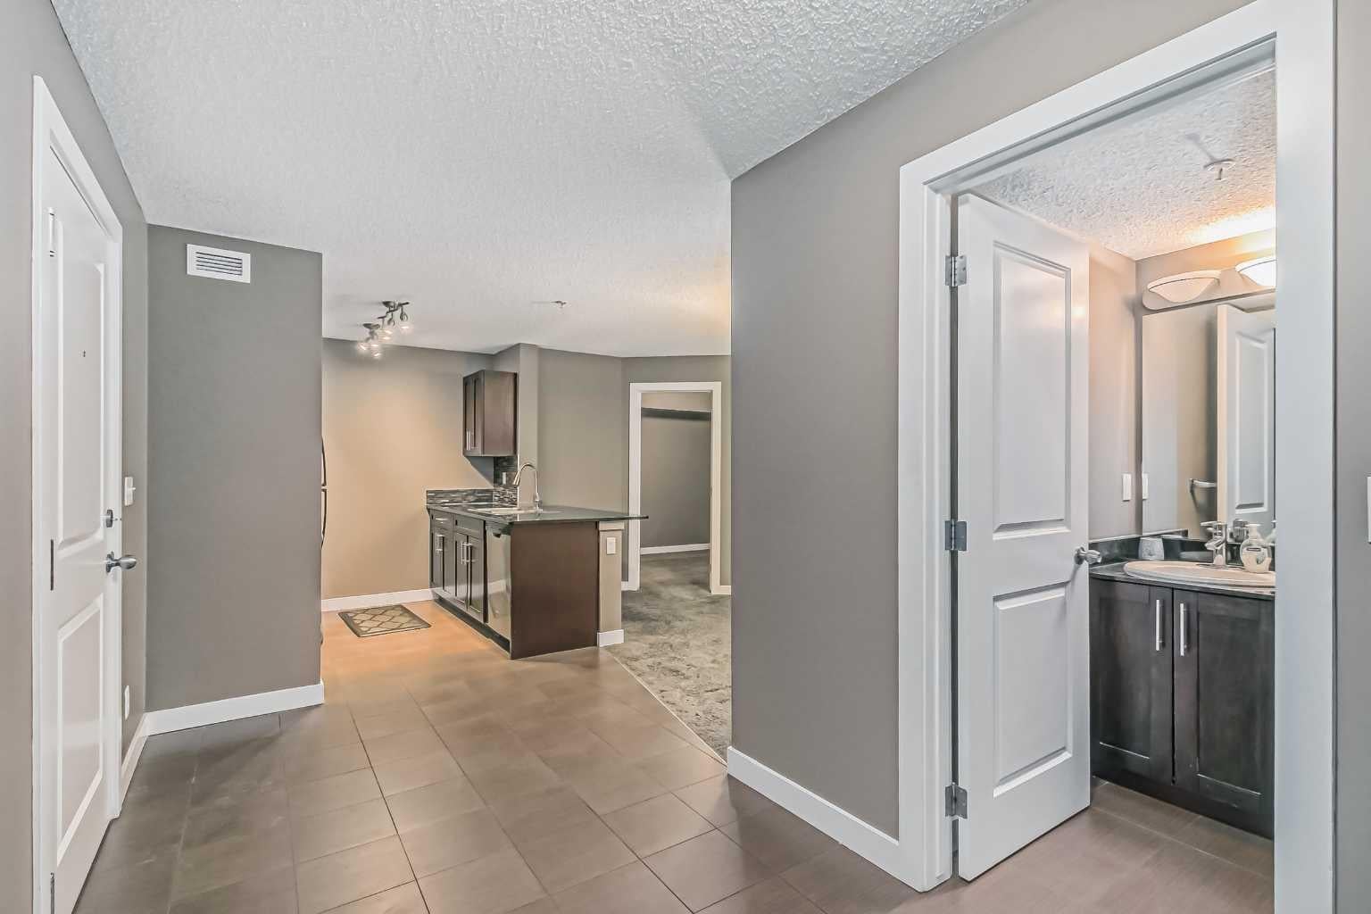
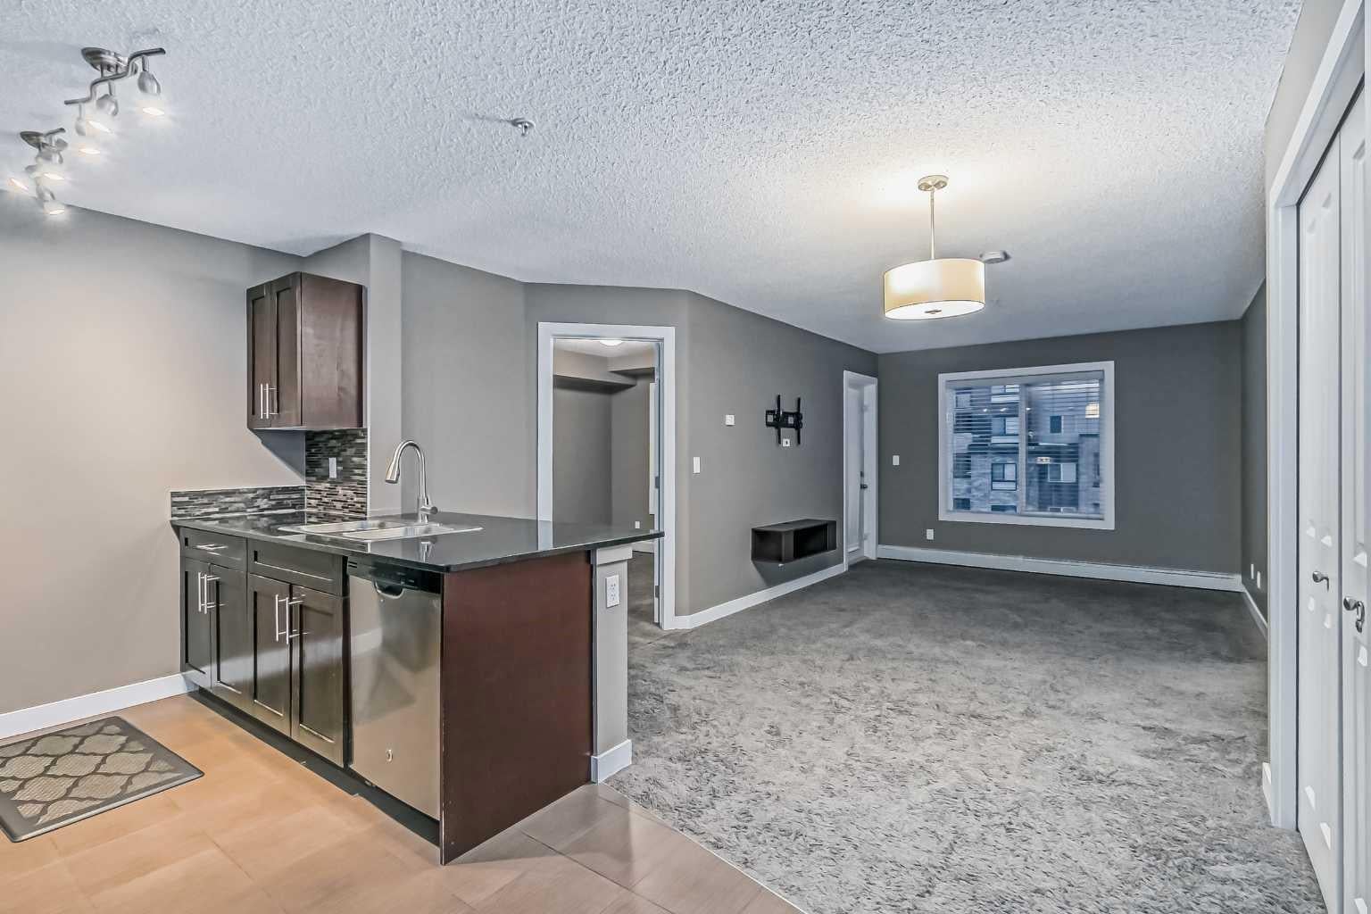
Welcome to this well maintained 2 bedroom + den, 2 bathroom condo in the desirable community of Kincora. Offering approximately 762 sq. ft. of comfortable living space, this home features a bright open-concept layout with a functional kitchen, dining area and spacious living room. The primary bedroom includes a 4-piece ensuite, while the second bedroom is ideal for guests, family or additional flexibility. The den provides a great space for a home office and in-suite laundry adds everyday convenience. Step outside to your private balcony and enjoy some fresh air or your morning coffee. Located close to Stoney Trail, Sage Hill Plaza, Costco, Home Depot, Canadian Tire, Walmart, Winners, restaurants and other amenities, this home offers excellent accessibility and convenience. The building is professionally managed and includes two titled heated underground parking stalls. A great option for first-time buyers, downsizers or investors looking for a well-located property in northwest Calgary.

Save
Ask
Tour
Hide
Share
Listing Snapshot
Price 
$299,900
Days On Site 
38 Days
Bedrooms 
2
Inside Area (SqFt) 
762.3 sqft
Total Baths 
2
Full Baths 
2
Partial Baths 
N/A
Lot Size 
N/A
Year Built 
2014
MLS® Number 
A2339611
Status 
Active
Property Tax 
$1,911
Maintenance Fees 
$489.15 monthly
Sq Ft Source 
N/A
Friends & Family
Recent Activity
3 weeks agoPrice changed to $299,900
3 weeks agoListing updated with changes from the MLS®
a month agoListing first seen on site
General Features
Levels 
One
Number Of Stories 
4
Parking Spaces 
2
Pets 
Breed Restrictions
Property Sub Type 
Apartment
Style 
Apartment-Single Level Unit
Zoning 
M-1 d131
Interior Features
Appliances 
DishwasherRefrigeratorWasher/DryerElectric Range
Flooring 
CarpetTile
Heating 
Baseboard
Interior 
See Remarks
Laundry Features 
In Unit
4pc Bathroom 
Dimensions - 0`0" x 0`0"Level - Main
4pc Ensuite bath 
Dimensions - 0`0" x 0`0"Level - Main
Balcony 
Dimensions - 11`4" x 9`1"Level - Main
Bedroom 
Dimensions - 8`10" x 12`1"Level - Main
Bedroom - Primary 
Dimensions - 9`10" x 10`9"Level - Main
Den 
Dimensions - 10`4" x 6`7"Level - Main
Dining Room 
Dimensions - 12`6" x 5`0"Level - Main
Kitchen 
Dimensions - 8`4" x 9`3"Level - Main
Living Room 
Dimensions - 10`8" x 12`4"Level - Main
Save
Ask
Tour
Hide
Share
Exterior Features
Construction Details 
ConcreteStoneVinyl SidingFrame
Exterior 
Balcony
Community Features
Association Amenities 
Elevator(s)Parking
Maintenance Fee 
$489.15
Maintenance Fee Frequency 
Monthly
Community Features 
ParkPlayground
Listing courtesy of Harpreet Johal of VIVO Realty

Listing information is provided by Participants of the Alberta One Realty Listing Services (Pillar 9). IDX information is provided exclusively for personal, non-commercial use, and may not be used for any purpose other than to identify prospective properties consumers may be interested in purchasing. Information is deemed reliable but not guaranteed. Copyright 2026, Alberta One Realty Listing Services (Pillar 9)
Last checked 2026-10-02 09:30 AM UTC

Neighborhood & Commute
Source: Walkscore
Save
Ask
Tour
Hide
Share