Save
Ask
Tour
Hide
Share
$309,900
6 Days On Site

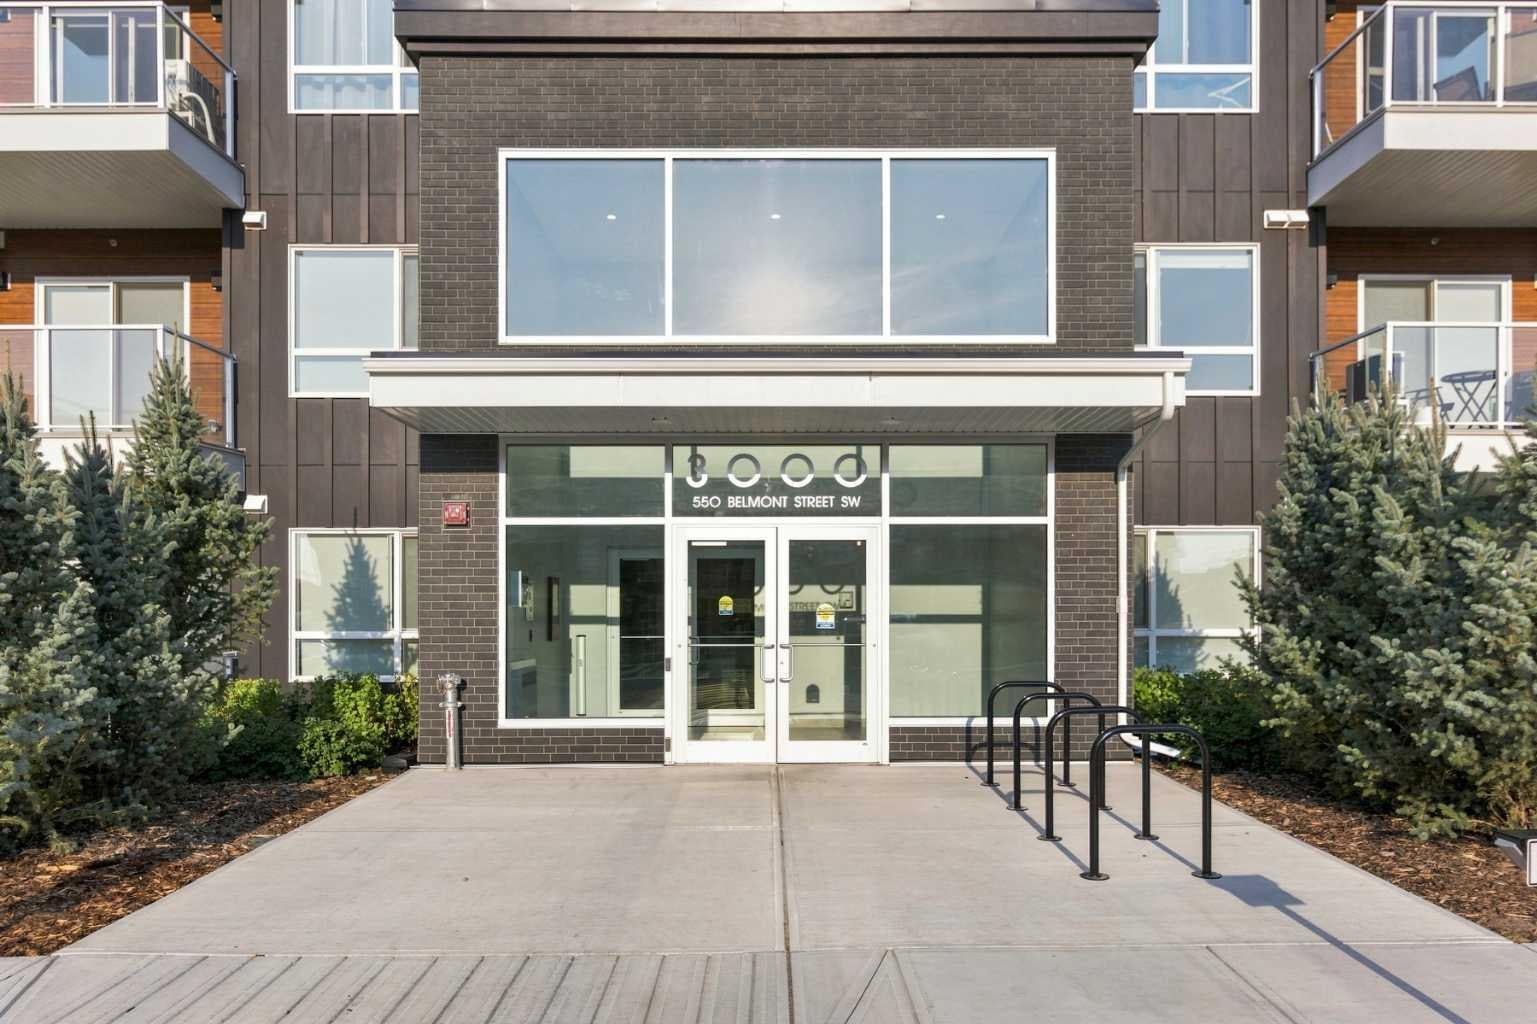
550 Belmont Street SW 3210
Calgary, AB T2X 4C1

For Sale|Apartment|Active
2
Beds
2
Total Baths
2
Full Baths
860
SqFt
$360
/SqFt
2024
Built
Subdivision:
Belmont
County:
Calgary
Call Now: 587-328-7524
Is this the listing for you? We can help make it yours.
587-328-7524
550 Belmont Street SW 3210550 Belmont Street SW 3210550 Belmont Street SW 3210550 Belmont Street SW 3210
Save
Ask
Tour
Hide
Share

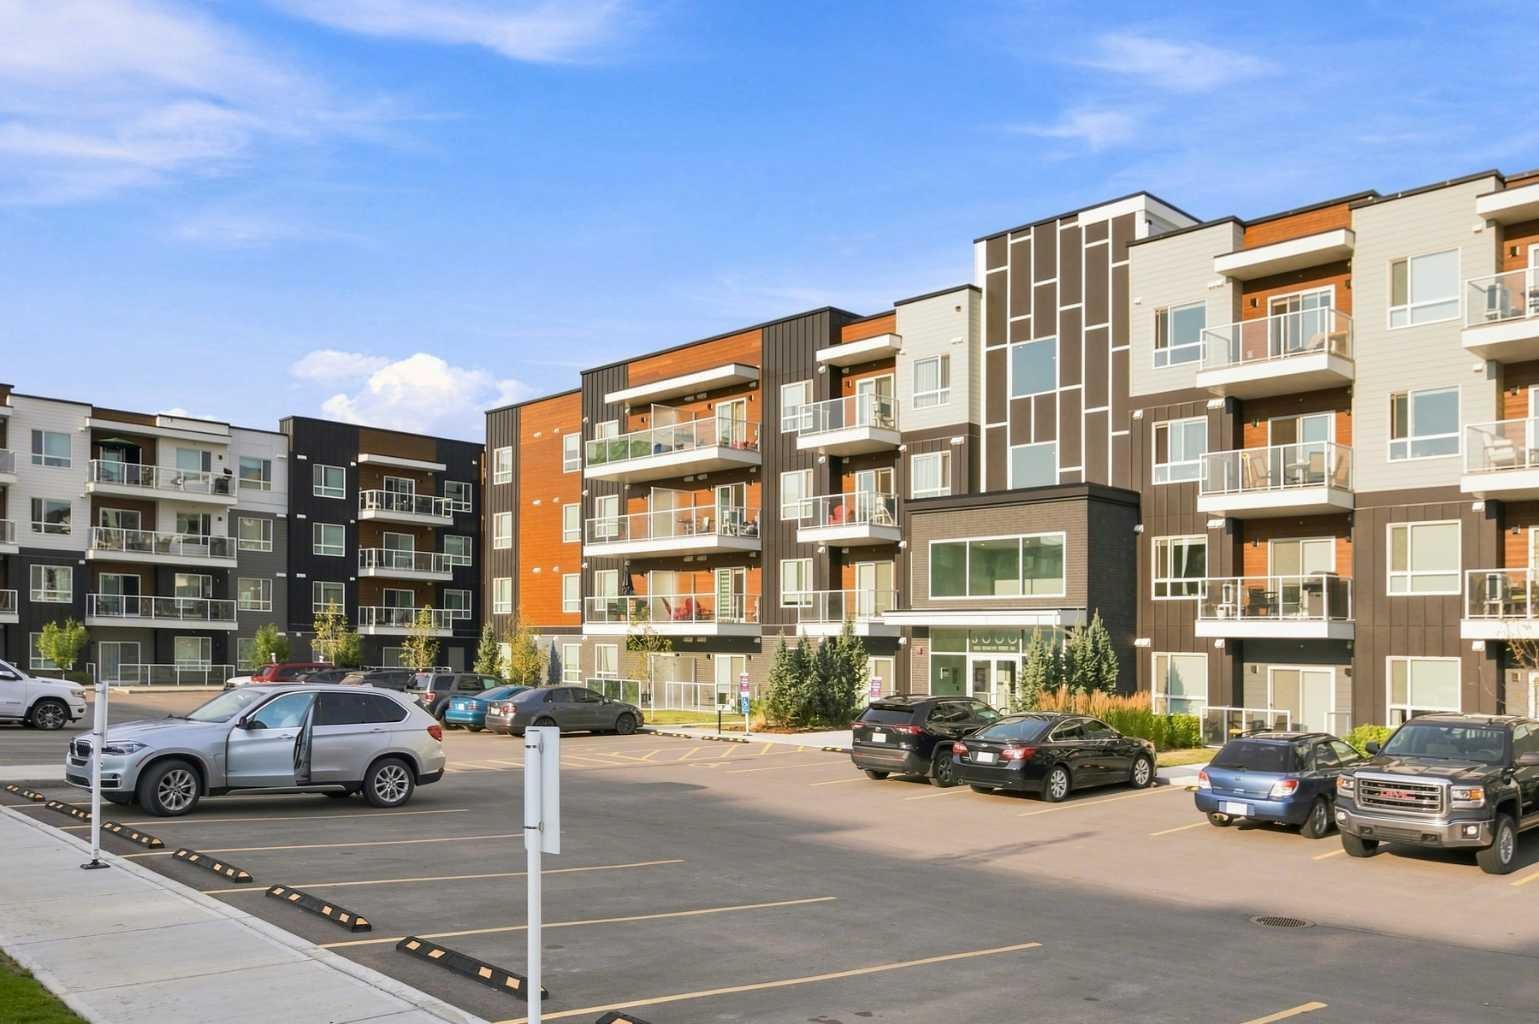
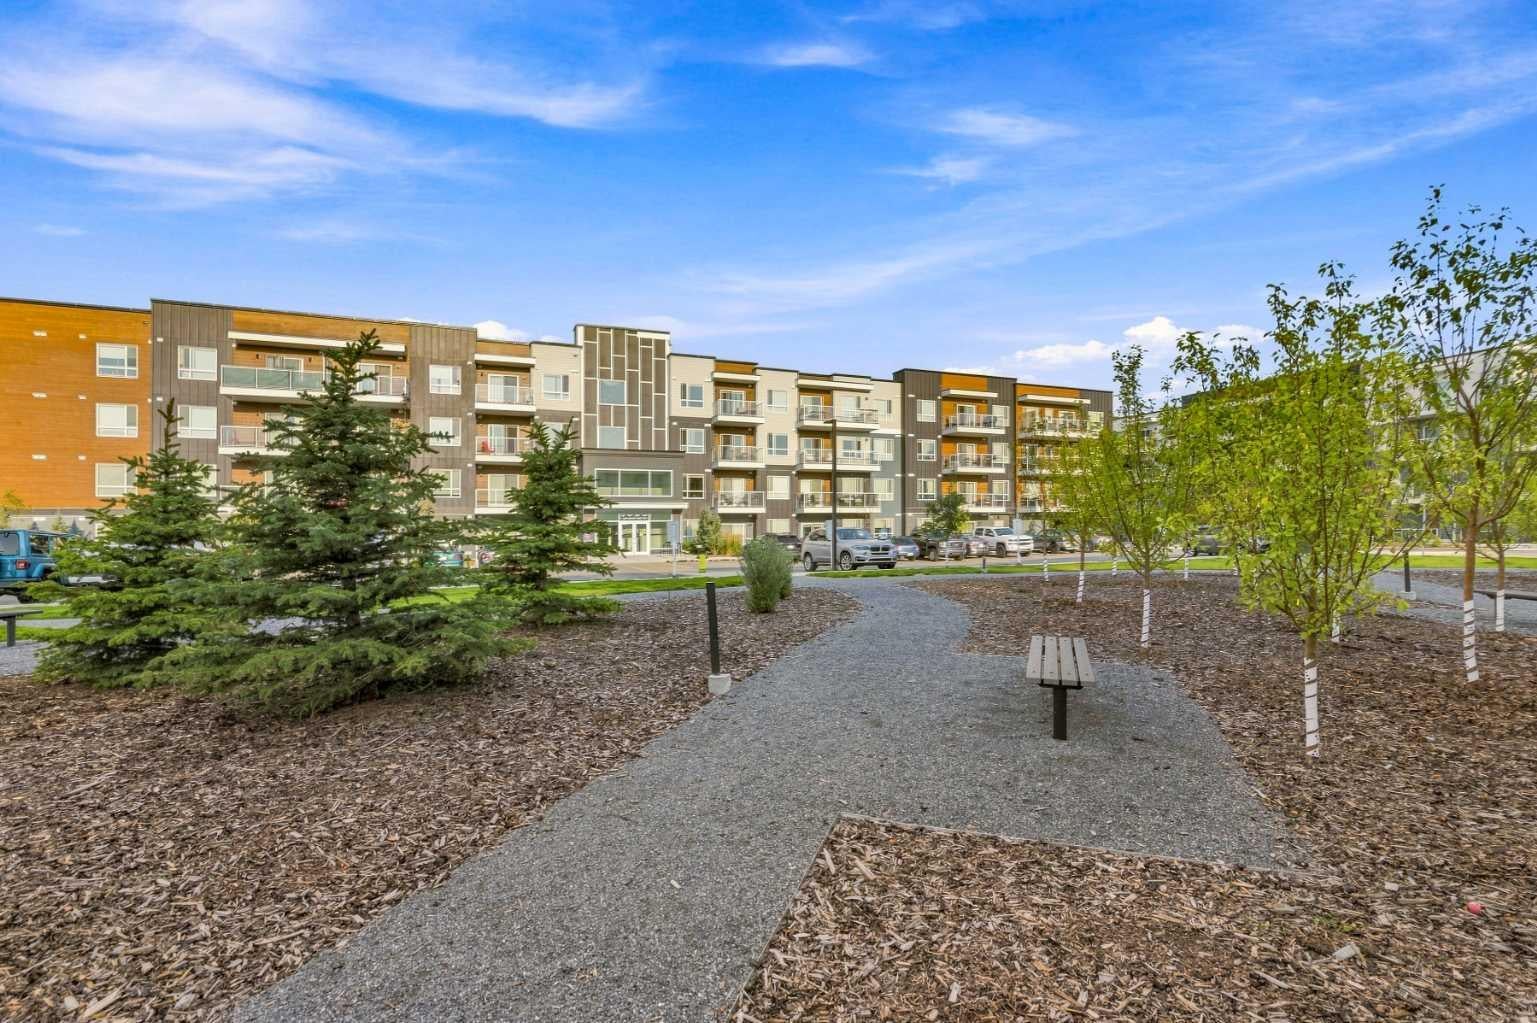
Welcome to this stunning second-floor condo in one of Calgary's most vibrant southwest communities. Offering 2 spacious bedrooms, 2 full bathrooms, and a coveted titled parking spot, this home combines contemporary style with everyday convenience. Key Features Open-Concept Layout: Flooded with natural light, creating an inviting space for both relaxing and hosting guests. Contemporary Kitchen: Highlighted by sleek quartz countertops, premium stainless steel appliances, generous cabinetry, and ample prep space. Private Primary Retreat: Features a spacious bedroom layout complete with its own private full ensuite. Versatile Second Bedroom: Ideal for guests, family members, or a dedicated home office, paired with an additional full bathroom. Everyday Convenience: Includes in-suite laundry alongside your own convenient titled parking stall. Private Balcony: Step outside to enjoy your own outdoor space and take in the surrounding community views. Prime Location Situated in growing Belmont, you are just moments away from local parks, playgrounds, shopping, and dining. Plus, quick access to Stoney Trail makes your commute across the city a breeze. Whether you are a first-time homebuyer, looking to downsize, or seeking a smart investment property, this low-maintenance condo delivers incredible value. Book your private showing today and see what makes this home so special!

Save
Ask
Tour
Hide
Share
Listing Snapshot
Price 
$309,900
Days On Site 
6 Days
Bedrooms 
2
Inside Area (SqFt) 
860 sqft
Total Baths 
2
Full Baths 
2
Partial Baths 
N/A
Lot Size 
N/A
Year Built 
2024
MLS® Number 
A2339590
Status 
Active
Property Tax 
$1,918.5
Maintenance Fees 
$370.56 monthly
Sq Ft Source 
N/A
Friends & Family
Recent Activity
7 days agoListing first seen on site
a week agoListing updated with changes from the MLS®
General Features
Levels 
One
Number Of Stories 
4
Parking 
Guest
Parking Spaces 
1
Pets 
YesBreed Restrictions
Property Sub Type 
Apartment
Security 
Secured Garage/Parking
Style 
Apartment-Single Level Unit
Zoning 
M-2
Interior Features
Appliances 
DishwasherRefrigeratorWasher/DryerElectric Range
Flooring 
Ceramic TileVinyl
Heating 
Baseboard
Interior 
Kitchen IslandOpen FloorplanWalk-In Closet(s)
Laundry Features 
In Unit
3pc Bathroom 
Dimensions - 8`6" x 8`10"Level - Main
4pc Bathroom 
Dimensions - 8`8" x 4`11"Level - Main
Bedroom 
Dimensions - 8`8" x 10`6"Level - Main
Bedroom - Primary 
Dimensions - 9`2" x 13`11"Level - Main
Kitchen 
Dimensions - 12`6" x 15`10"Level - Main
Laundry 
Dimensions - 8`8" x 7`6"Level - Main
Living Room 
Dimensions - 11`11" x 11`11"Level - Main
Walk-In Closet 
Dimensions - 4`8" x 4`8"Level - Main
Save
Ask
Tour
Hide
Share
Exterior Features
Construction Details 
Metal SidingFrame
Exterior 
Balcony
Community Features
Accessibility Features 
Accessible Common Area
Association Amenities 
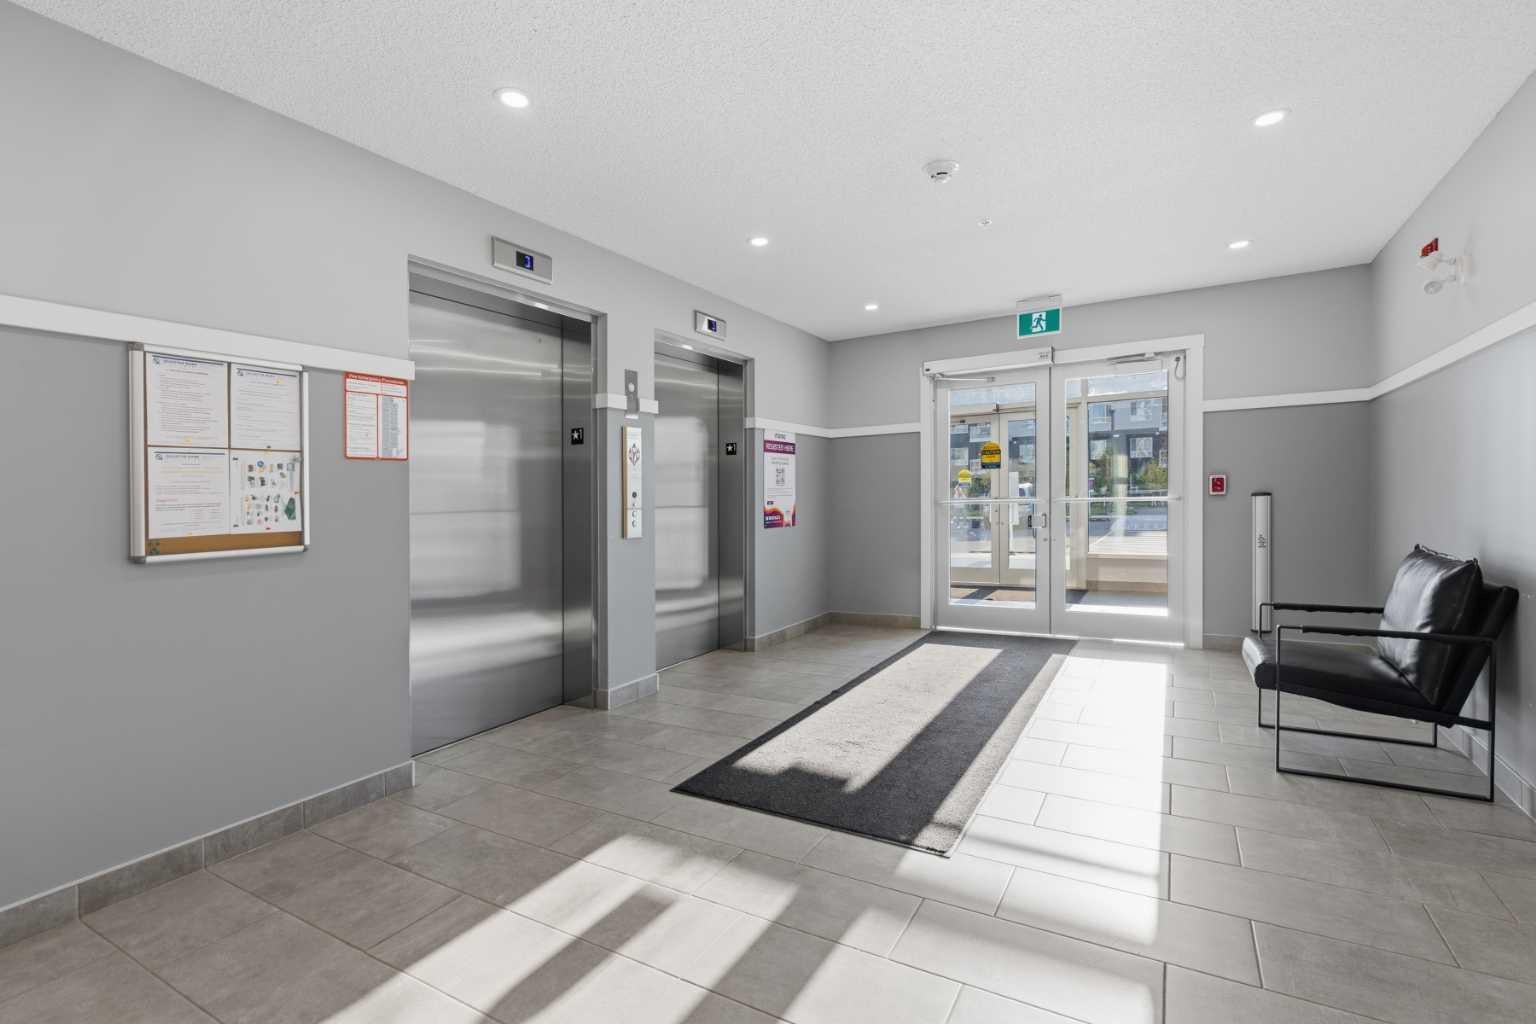
Elevator(s)ParkingPicnic AreaSnow RemovalTrash
Community Features 
PlaygroundSidewalksStreet Lights
Maintenance Fee 
370.56
Maintenance Fee Frequency 
Monthly
Listing courtesy of Aman Sandhu of eXp Realty

Listing information is provided by Participants of the Alberta One Realty Listing Services (Pillar 9). IDX information is provided exclusively for personal, non-commercial use, and may not be used for any purpose other than to identify prospective properties consumers may be interested in purchasing. Information is deemed reliable but not guaranteed. Copyright 2026, Alberta One Realty Listing Services (Pillar 9)
Last checked 2026-09-02 03:28 AM UTC

Neighborhood & Commute
Source: Walkscore
Save
Ask
Tour
Hide
Share