Save
Ask
Tour
Hide
Share
$329,000
39 Days On Site

189 148 Avenue NW
Calgary, AB T3P 2M3

For Sale|Townhouse|Active
2
Beds
1
Total Bath
1
Full Bath
557
SqFt
$591
/SqFt
2026
Built
Subdivision:
Livingston
County:
Calgary
Call Now: 587-328-7524
Is this the listing for you? We can help make it yours.
587-328-7524
189 148 Avenue NW189 148 Avenue NW189 148 Avenue NW189 148 Avenue NW
Save
Ask
Tour
Hide
Share

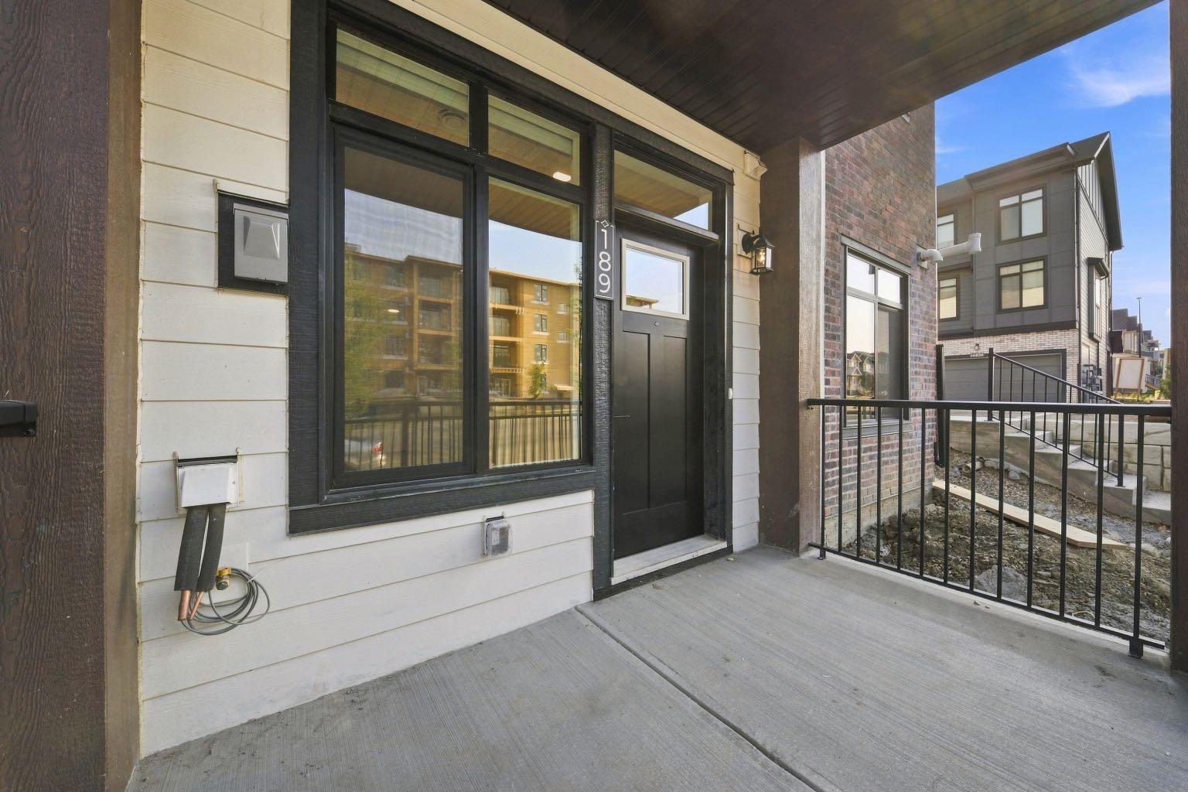
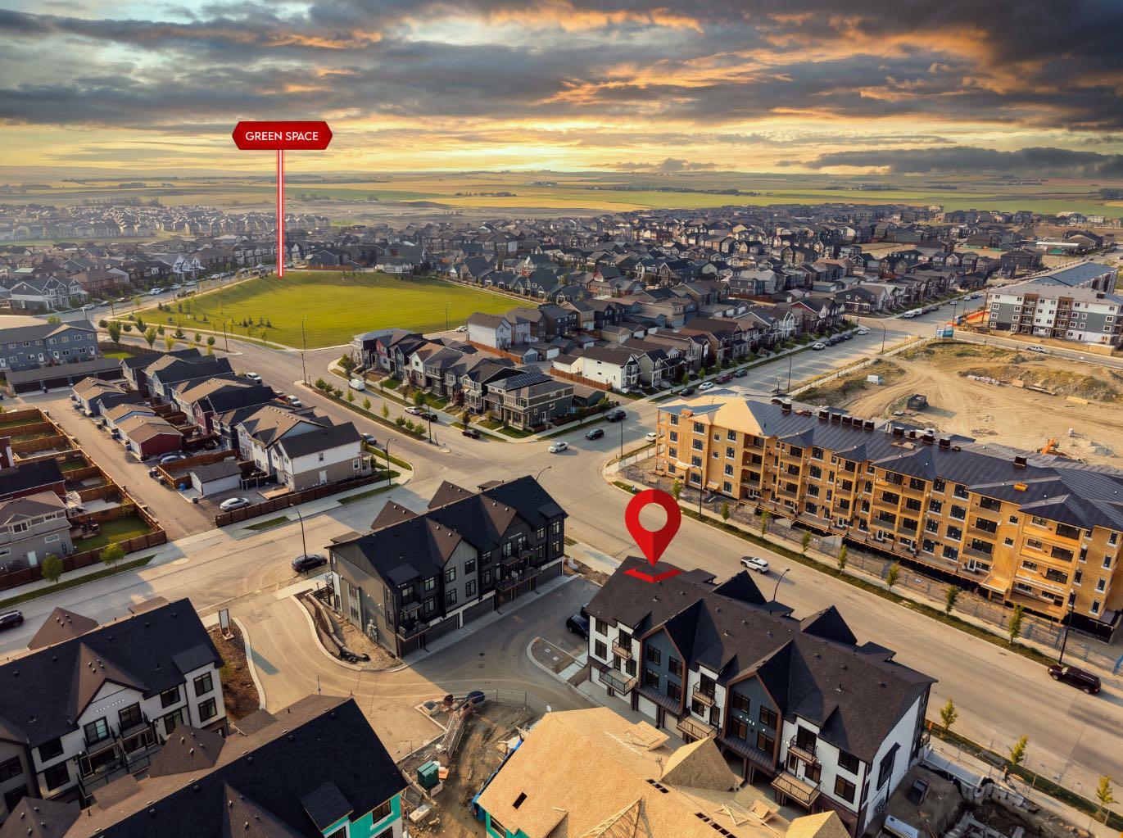
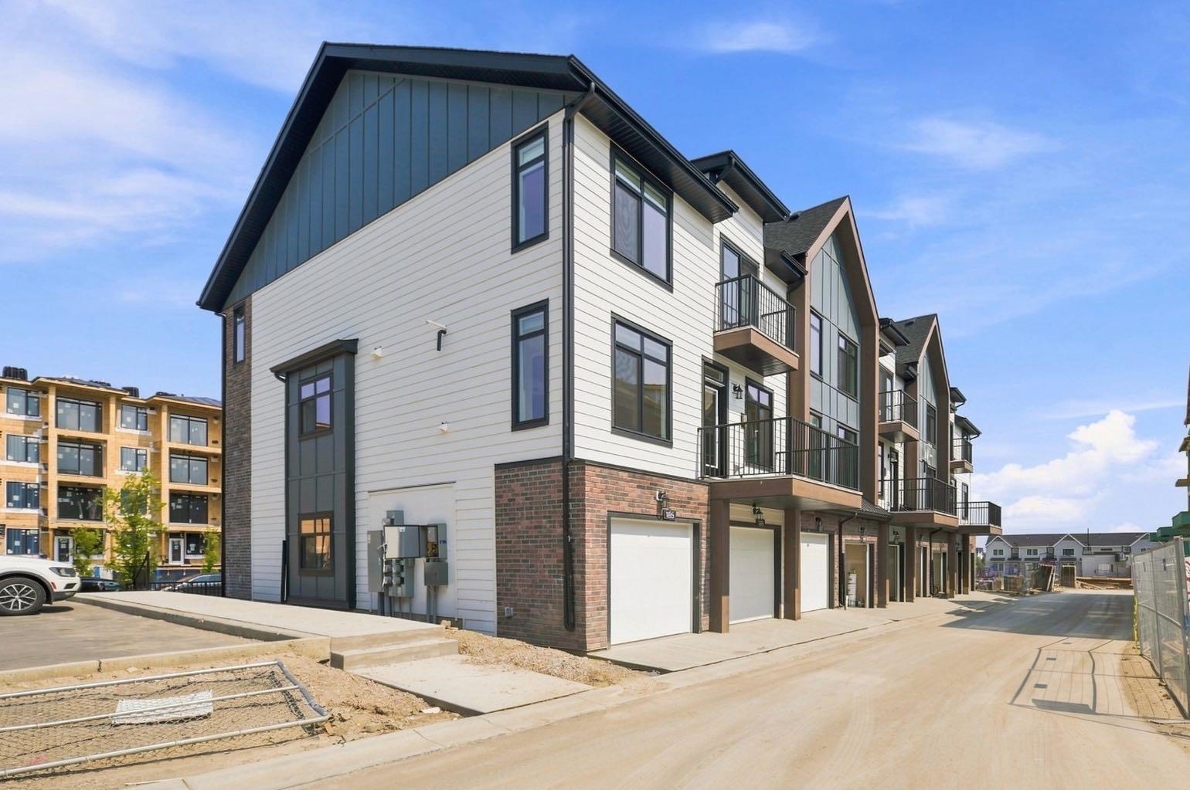
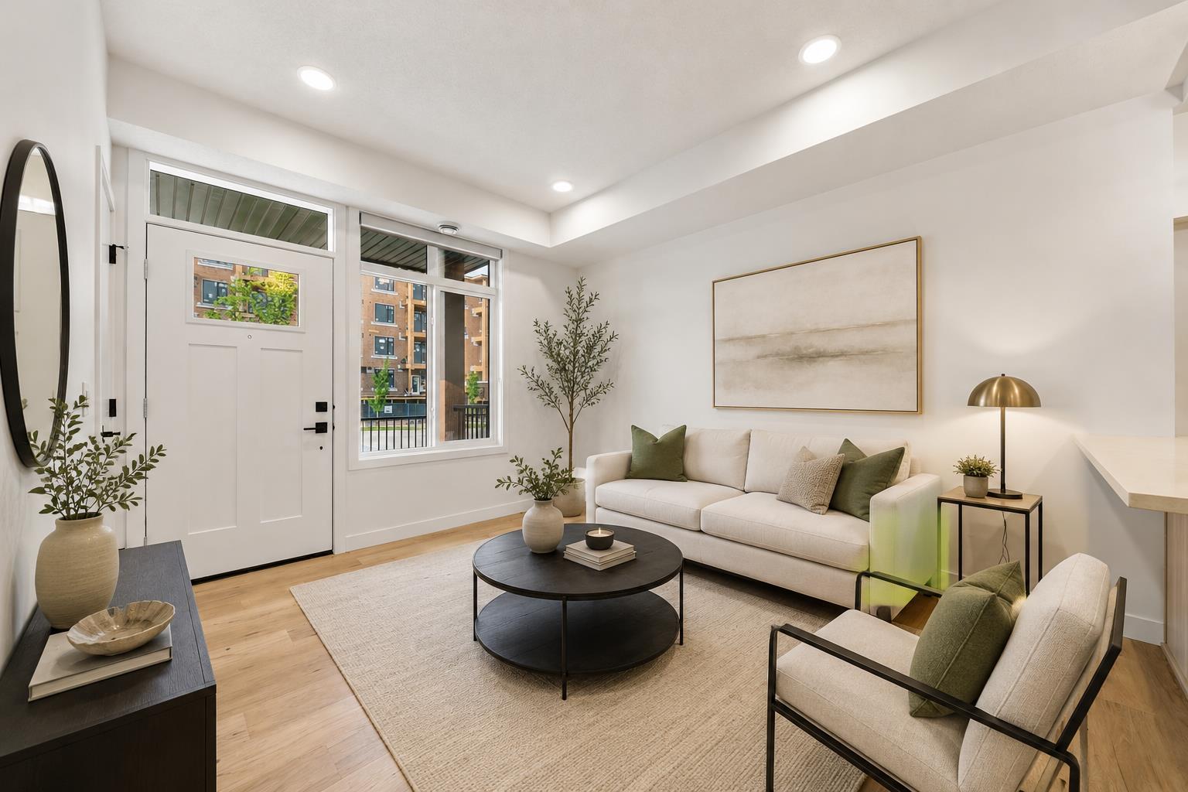
Priced to sell, this one of a kind corner lot townhome in Livingston is unheard of at this price point. Brand new and never lived in, this beautifully specced 2 bedroom, 1 bathroom home offers a rare combination of privacy, convenience, and single level living that's hard to find anywhere in the community. Set on a corner lot with no neighbors sharing your access, this end unit gives you the space and privacy of a standalone home without the price tag. And with no stairs throughout and an easy access covered garage, getting in and out couldn't be simpler perfect for anyone who wants low-maintenance, accessible living. Just a couple minutes' walk away, you'll have access to everything the Livingston HOA has to offer parks, playgrounds, community gardens, a picnic shelter, a skating rink, and more, all right around the corner.

Save
Ask
Tour
Hide
Share
Listing Snapshot
Price 
$329,000
Days On Site 
39 Days
Bedrooms 
2
Inside Area (SqFt) 
557 sqft
Total Baths 
1
Full Baths 
1
Partial Baths 
N/A
Lot Size 
N/A
Year Built 
2026
MLS® Number 
A2339583
Status 
Active
Property Tax 
$123,456
Maintenance Fees 
$283.33 monthly
Sq Ft Source 
N/A
Friends & Family
Recent Activity
a month agoListing first seen on site
a month agoListing updated with changes from the MLS®
General Features
Attached Garage 
Yes
Garage 
Yes
Garage Spaces 
1
Levels 
One
Parking 
AttachedGarageGuest
Parking Spaces 
1
Pets 
Breed Restrictions
Property Condition 
New Construction
Property Sub Type 
Townhouse
Style 
Townhouse-Stacked
Zoning 
TBD
Interior Features
Appliances 
DishwasherElectric RangeMicrowaveRefrigeratorWasher/Dryer
Basement 
None
Flooring 
Vinyl
Heating 
Central
Interior 
Kitchen IslandOpen FloorplanPantry
Laundry Features 
In Unit
Window Features 
Window Coverings
4pc Bathroom 
Dimensions - 7`6" x 4`10"Level - Main
Bedroom 
Dimensions - 8`11" x 8`2"Level - Main
Bedroom - Primary 
Dimensions - 9`4" x 9`5"Level - Main
Kitchen 
Dimensions - 7`10" x 13`0"Level - Main
Living Room 
Dimensions - 12`10" x 10`9"Level - Main
Save
Ask
Tour
Hide
Share
Exterior Features
Construction Details 
BrickConcreteWood SidingFrame
Exterior 
Private Entrance
Lot Features 
Corner Lot
Patio And Porch 
Front Porch
Roof 
ShingleAsphalt
Windows/Doors 
Window Coverings
Community Features
Maintenance Fee 
$250.0
Maintenance Fee Frequency 
Monthly
Additional Maintenance Fee 
$400.0
Additional Maintenance Fee Frequency 
Annually
Community Features 
ClubhouseParkPlayground
Listing courtesy of Rana Matturi of eXp Realty

Listing information is provided by Participants of the Alberta One Realty Listing Services (Pillar 9). IDX information is provided exclusively for personal, non-commercial use, and may not be used for any purpose other than to identify prospective properties consumers may be interested in purchasing. Information is deemed reliable but not guaranteed. Copyright 2026, Alberta One Realty Listing Services (Pillar 9)
Last checked 2026-10-02 09:25 AM UTC

Neighborhood & Commute
Source: Walkscore
Save
Ask
Tour
Hide
Share