

317 22 Avenue SW 210Calgary, AB T2S 3H6
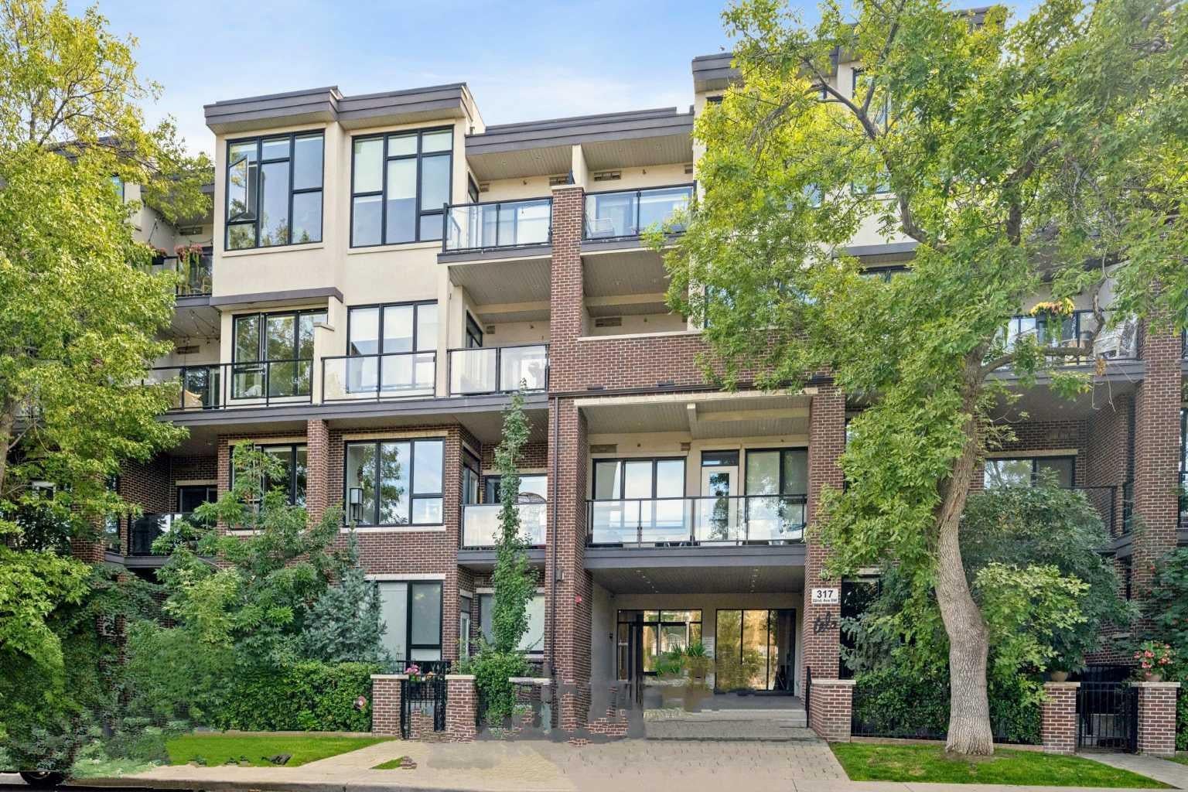
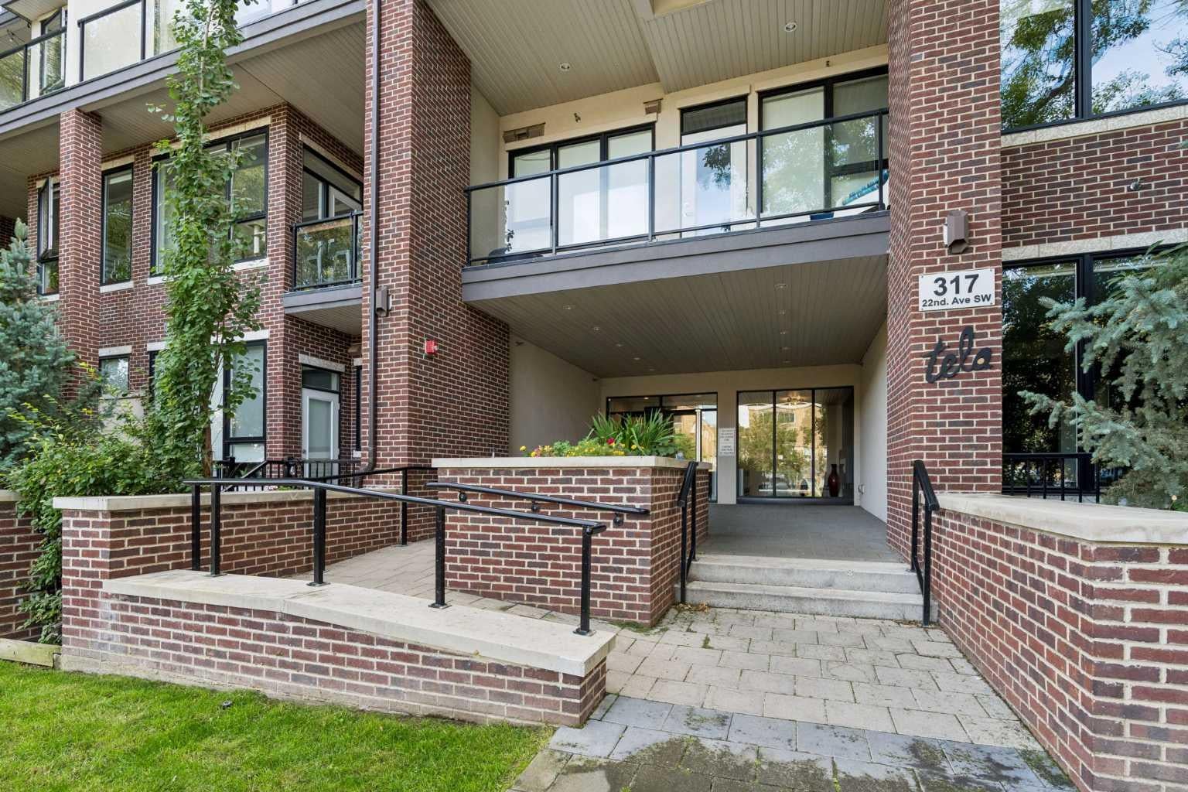
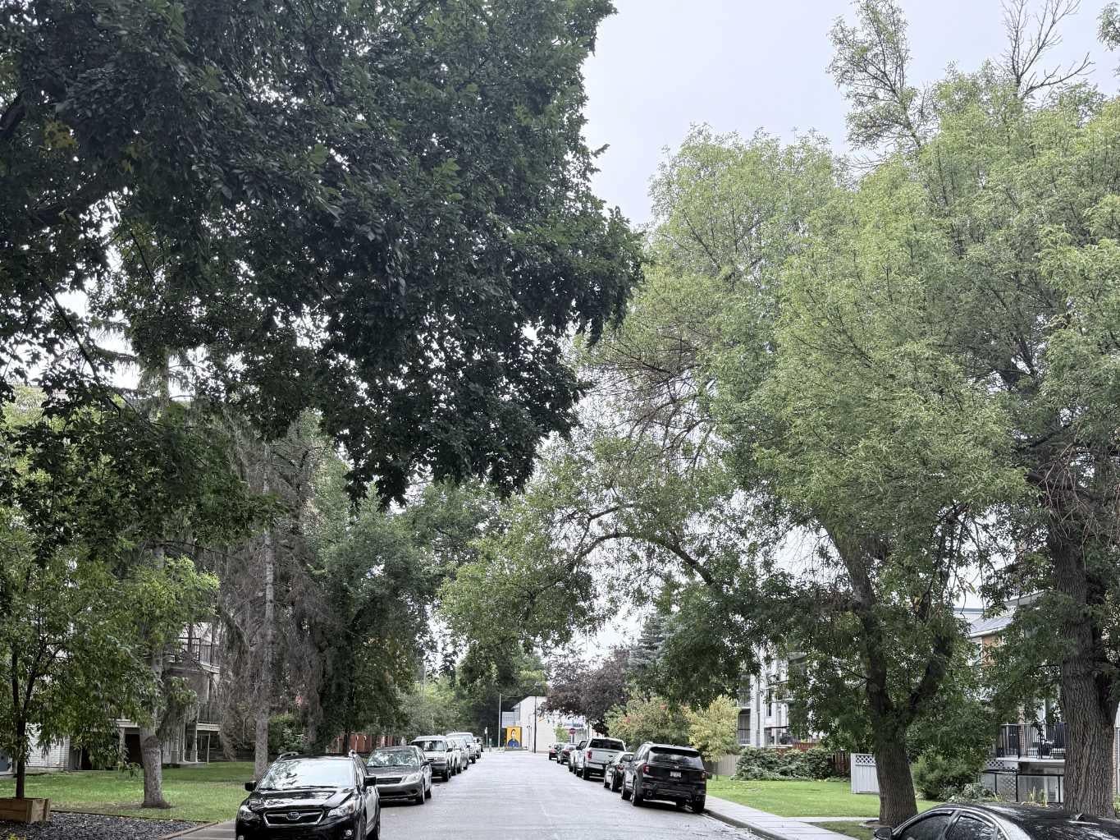
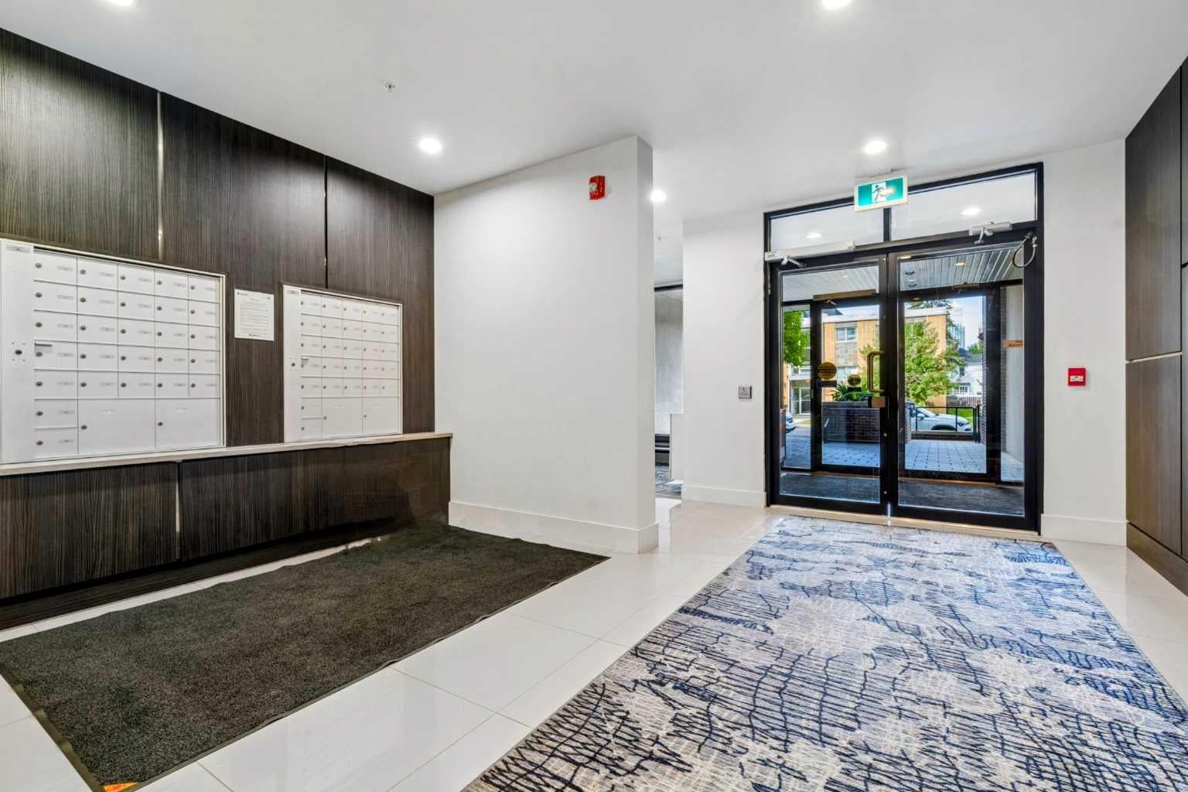
Welcome to TELA! Where inner-city living meets the perfect blend of comfort, style, and convenience in the heart of sought after Mission! Nestled on a quiet, treelined street, this beautiful 2-bedroom, 2-bathroom, and 2 titiled parking stall condominium is just steps from the vibrant energy of 4th Street and the scenic Elbow River. Inside, you'll love the bright and spacious open-concept design featuring 9-foot ceilings and a well-appointed kitchen with a large island, quartz countertops, and stainless steel appliances-perfect for everyday living and entertaining. The living and dining areas create a warm and inviting space to relax and enjoy. The primary bedroom offers a stylish touch with beautiful barn doors and an attached ensuite featuring a doubled sink quartz vanity. A second bedroom and a full bathroom provide flexibility for guests, a home office, or additional living space. In-suite laundry is thoughtfully designed with a convenient countertop and cabinetry for added storage and functionality. This unit also features in-floor heating throughout. Enjoy the added convenience of TWO TITLED secured underground parking stalls! Enjoy a gas BBQ hookup for summer entertaining on your balcony. Step outside and experience everything Mission has to offer. Enjoy walking or biking along the Elbow River, grab a morning coffee, explore local resturaunts and shops, or take advantage of grocery stores, banks, and transit. You'll quickly see why Mission is one of Calgary's most desirable inner-city communities. Don't miss your opportunity to enjoy the best of inner-city Calgary living!
| 3 weeks ago | Listing first seen on site | |
| 3 weeks ago | Listing updated with changes from the MLS® |

Listing information is provided by Participants of the Alberta One Realty Listing Services (Pillar 9). IDX information is provided exclusively for personal, non-commercial use, and may not be used for any purpose other than to identify prospective properties consumers may be interested in purchasing. Information is deemed reliable but not guaranteed. Copyright 2026, Alberta One Realty Listing Services (Pillar 9)
Last checked 2026-10-01 06:23 AM UTC
