Save
Ask
Tour
Hide
Share
$285,000
47 Days On Site

755 Copperpond Boulevard SE 1409
Calgary, AB T2Z 4R2

For Sale|Apartment|Active
2
Beds
2
Total Baths
2
Full Baths
913.47
SqFt
$312
/SqFt
2014
Built
Subdivision:
Copperfield
County:
Calgary
Call Now: 587-328-7524
Is this the listing for you? We can help make it yours.
587-328-7524
Upcoming Open Houses
Sat, Oct 17, 12:00 PM - 2:00 PM
755 Copperpond Boulevard SE 1409755 Copperpond Boulevard SE 1409755 Copperpond Boulevard SE 1409755 Copperpond Boulevard SE 1409
Save
Ask
Tour
Hide
Share

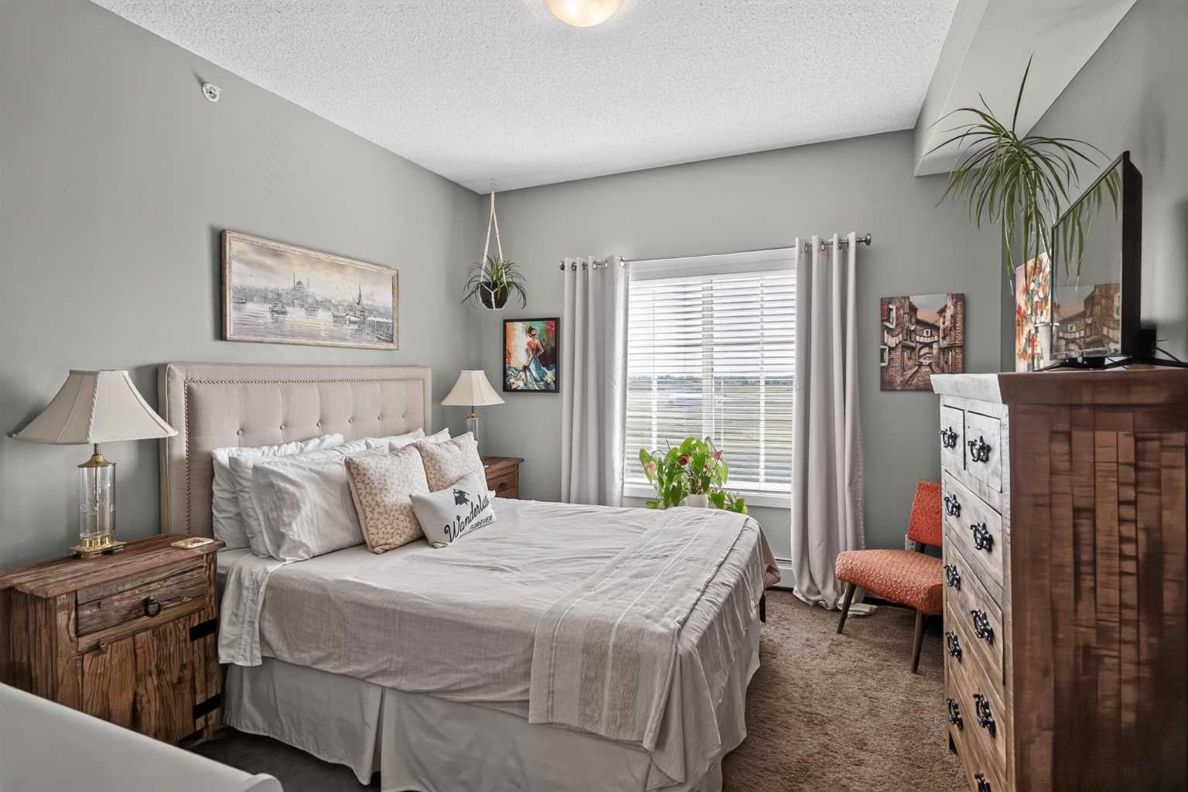
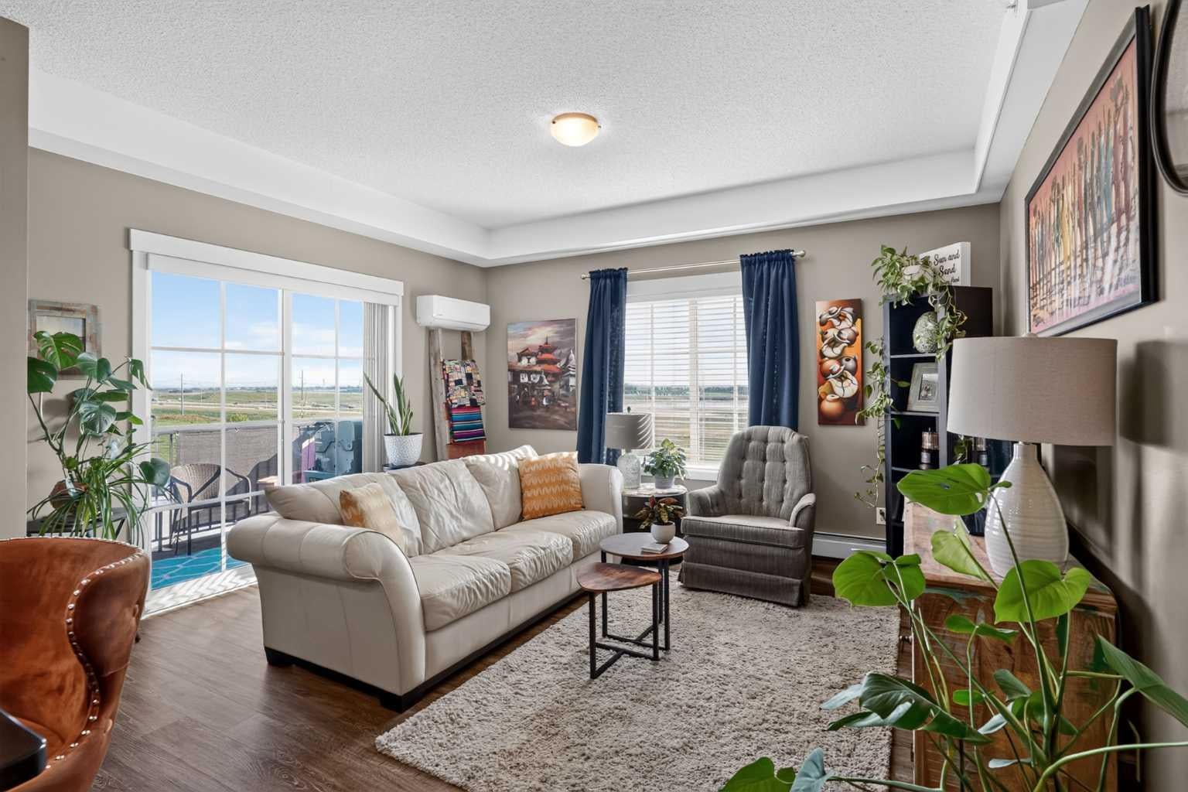
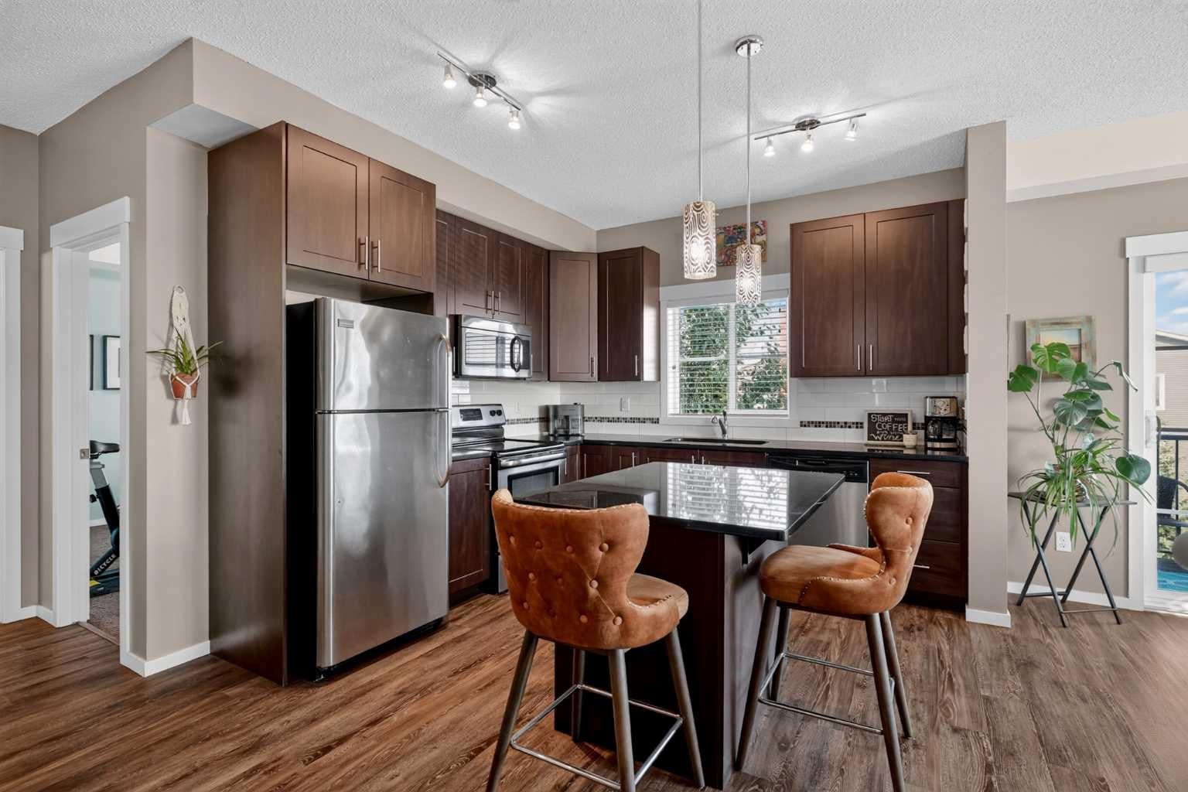
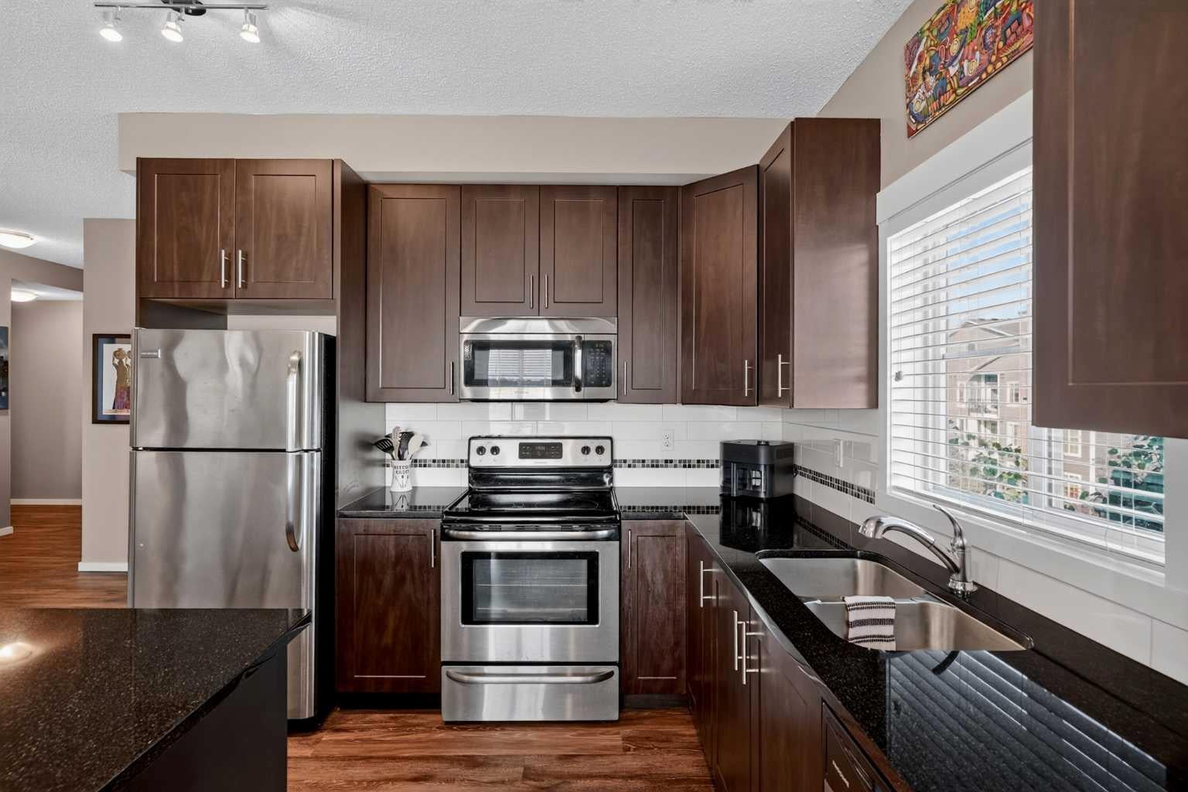
OPEN HOUSE SATURDAY OCTOBER 17 (12:00-2:00pm). Top-Floor Corner Unit with A/C & Dual Parking Stalls in Copperfield! Welcome to penthouse-level living in the vibrant community of Copperfield! Positioned as a premier top-floor corner unit, this pristine, ultra-clean residence offers superior privacy, abundance of natural light, and modern comfort throughout. Stepping inside, you are greeted by brand-new flooring and a bright, expansive open-concept layout. The kitchen is outfitted with sleek granite countertops, ample cabinet storage, and a functional central island—ideal for daily living and entertaining alike. The adjoining main living space flows out to a private north-facing balcony, offering views overlooking Stoney Trail. This home features two spacious bedrooms and two full bathrooms, including a primary suite designed for relaxation. Notable conveniences set this property apart, including central air conditioning, in-suite side-by-side laundry (full-sized units, not stacked apartment style), and an assigned storage locker. Complete with two dedicated parking stalls (one secure heated underground space and one above-ground stall), this move-in-ready condo combines exceptional value, full convenience, and quick access to Stoney Trail, local parks, and shopping amenities.

Save
Ask
Tour
Hide
Share
Listing Snapshot
Price 
$285,000
Days On Site 
47 Days
Bedrooms 
2
Inside Area (SqFt) 
913.47 sqft
Total Baths 
2
Full Baths 
2
Partial Baths 
N/A
Lot Size 
N/A
Year Built 
2014
MLS® Number 
A2339563
Status 
Active
Property Tax 
$2,217
Maintenance Fees 
$621.94 monthly
Sq Ft Source 
N/A
Friends & Family
Recent Activity
a month agoPrice changed to $285,000
a month agoListing updated with changes from the MLS®
2 months agoListing first seen on site
General Features
Levels 
One
Number Of Stories 
4
Parking 
Guest
Parking Spaces 
2
Pets 
Breed Restrictions
Property Sub Type 
Apartment
SqFt Above 
913.47
Style 
Apartment-Single Level Unit
Zoning 
M-X1
Interior Features
Appliances 
DishwasherRefrigeratorWasher/DryerElectric Range
Cooling 
Central Air
Flooring 
CarpetVinyl
Heating 
Baseboard
Interior 
Built-in FeaturesGranite CountersKitchen IslandOpen FloorplanRecessed LightingStorageWalk-In Closet(s)
Laundry Features 
In UnitLaundry Room
Window Features 
Window Coverings
3pc Ensuite bath 
Dimensions - 5`0" x 7`9"Level - Main
4pc Bathroom 
Dimensions - 5`0" x 7`9"Level - Main
Bedroom 
Dimensions - 9`8" x 10`5"Level - Main
Bedroom - Primary 
Dimensions - 11`0" x 12`4"Level - Main
Dining Room 
Dimensions - 6`8" x 12`0"Level - Main
Entrance 
Dimensions - 4`7" x 13`7"Level - Main
Kitchen 
Dimensions - 10`4" x 10`8"Level - Main
Laundry 
Dimensions - 3`2" x 3`3"Level - Main
Living Room 
Dimensions - 12`9" x 13`10"Level - Main
Save
Ask
Tour
Hide
Share
Exterior Features
Construction Details 
ConcreteFrame
Exterior 
LightingStorage
Patio And Porch 
Deck
Windows/Doors 
Window Coverings
Community Features
Association Amenities 
Elevator(s)ParkParkingSnow RemovalTrash
Maintenance Fee 
$621.94
Maintenance Fee Frequency 
Monthly
Community Features 
ParkPlaygroundSidewalksStreet Lights
Listing courtesy of Justin Havre of eXp Realty

Listing information is provided by Participants of the Alberta One Realty Listing Services (Pillar 9). IDX information is provided exclusively for personal, non-commercial use, and may not be used for any purpose other than to identify prospective properties consumers may be interested in purchasing. Information is deemed reliable but not guaranteed. Copyright 2026, Alberta One Realty Listing Services (Pillar 9)
Last checked 2026-10-15 10:40 AM UTC

Neighborhood & Commute
Source: Walkscore
Save
Ask
Tour
Hide
Share