

3700 Seton Avenue SE 2505Calgary, AB T3M 4C1
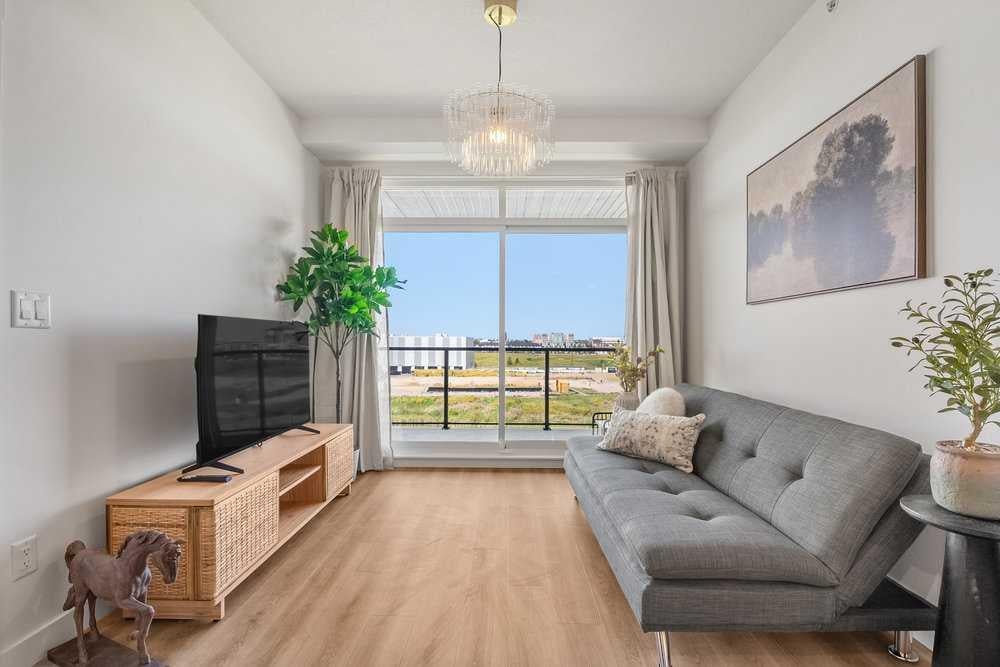
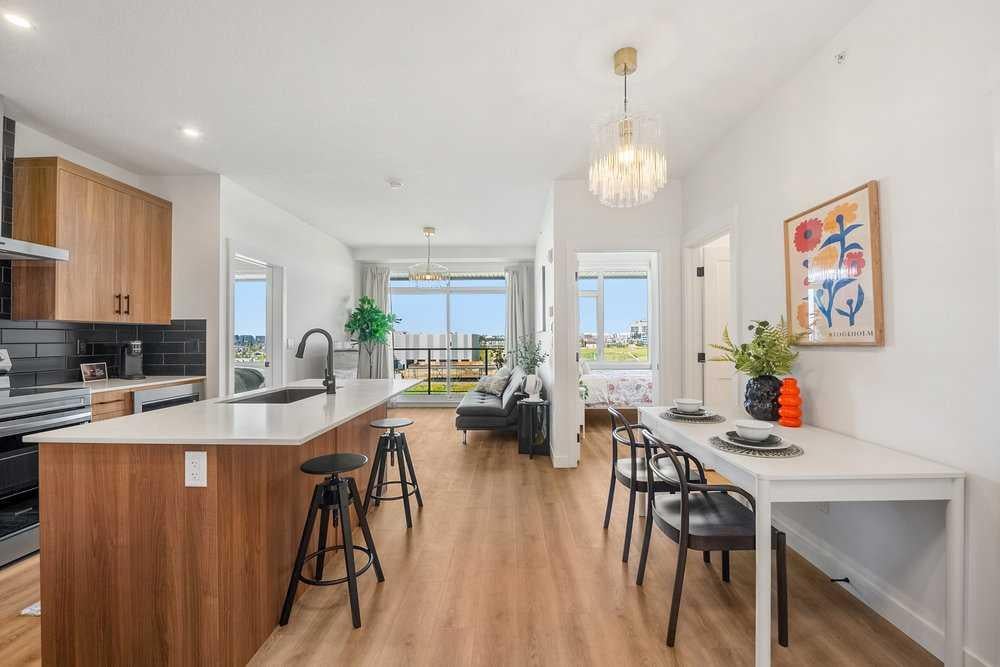
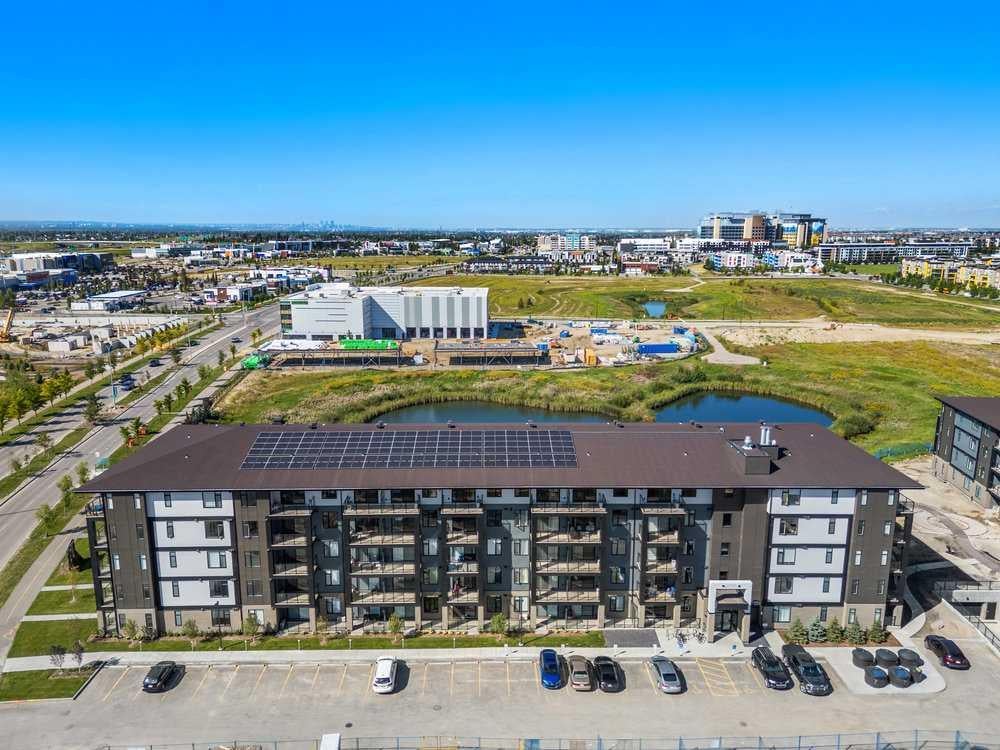
Beautifully maintained TOP FLOOR 2 BEDROOM, 2 BATHROOM condo situated in the vibrant and fast-growing community of Seton! Offering 762 sq. ft. of thoughtfully designed living space, this bright and modern unit features 9 ft ceilings, large windows with abundant natural light, durable vinyl flooring, and a private balcony with open views. The stylish kitchen is beautifully finished with quartz countertops, stainless steel appliances, pantry storage flowing seamlessly into the open-concept living and dining areas, perfect for everyday living and entertaining. The spacious primary bedroom includes a private ensuite with dual vanities, while the second bedroom provides flexibility for guests, a home office, or additional living space. A second full bathroom and convenient in-suite laundry complete this functional layout. Perfectly situated in a highly sought-after pond-facing location, this home offers a peaceful setting while remaining close to everyday conveniences. Enjoy being just minutes from grocery stores, cafes, restaurants, boutique shopping, a movie theatre, South Health Campus, the world-class YMCA, parks, off-leash areas, and extensive walking and biking pathways. With easy access to major roadways and all the amenities Seton has to offer, this is an exceptional opportunity for first-time buyers, investors, or those looking to downsize in one of Calgary’s most dynamic communities.
| 2 weeks ago | Price changed to $359,900 | |
| 2 weeks ago | Listing updated with changes from the MLS® | |
| 2 months ago | Listing first seen on site |

Listing information is provided by Participants of the Alberta One Realty Listing Services (Pillar 9). IDX information is provided exclusively for personal, non-commercial use, and may not be used for any purpose other than to identify prospective properties consumers may be interested in purchasing. Information is deemed reliable but not guaranteed. Copyright 2026, Alberta One Realty Listing Services (Pillar 9)
Last checked 2026-10-15 02:38 PM UTC
