Save
Ask
Tour
Hide
Share
$570,000
50 Days On Site

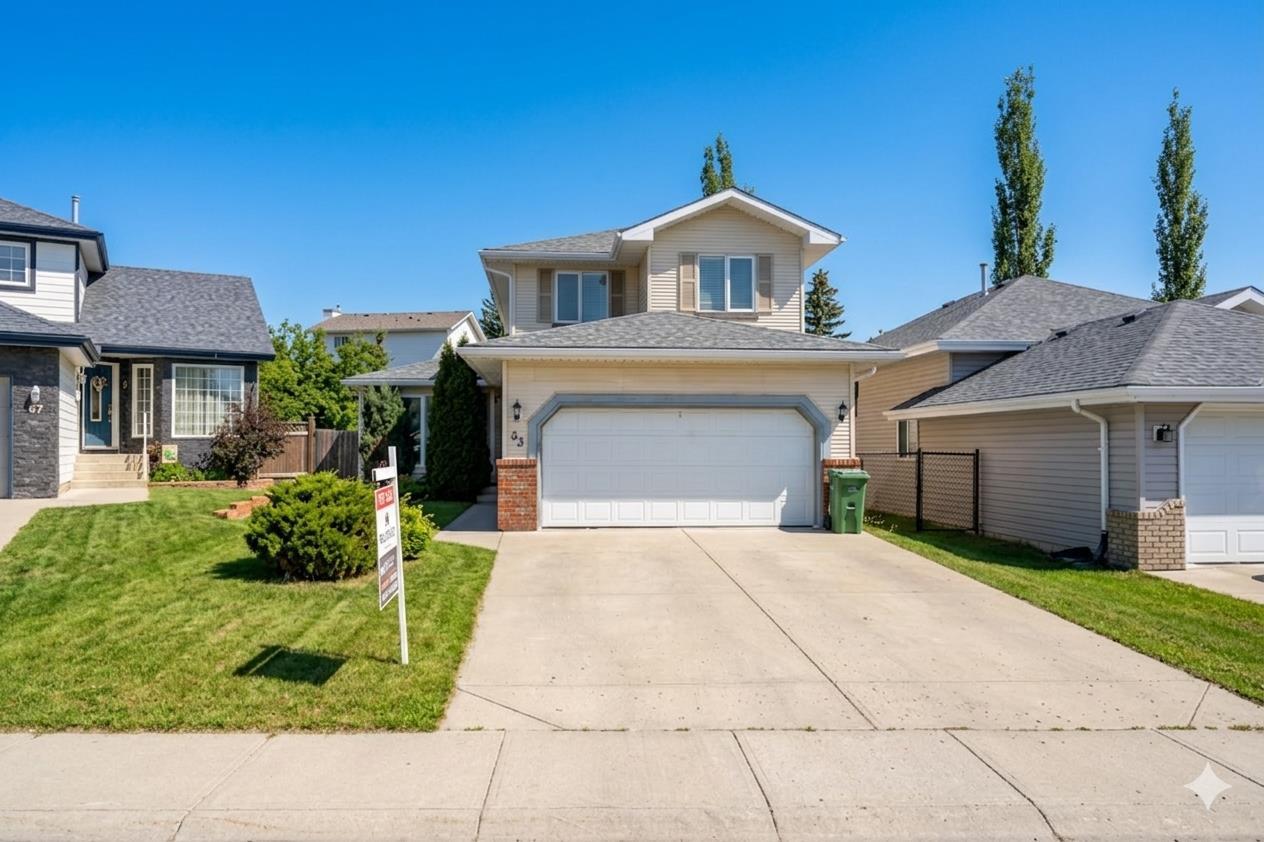
63 Hawkmount Green NW
Calgary, AB T3G 3T9

For Sale|Single Family Residence|Active
3
Beds
3
Total Baths
2
Full Baths
1
Partial Bath
1,703.52
SqFt
$335
/SqFt
1993
Built
Subdivision:
Hawkwood
County:
Calgary
Call Now: 587-328-7524
Is this the listing for you? We can help make it yours.
587-328-7524
63 Hawkmount Green NW63 Hawkmount Green NW63 Hawkmount Green NW63 Hawkmount Green NW
Save
Ask
Tour
Hide
Share

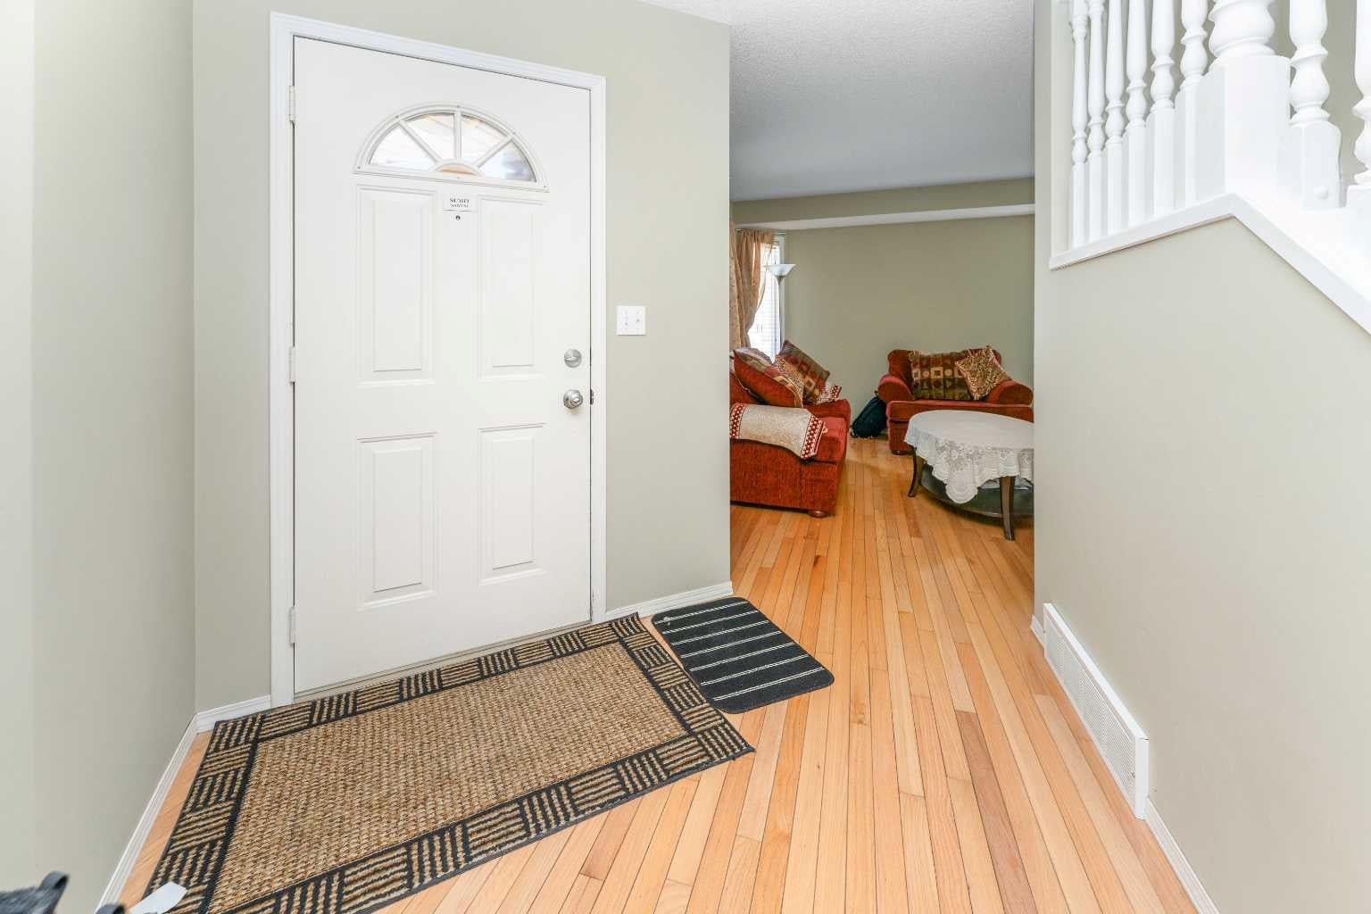
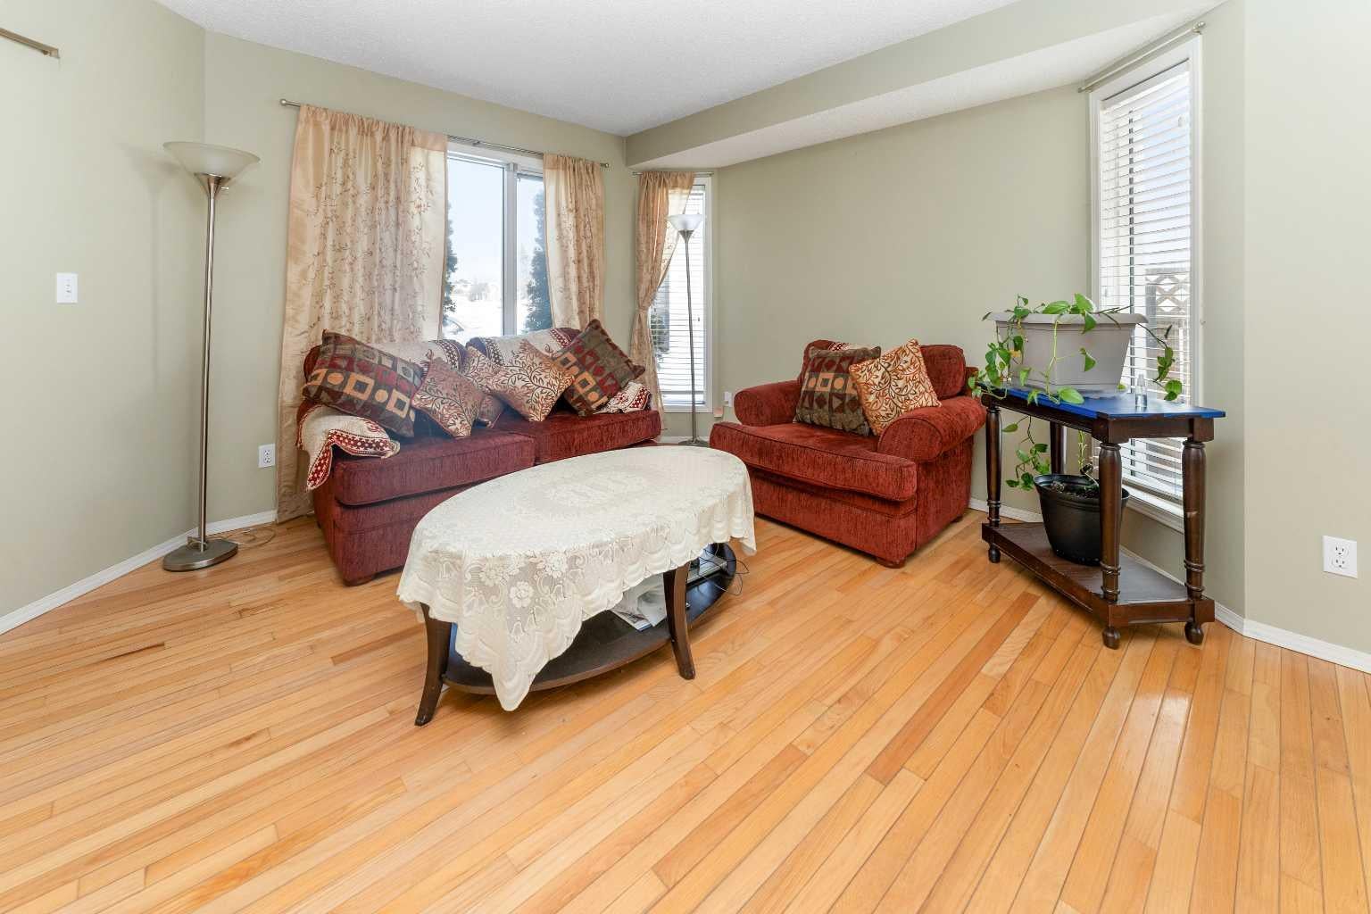
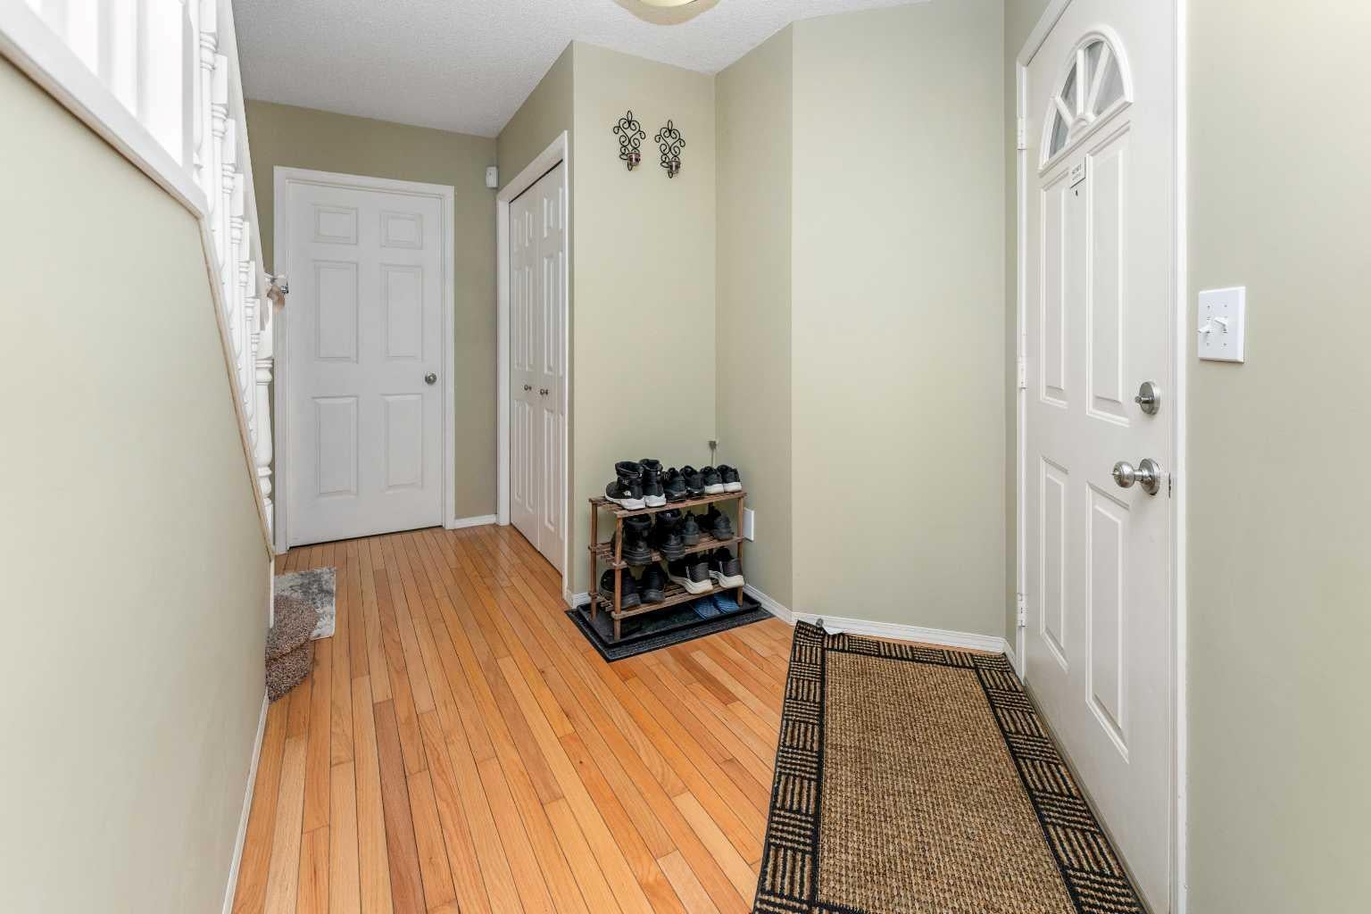
Perfectly positioned on a quiet, family-friendly street directly across from a park and playground, this beautifully maintained 3-bedroom home in sought-after Hawkwood offers comfort, style, and convenience. The main floor features warm hardwood flooring, elegant living and dining spaces, a cozy family room with fireplace, main-floor laundry, and a convenient half bath. The spacious kitchen and breakfast nook open to a stunning two-tier deck and private fenced backyard with a large shed. Upstairs, the oversized primary retreat offers a private 4-piece ensuite, walk-in closet, and step-up office space, along with two additional bedrooms and a full bathroom. The partially finished basement provides a second fireplace and expansive recreation space ideal for movie nights, fitness, games, or a home office. Walk to Public and Catholic schools, Crowfoot YMCA, Superstore, library, shopping, restaurants, transit, and recreation. With easy access to Stoney Trail and the University of Calgary, this exceptional Hawkwood home delivers outstanding family living in one of NW Calgary’s most desirable communities.

Save
Ask
Tour
Hide
Share
Listing Snapshot
Price 
$570,000
Days On Site 
50 Days
Bedrooms 
3
Inside Area (SqFt) 
1,703.52 sqft
Total Baths 
3
Full Baths 
2
Partial Baths 
1
Lot Size 
0.1 Acres
Year Built 
1993
MLS® Number 
A2339500
Status 
Active
Property Tax 
$4,854
Maintenance Fees 
N/A
Sq Ft Source 
N/A
Friends & Family
Recent Activity
3 weeks agoPrice changed to $570,000
3 weeks agoListing updated with changes from the MLS®
2 months agoListing first seen on site
General Features
Acres 
0.1
Attached Garage 
Yes
Garage 
Yes
Garage Spaces 
2
Levels 
Two
Parking 
AttachedGarage
Parking Spaces 
4
Property Sub Type 
Single Family Residence
Style 
2 Storey
Zoning 
R-CG
Interior Features
Appliances 
DishwasherDryerMicrowaveRange HoodRefrigeratorWasherElectric Range
Basement 
FullPartially Finished
Fireplace 
Yes
Fireplace Features 
Wood Burning
Fireplaces 
1
Flooring 
CarpetHardwoodTile
Heating 
Forced Air
Laundry Features 
Main Level
Window Features 
Window Coverings
2pc Bathroom 
Dimensions - 6`7" x 4`11"Level - Main
4pc Bathroom 
Dimensions - 5`11" x 8`8"Level - Second
4pc Ensuite bath 
Dimensions - 5`9" x 9`0"Level - Second
Bedroom 
Dimensions - 8`11" x 12`6"Level - Second
Bedroom - Primary 
Dimensions - 9`8" x 14`6"Level - Second
Breakfast Nook 
Dimensions - 10`6" x 12`6"Level - Main
Dining Room 
Dimensions - 10`5" x 11`11"Level - Main
Foyer 
Dimensions - 8`0" x 7`7"Level - Main
Furnace/Utility Room 
Dimensions - 18`5" x 12`8"Level - Basement
Game Room 
Dimensions - 27`0" x 21`2"Level - Basement
Kitchen 
Dimensions - 10`2" x 18`3"Level - Main
Laundry 
Dimensions - 6`7" x 6`9"Level - Main
Living Room 
Dimensions - 12`6" x 13`1"Level - Main
Storage 
Dimensions - 9`11" x 12`8"Level - Basement
Save
Ask
Tour
Hide
Share
Exterior Features
Construction Details 
Vinyl SidingFrame
Exterior 
Playground
Fencing 
Fenced
Frontage 
9.90M 32`6"
Lot Features 
LandscapedRectangular Lot
Patio And Porch 
Other
Roof 
ShingleAsphalt
Windows/Doors 
Window Coverings
Community Features
Community Features 
ParkPlayground
Listing courtesy of Arun Verma of Royal LePage Blue Sky

Listing information is provided by Participants of the Alberta One Realty Listing Services (Pillar 9). IDX information is provided exclusively for personal, non-commercial use, and may not be used for any purpose other than to identify prospective properties consumers may be interested in purchasing. Information is deemed reliable but not guaranteed. Copyright 2026, Alberta One Realty Listing Services (Pillar 9)
Last checked 2026-10-15 06:32 PM UTC

Neighborhood & Commute
Source: Walkscore
Save
Ask
Tour
Hide
Share