Save
Ask
Tour
Hide
Share
$370,000
1 Day On Site

380 Seton Villas SE 152
Calgary, AB T3M 3T8

For Sale|Townhouse|Active
2
Beds
3
Total Baths
2
Full Baths
1
Partial Bath
958
SqFt
$386
/SqFt
2023
Built
Subdivision:
Seton
County:
Calgary
Call Now: 587-328-7524
Is this the listing for you? We can help make it yours.
587-328-7524
380 Seton Villas SE 152380 Seton Villas SE 152380 Seton Villas SE 152380 Seton Villas SE 152
Save
Ask
Tour
Hide
Share

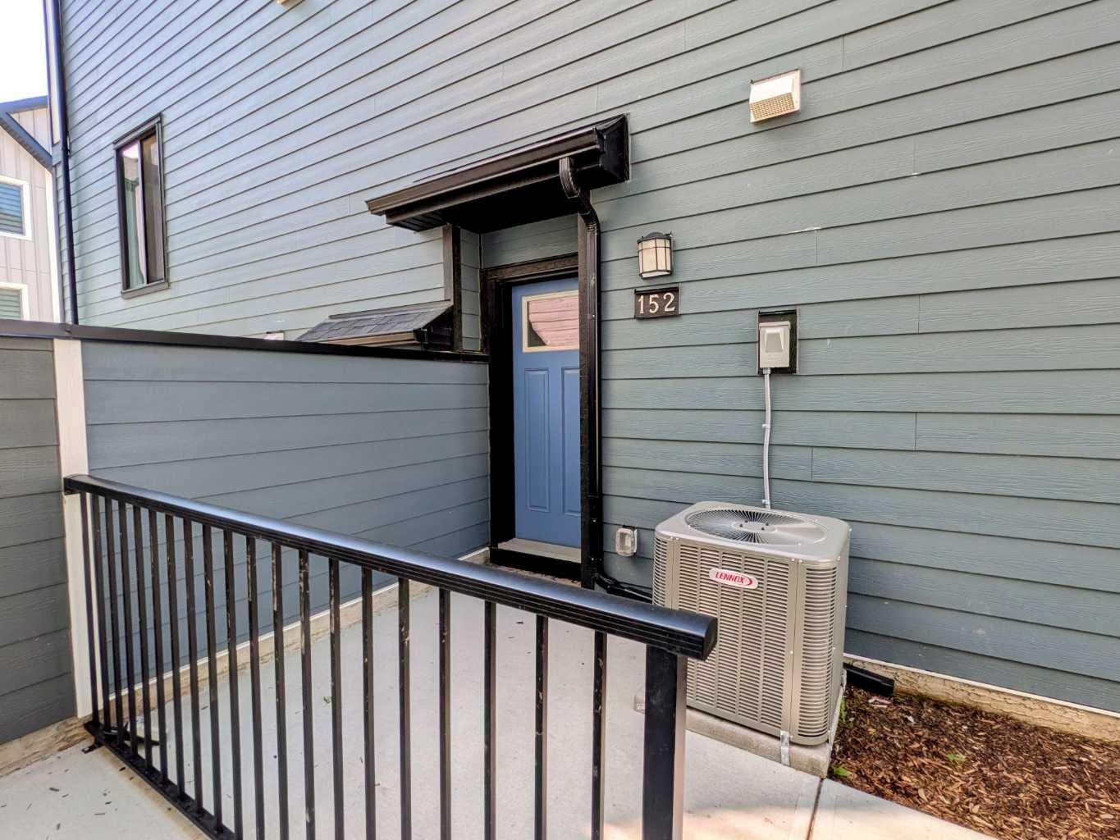
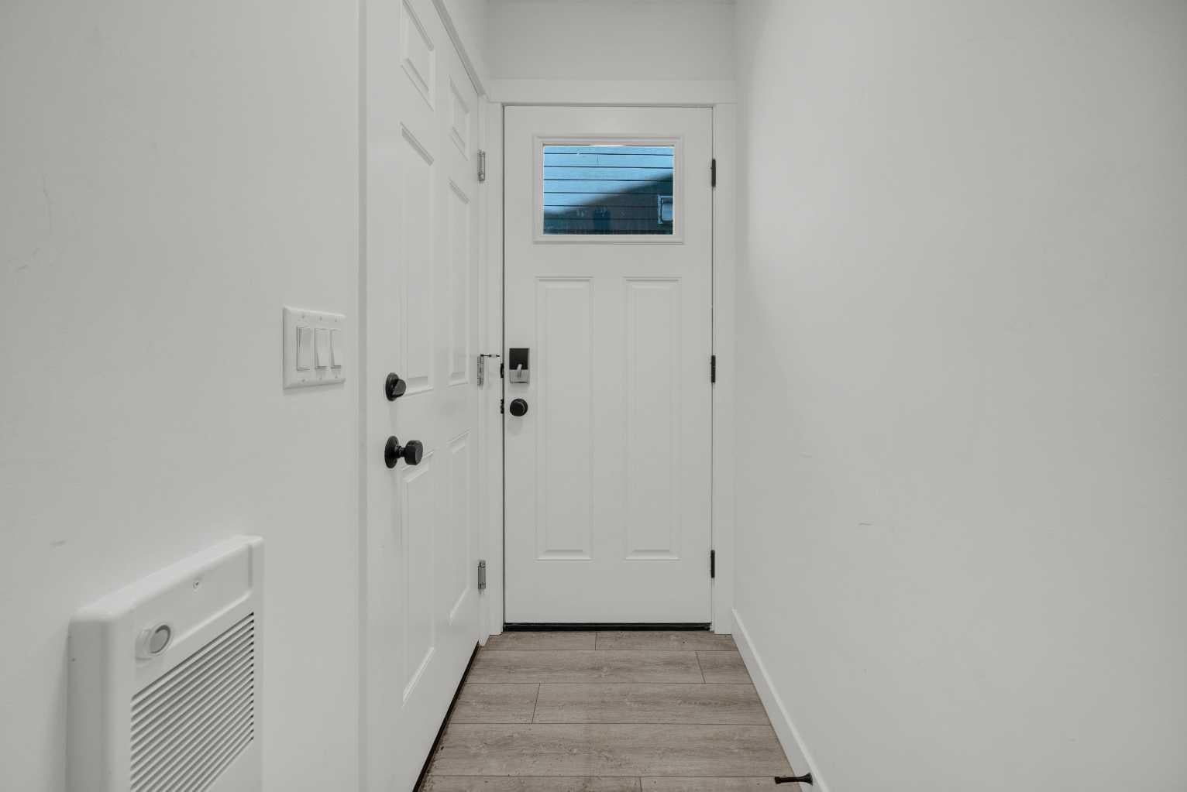
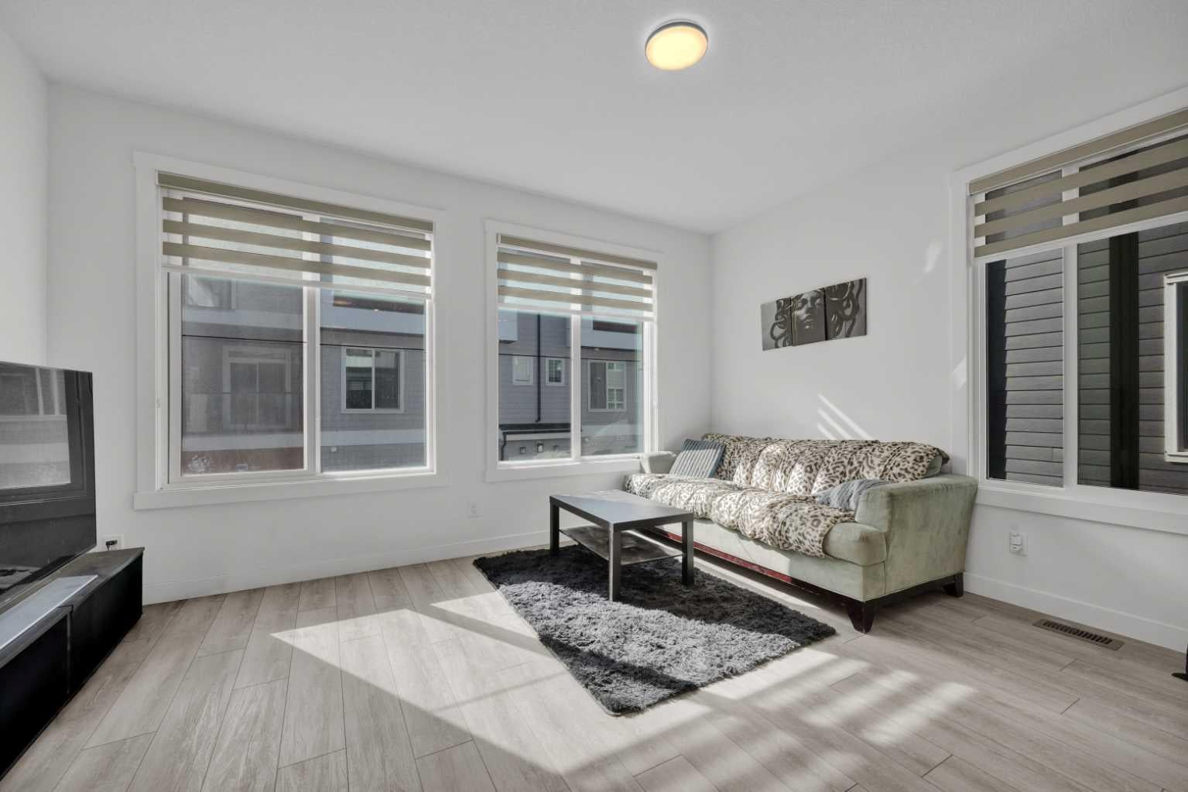
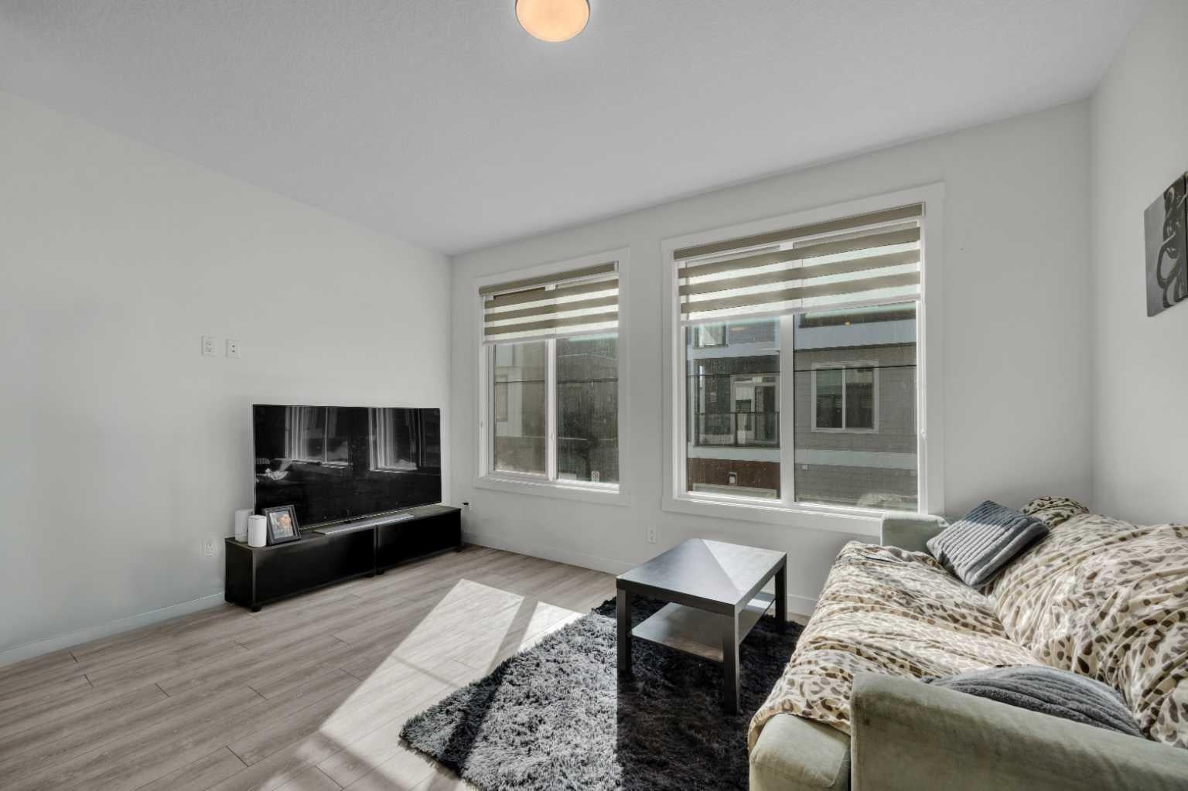
OPEN HOUSE Sat 11-2 Aug 29. Only $370K for this stunning, Hardieboard-clad end-unit in the award-winning community of Seton. Bathed in natural light from additional windows, this home perfectly balances elevated design with everyday practicality. Sophisticated Main Level: The open-concept main floor features 9-ft textured ceilings and massive 8-ft West-facing windows that flood the space with afternoon sun. The chef-inspired kitchen is a true standout, boasting: • Floor-to-ceiling cabinetry and sleek quartz countertops. • Premium stainless steel appliances with a designer chimney hood fan. • An expansive island with seating—the social heart of the home. Dual-Primary Retreat: The upper level is designed for ultimate privacy, featuring two spacious bedrooms, each with its own private ensuite. This layout is a rare find, perfect for roommates, guests, or young families. For maximum convenience, the laundry is located on the same level as the bedrooms. Premium Finishes & Features • Central Air Conditioner • Zero Carpet: Durable Luxury Vinyl Plank (LVP) flows throughout the home, paired with elegant ceramic tile in the bathrooms. • Designer Privacy: High-end zebra blinds are already installed on all windows. • The "Big" Garage: The oversized (15' x 20') attached garage features a wider 9-ft door and ample room for storage. The Seton Advantage: Step outside and enjoy unparalleled walkability. You are minutes from the Seton YMCA, South Health Campus, Superstore, and the Cineplex VIP cinema. With Joane Cardinal Schubert High School nearby and easy access to Deerfoot and Stoney Trails, this home offers the ultimate urban-suburban lifestyle.

Save
Ask
Tour
Hide
Share
Listing Snapshot
Price 
$370,000
Days On Site 
1 Day
Bedrooms 
2
Inside Area (SqFt) 
958 sqft
Total Baths 
3
Full Baths 
2
Partial Baths 
1
Lot Size 
N/A
Year Built 
2023
MLS® Number 
A2339484
Status 
Active
Property Tax 
$2,726
Maintenance Fees 
$203.82 monthly
Sq Ft Source 
N/A
Friends & Family
Recent Activity
yesterdayListing first seen on site
2 days agoListing updated with changes from the MLS®
General Features
Attached Garage 
Yes
Garage 
Yes
Garage Spaces 
1
Levels 
Three Or More
Parking 
AttachedGarageGarage Door OpenerGuest
Parking Spaces 
1
Pets 
Call
Property Sub Type 
Townhouse
SqFt Above 
461.41
Style 
Townhouse
Zoning 
M-1
Interior Features
Appliances 
DishwasherRange HoodRefrigeratorWasher/Dryer StackedElectric Range
Basement 
None
Cooling 
Central Air
Flooring 
Ceramic TileVinyl
Heating 
Forced AirNatural Gas
Interior 
Kitchen IslandRecessed Lighting
Laundry Features 
Upper Level
Window Features 
Window Coverings
2pc Bathroom 
Level - Main
3pc Ensuite bath 
Dimensions - 8`2" x 5`0"Level - Upper
4pc Ensuite bath 
Dimensions - 7`6" x 5`0"Level - Upper
Bedroom 
Dimensions - 10`9" x 9`11"Level - Upper
Bedroom - Primary 
Dimensions - 11`6" x 8`7"Level - Upper
Dining Room 
Dimensions - 14`7" x 6`5"Level - Main
Foyer 
Dimensions - 7`0" x 3`2"Level - Main
Furnace/Utility Room 
Dimensions - 11`0" x 3`4"Level - Main
Kitchen 
Dimensions - 11`11" x 7`6"Level - Main
Laundry 
Dimensions - 3`0" x 3`2"Level - Upper
Living Room 
Dimensions - 14`7" x 6`9"Level - Main
Save
Ask
Tour
Hide
Share
Exterior Features
Construction Details 
ConcreteSee RemarksFrame
Exterior 
Private EntranceRain Gutters
Lot Features 
Other
Patio And Porch 
Patio
Roof 
ShingleAsphalt
Windows/Doors 
Window Coverings
Community Features
Association Amenities 
Trash
Community Features 
OtherParkPlaygroundPoolSidewalksStreet Lights
Maintenance Fee 
203.82
Maintenance Fee Frequency 
Monthly
Listing courtesy of Dal Dhillon of RE/MAX First

Listing information is provided by Participants of the Alberta One Realty Listing Services (Pillar 9). IDX information is provided exclusively for personal, non-commercial use, and may not be used for any purpose other than to identify prospective properties consumers may be interested in purchasing. Information is deemed reliable but not guaranteed. Copyright 2026, Alberta One Realty Listing Services (Pillar 9)
Last checked 2026-08-26 03:07 PM UTC

Neighborhood & Commute
Source: Walkscore
Save
Ask
Tour
Hide
Share