Save
Ask
Tour
Hide
Share
$369,900
9 Days On Site

100 Harvest Hills Place NE 407
Calgary, AB T3K 2N4

For Sale|Apartment|Active
2
Beds
2
Total Baths
2
Full Baths
1,056
SqFt
$350
/SqFt
2021
Built
Subdivision:
Harvest Hills
County:
Calgary
Call Now: 587-328-7524
Is this the listing for you? We can help make it yours.
587-328-7524
100 Harvest Hills Place NE 407100 Harvest Hills Place NE 407100 Harvest Hills Place NE 407100 Harvest Hills Place NE 407
Save
Ask
Tour
Hide
Share

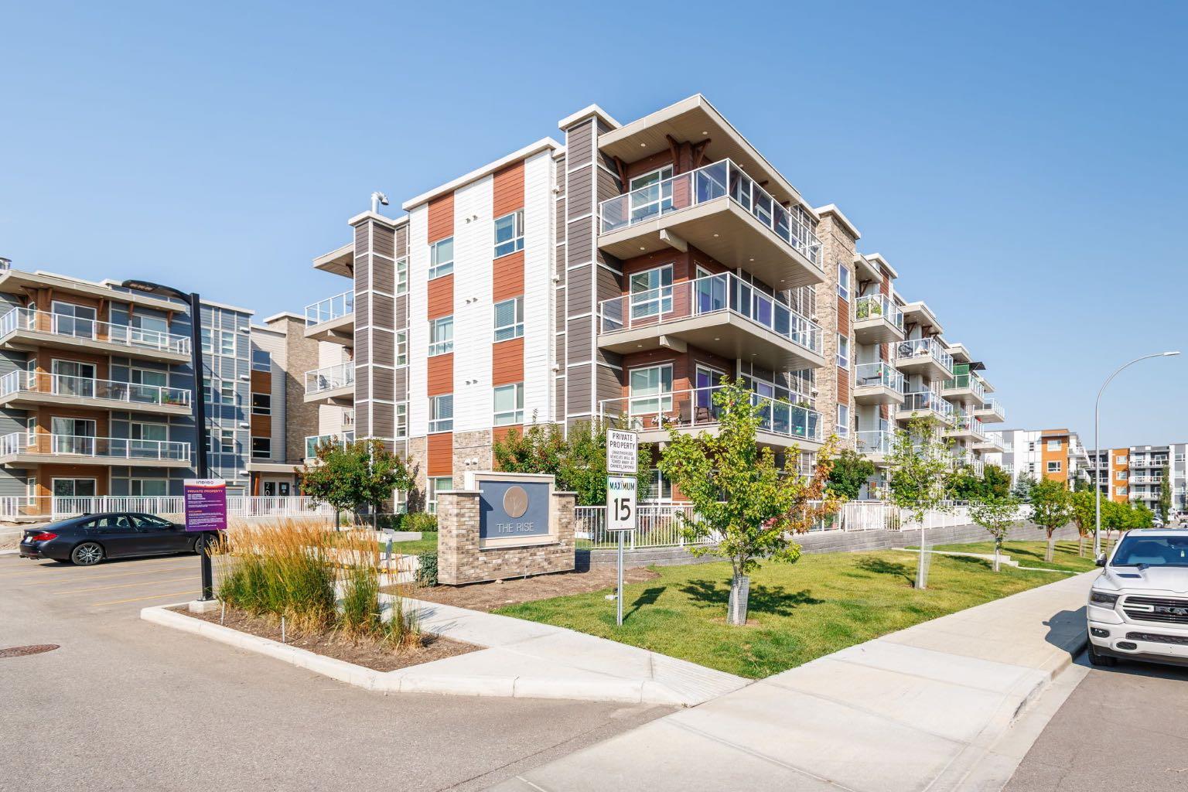
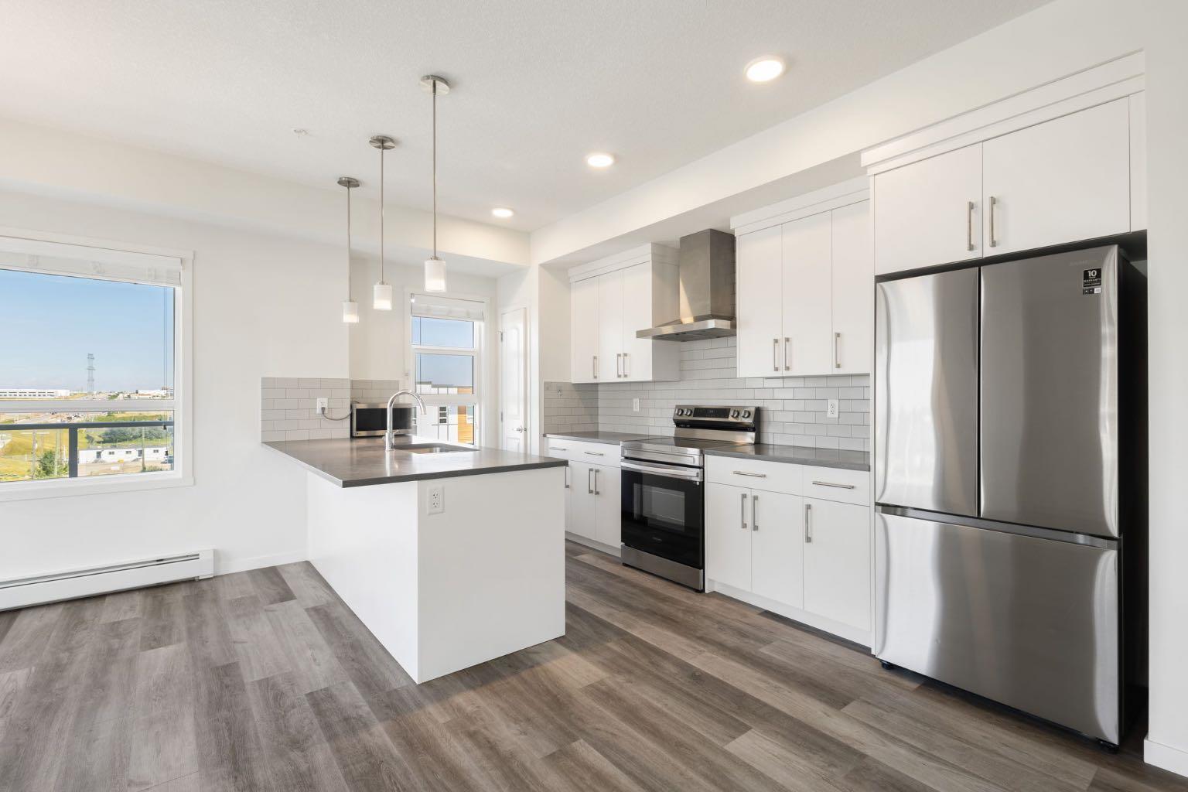
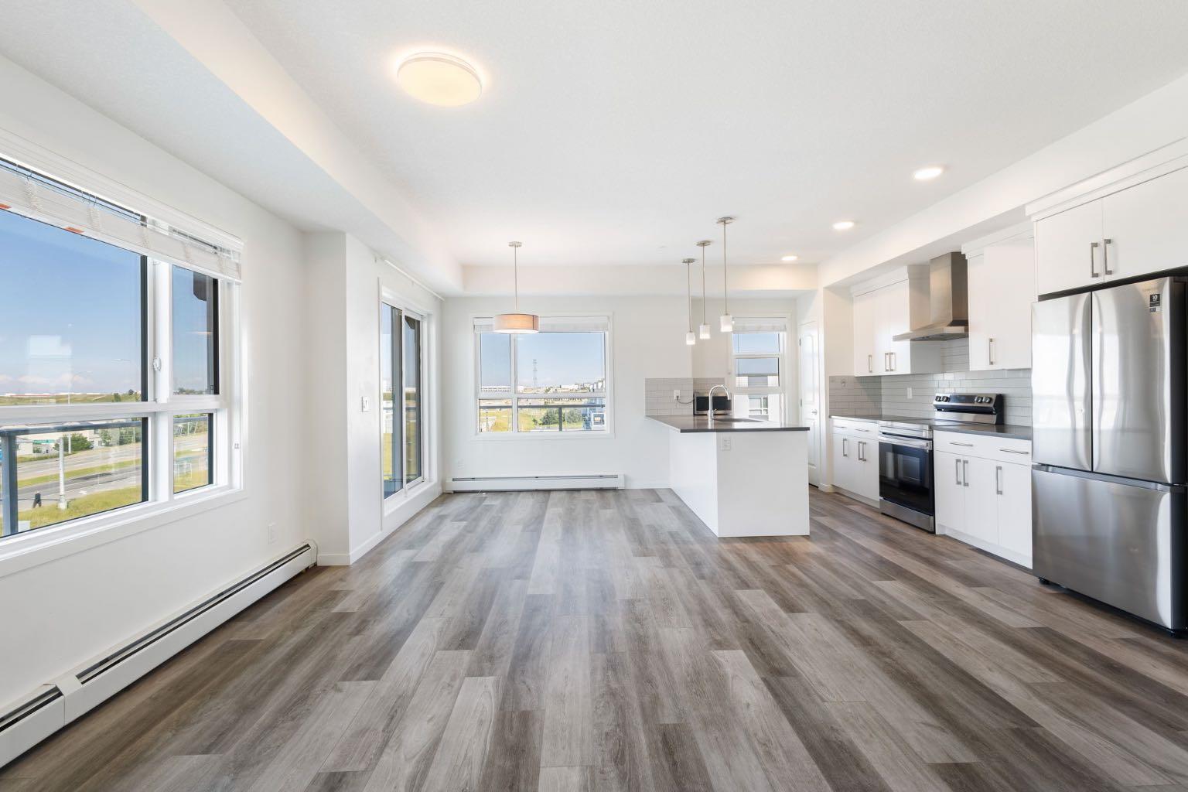
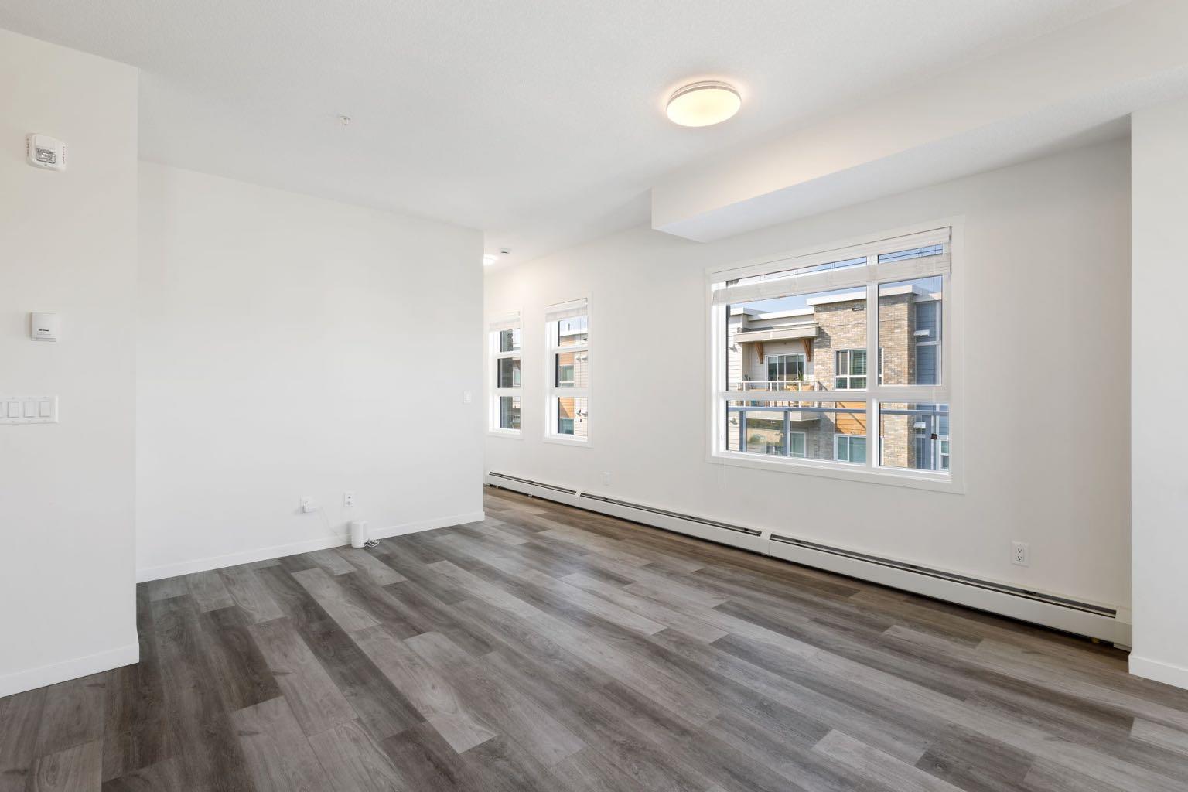
Welcome to this exceptional top-floor corner unit in a highly desirable location! Offering an impressive 1,056 sq. ft. of living space, this spacious 2-bedroom, 2-bathroom home features generously sized rooms, an expansive balcony, and beautiful open views. Enjoy exceptional privacy with no direct side neighbor—this CORNER unit is conveniently located next to the stairwell. Large windows throughout fill the home with abundant natural light, creating a bright and welcoming atmosphere. The interior has been thoughtfully upgraded and features stainless steel appliances, quartz countertops, and a large island perfect for entertaining. The oversized balcony provides plenty of space to relax, entertain, and take in the wide-open views. Titled underground parking stall (#610) is included, along with an exceptionally spacious laundry/storage room offering plenty of additional storage. With flexible possession and move-in-ready condition, this home offers outstanding value for its size, features, privacy, and location. Conveniently located close to major highways and the airport, with excellent amenities and everyday conveniences nearby. A rare opportunity to own a bright, spacious, and private top-floor corner unit!

Save
Ask
Tour
Hide
Share
Listing Snapshot
Price 
$369,900
Days On Site 
9 Days
Bedrooms 
2
Inside Area (SqFt) 
1,056 sqft
Total Baths 
2
Full Baths 
2
Partial Baths 
N/A
Lot Size 
N/A
Year Built 
2021
MLS® Number 
A2339462
Status 
Active
Property Tax 
$2,999.1
Maintenance Fees 
$624.02 monthly
Sq Ft Source 
N/A
Friends & Family
Recent Activity
a week agoListing first seen on site
a week agoListing updated with changes from the MLS®
General Features
Levels 
One
Number Of Stories 
4
Parking Spaces 
1
Pets 
Breed Restrictions
Property Sub Type 
Apartment
Style 
Apartment-Single Level Unit
Zoning 
M-1
Interior Features
Appliances 
DishwasherElectric RangeMicrowaveRange HoodRefrigeratorWasher/Dryer
Flooring 
TileVinyl
Heating 
Baseboard
Interior 
Breakfast BarHigh Ceilings
Laundry Features 
In UnitLaundry Room
4pc Bathroom 
Dimensions - 7`11" x 4`11"Level - Main
4pc Ensuite bath 
Dimensions - 8`2" x 8`0"Level - Main
Bedroom 
Dimensions - 9`2" x 10`5"Level - Main
Bedroom - Primary 
Dimensions - 13`10" x 12`2"Level - Main
Dining Room 
Dimensions - 8`3" x 9`2"Level - Main
Foyer 
Dimensions - 5`10" x 4`7"Level - Main
Kitchen 
Dimensions - 9`1" x 15`7"Level - Main
Laundry 
Dimensions - 11`5" x 5`9"Level - Main
Living Room 
Dimensions - 14`2" x 11`8"Level - Main
Save
Ask
Tour
Hide
Share
Exterior Features
Construction Details 
ConcreteFrame
Exterior 
Balcony
Roof 
FlatMembrane
Community Features
Association Amenities 
Playground
Community Features 
ParkPlaygroundTennis Court(s)
Maintenance Fee 
624.02
Maintenance Fee Frequency 
Monthly
Listing courtesy of Jonathan Fang of Homecare Realty Ltd.

Listing information is provided by Participants of the Alberta One Realty Listing Services (Pillar 9). IDX information is provided exclusively for personal, non-commercial use, and may not be used for any purpose other than to identify prospective properties consumers may be interested in purchasing. Information is deemed reliable but not guaranteed. Copyright 2026, Alberta One Realty Listing Services (Pillar 9)
Last checked 2026-09-01 12:26 AM UTC

Neighborhood & Commute
Source: Walkscore
Save
Ask
Tour
Hide
Share