

Save
Ask
Tour
Hide
$414,900
5 Days On Site
47 Bridlewood View SWCalgary, AB T2Y 3X7
For Sale|Townhouse|Active
3
Beds
3
Total Baths
2
Full Baths
1
Partial Bath
1,502.59
SqFt
$276
/SqFt
1999
Built
Subdivision:
Bridlewood
County:
Calgary
Call Now: 587-328-7524
Is this the listing for you? We can help make it yours.
587-328-7524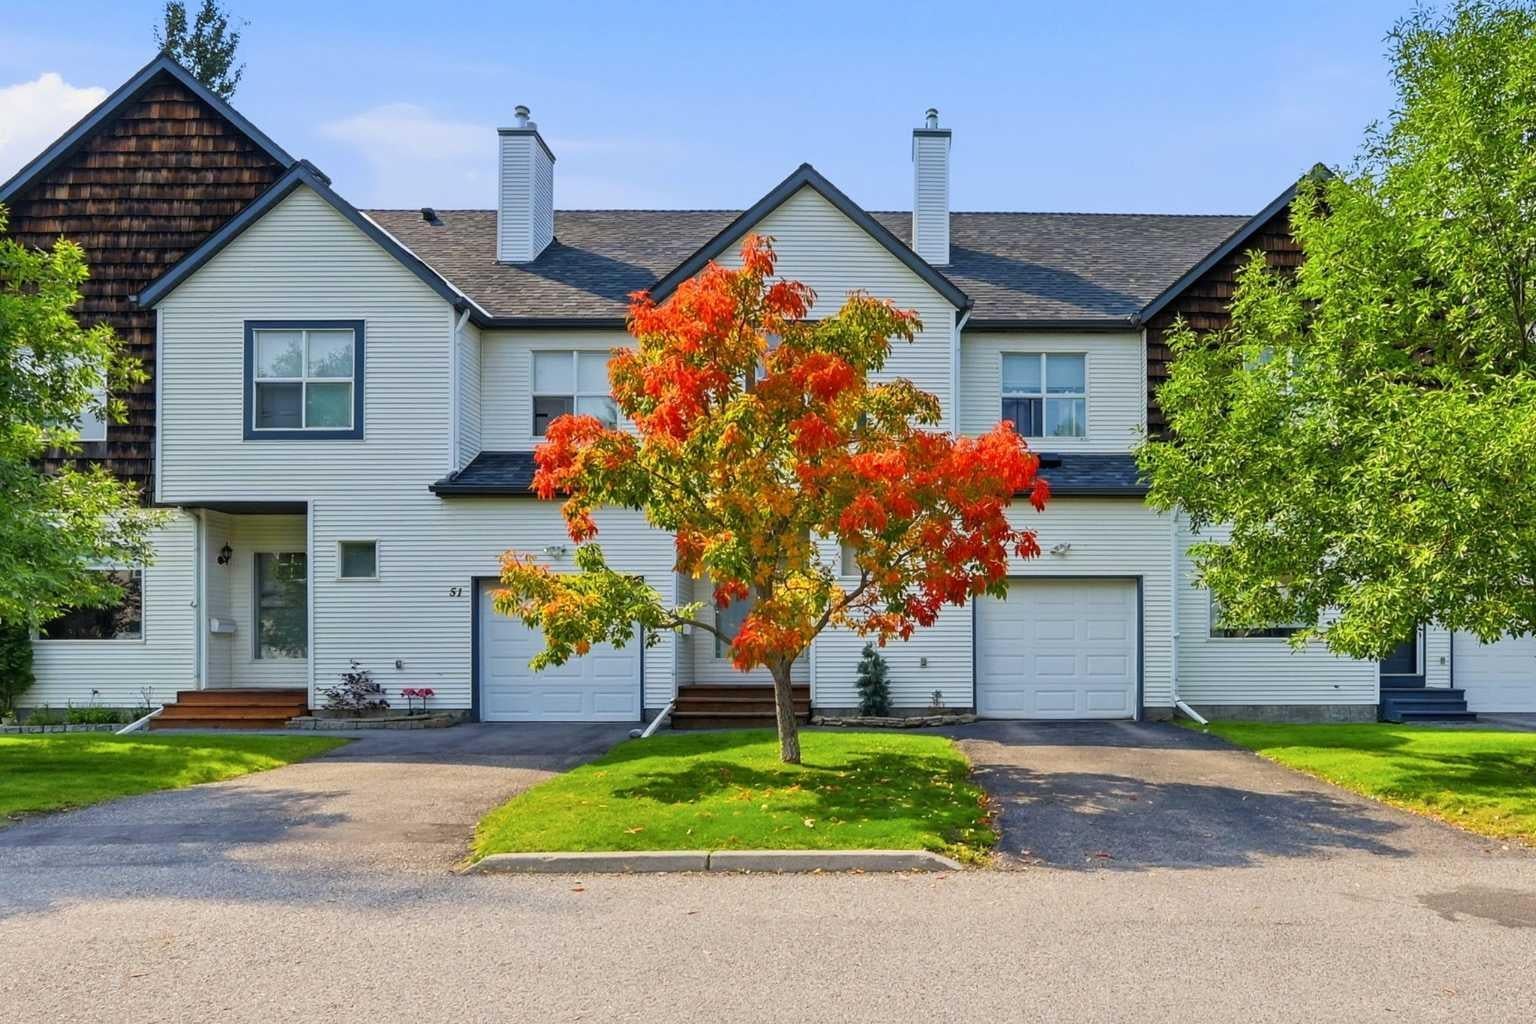
Save
Ask
Tour
Hide
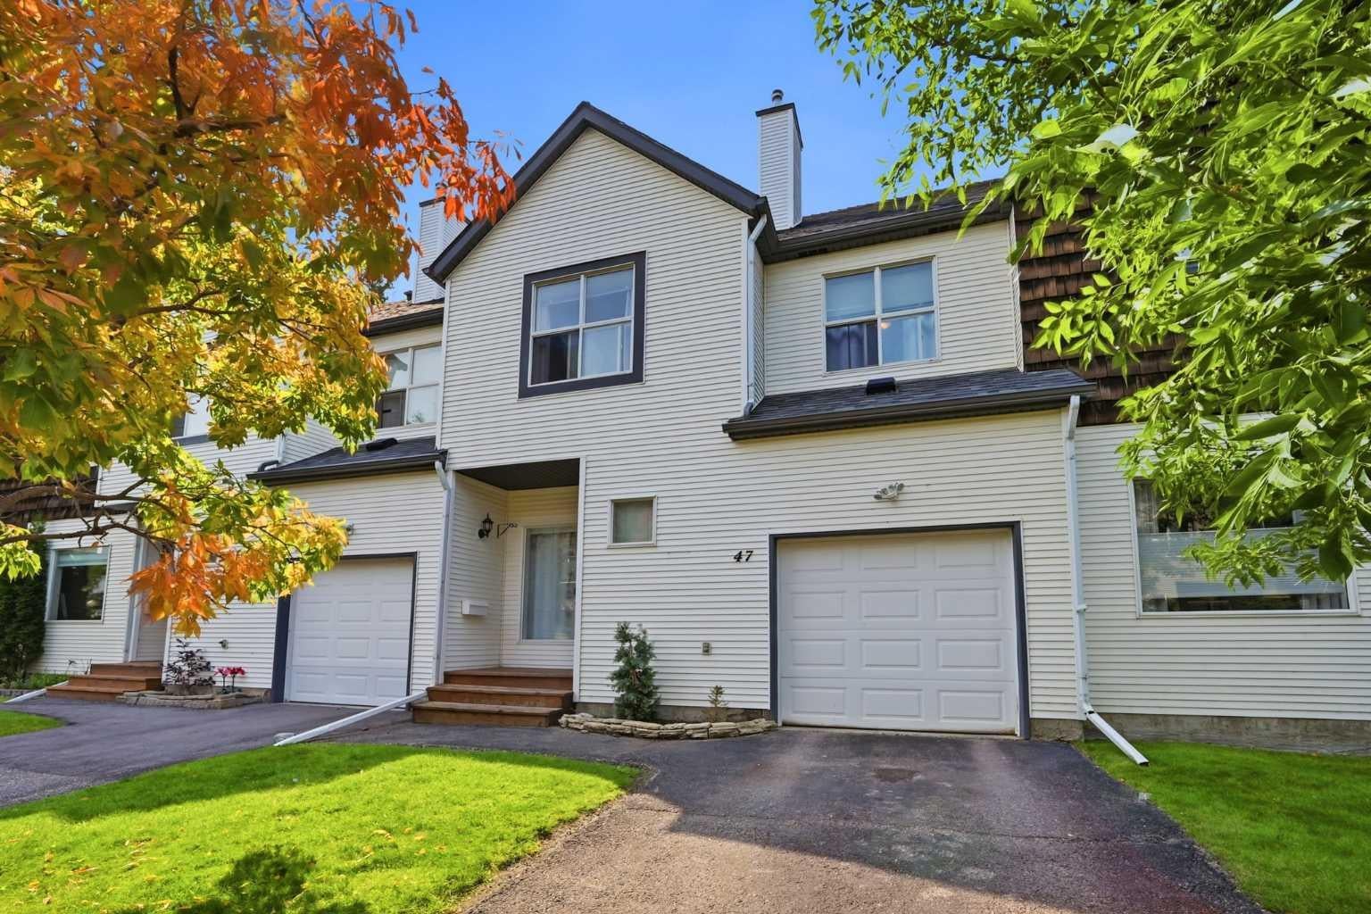
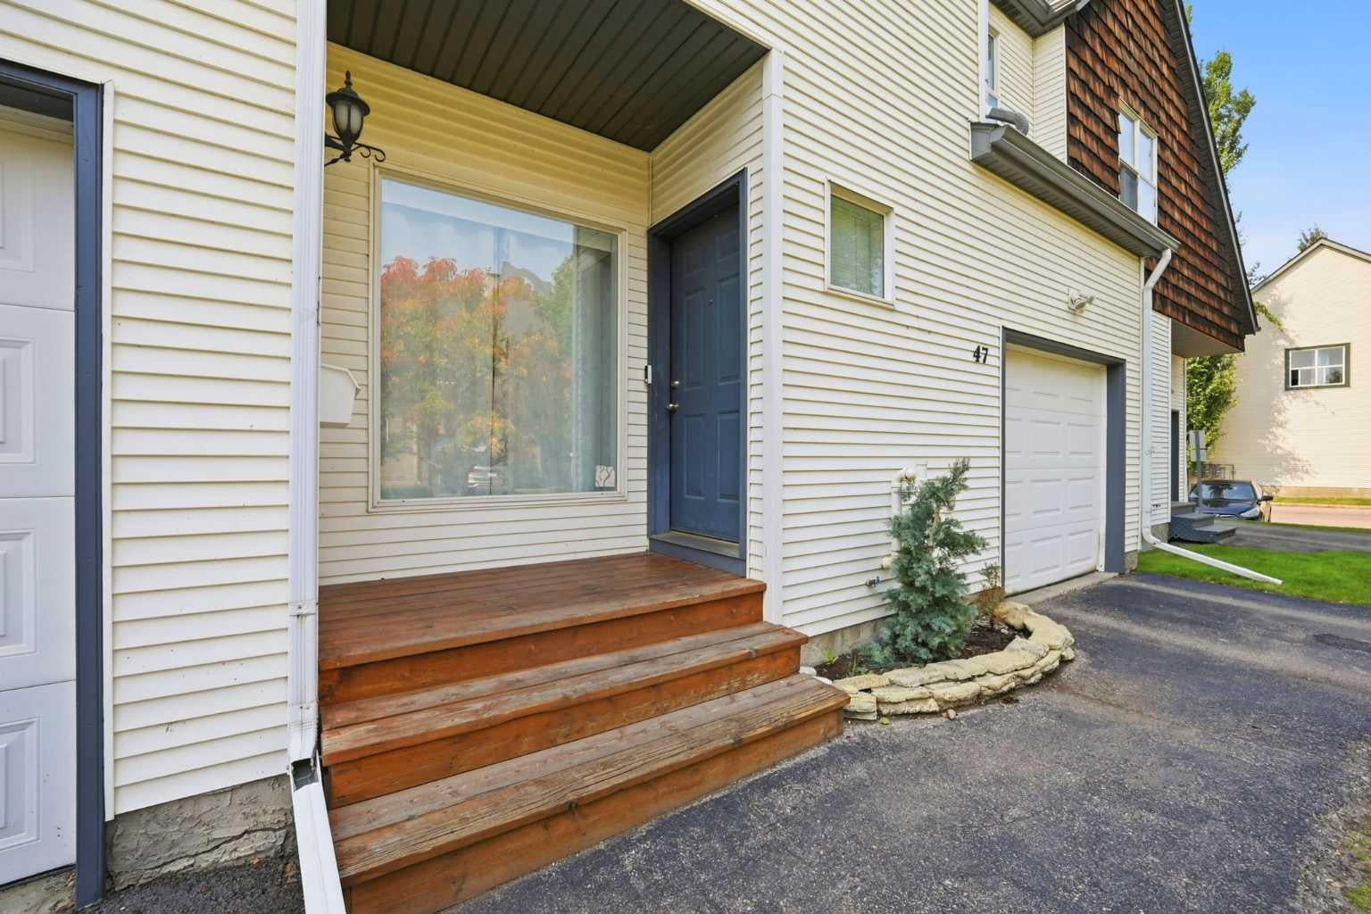
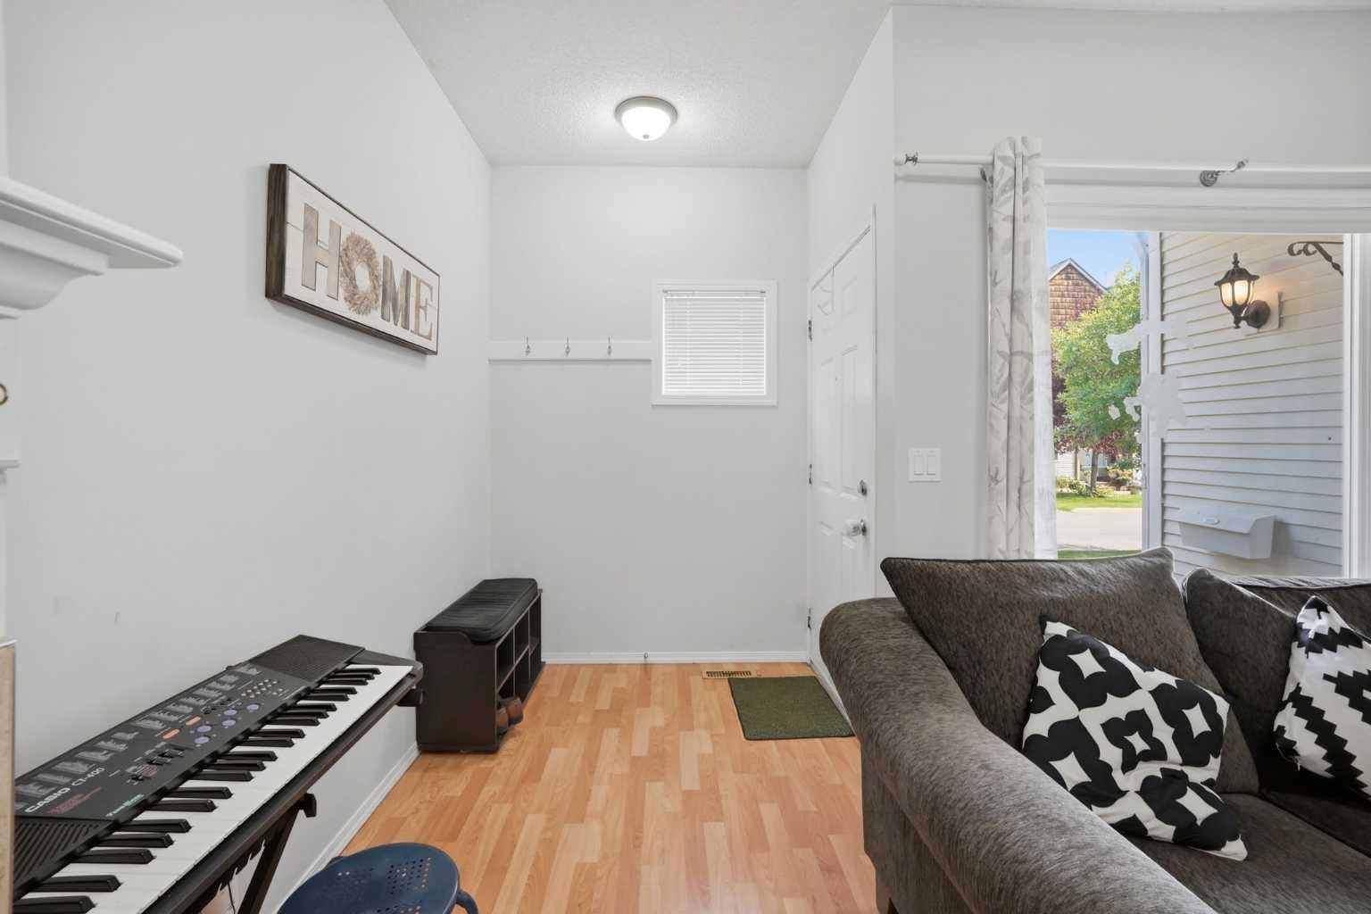
Welcome to this spacious Bridlewood townhouse featuring 3 bedrooms, 2.5 baths, and an attached single garage. The bright main floor offers 9' ceilings, hardwood flooring, an open kitchen and dining area, and a cozy living room with gas fireplace. Enjoy the west facing deck, perfect for evening sunshine. Upper lever features a spacious primary bedroom with walk in closet and 4-piece ensuite, plus two additional bedrooms and a full bath. The finished basement offers a versatile recreation area, gym space, storage, and utility room. Conveniently located close to schools, shopping, transit, parks, and more!
Save
Ask
Tour
Hide
Listing Snapshot
Price
$414,900
Days On Site
5 Days
Bedrooms
3
Inside Area (SqFt)
1,502.59 sqft
Total Baths
3
Full Baths
2
Partial Baths
1
Lot Size
N/A
Year Built
1999
MLS® Number
A2339438
Status
Active
Property Tax
$2,852
Maintenance Fees
$356.56 monthly
Sq Ft Source
N/A
Friends & Family
Recent Activity
| 6 days ago | Listing first seen on site | |
| 6 days ago | Listing updated with changes from the MLS® |
General Features
Attached Garage
Yes
Garage
Yes
Garage Spaces
1
Levels
Two
Parking
AttachedGarageGuest
Parking Spaces
1
Pets
Breed Restrictions
Property Sub Type
Townhouse
SqFt Above
1502.58
SqFt Below
586.8
Style
2 Storey
Zoning
M-1 d75
Interior Features
Appliances
DishwasherDryerElectric RangeRefrigeratorWasher
Basement
FullFinished
Fireplace
Yes
Fireplace Features
Gas
Fireplaces
1
Flooring
CarpetVinyl
Heating
Forced AirNatural Gas
Interior
Storage
Laundry Features
Laundry Room
2pc Bathroom
Dimensions - 5`1" x 4`6"Level - Main
4pc Bathroom
Dimensions - 8`0" x 5`1"Level - Upper
4pc Ensuite bath
Dimensions - 6`1" x 9`4"Level - Upper
Bedroom
Dimensions - 10`3" x 12`1"Level - Upper
Bedroom - Primary
Dimensions - 14`6" x 13`1"Level - Upper
Dining Room
Dimensions - 9`3" x 15`0"Level - Main
Furnace/Utility Room
Dimensions - 12`7" x 9`7"Level - Basement
Game Room
Dimensions - 22`9" x 23`7"Level - Basement
Kitchen
Dimensions - 10`7" x 9`8"Level - Main
Living Room
Dimensions - 13`0" x 15`8"Level - Main
Save
Ask
Tour
Hide
Exterior Features
Construction Details
AsphaltVinyl SidingFrame
Exterior
None
Lot Features
Other
Patio And Porch
None
Roof
ShingleAsphalt
Community Features
Association Amenities
Snow Removal
Community Features
PlaygroundSidewalksStreet Lights
Maintenance Fee
356.56
Maintenance Fee Frequency
Monthly
Listing courtesy of Achalu Biri of Prep Realty Inc.

Listing information is provided by Participants of the Alberta One Realty Listing Services (Pillar 9). IDX information is provided exclusively for personal, non-commercial use, and may not be used for any purpose other than to identify prospective properties consumers may be interested in purchasing. Information is deemed reliable but not guaranteed. Copyright 2026, Alberta One Realty Listing Services (Pillar 9)
Last checked 2026-09-01 12:16 AM UTC
Listing information is provided by Participants of the Alberta One Realty Listing Services (Pillar 9). IDX information is provided exclusively for personal, non-commercial use, and may not be used for any purpose other than to identify prospective properties consumers may be interested in purchasing. Information is deemed reliable but not guaranteed. Copyright 2026, Alberta One Realty Listing Services (Pillar 9)
Last checked 2026-09-01 12:16 AM UTC
Neighborhood & Commute
Source: Walkscore
Save
Ask
Tour
Hide
