Save
Ask
Tour
Hide
Share
$499,000
29 Days On Site

71 Martindale Court NE
Calgary, AB T3J 2V8

For Sale|Single Family Residence|Active
4
Beds
3
Total Baths
3
Full Baths
1,051.9
SqFt
$474
/SqFt
1989
Built
Subdivision:
Martindale
County:
Calgary
Call Now: 587-328-7524
Is this the listing for you? We can help make it yours.
587-328-7524
71 Martindale Court NE71 Martindale Court NE71 Martindale Court NE71 Martindale Court NE
Save
Ask
Tour
Hide
Share

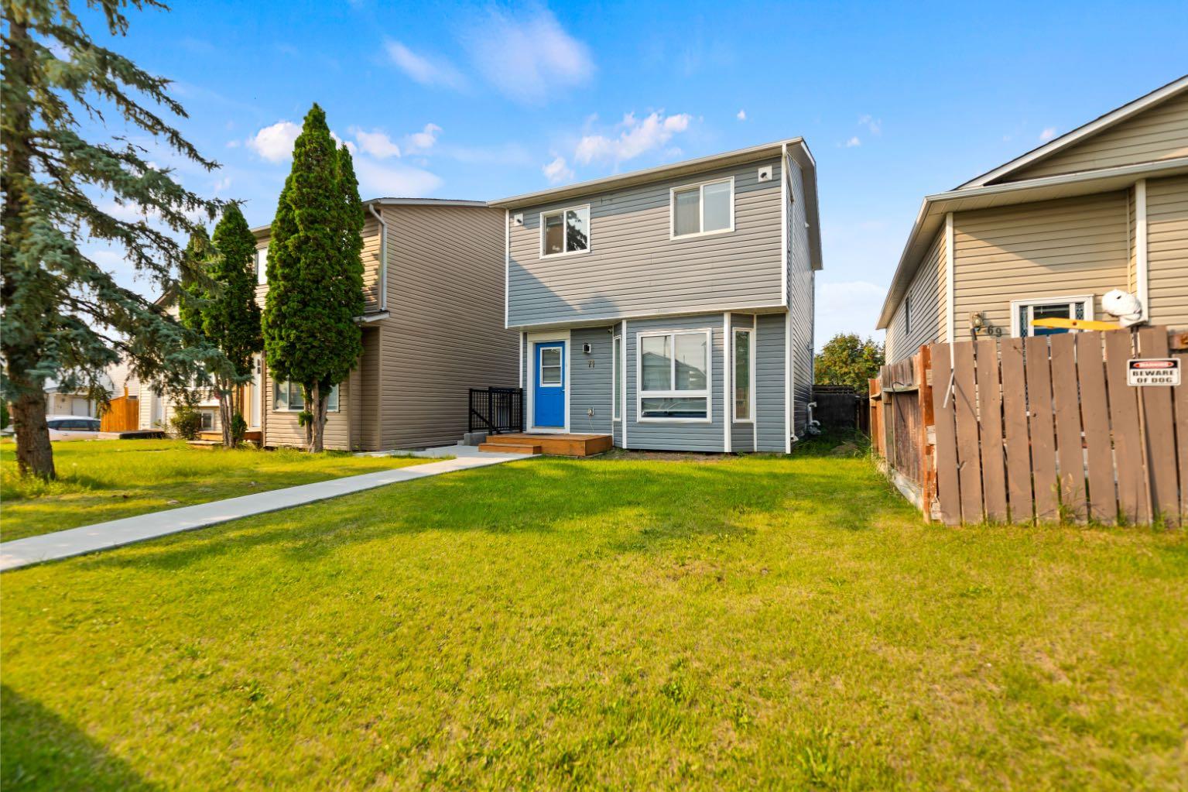
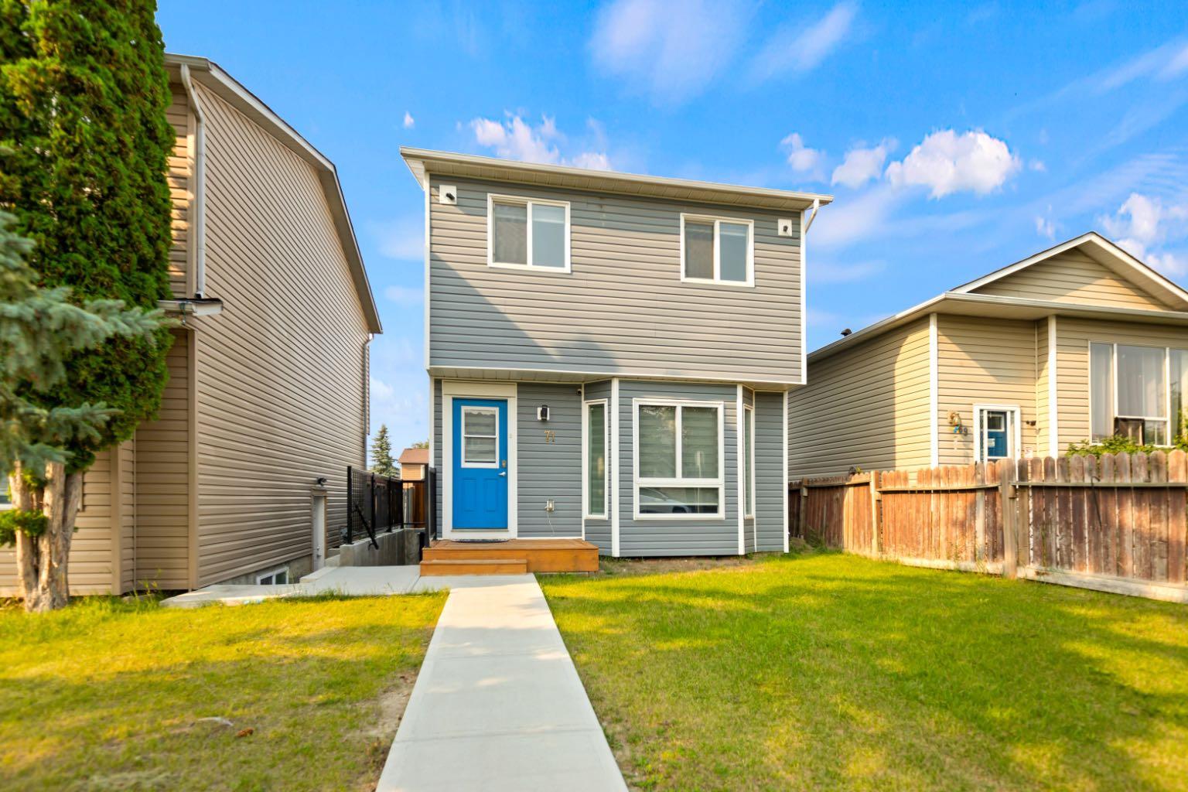
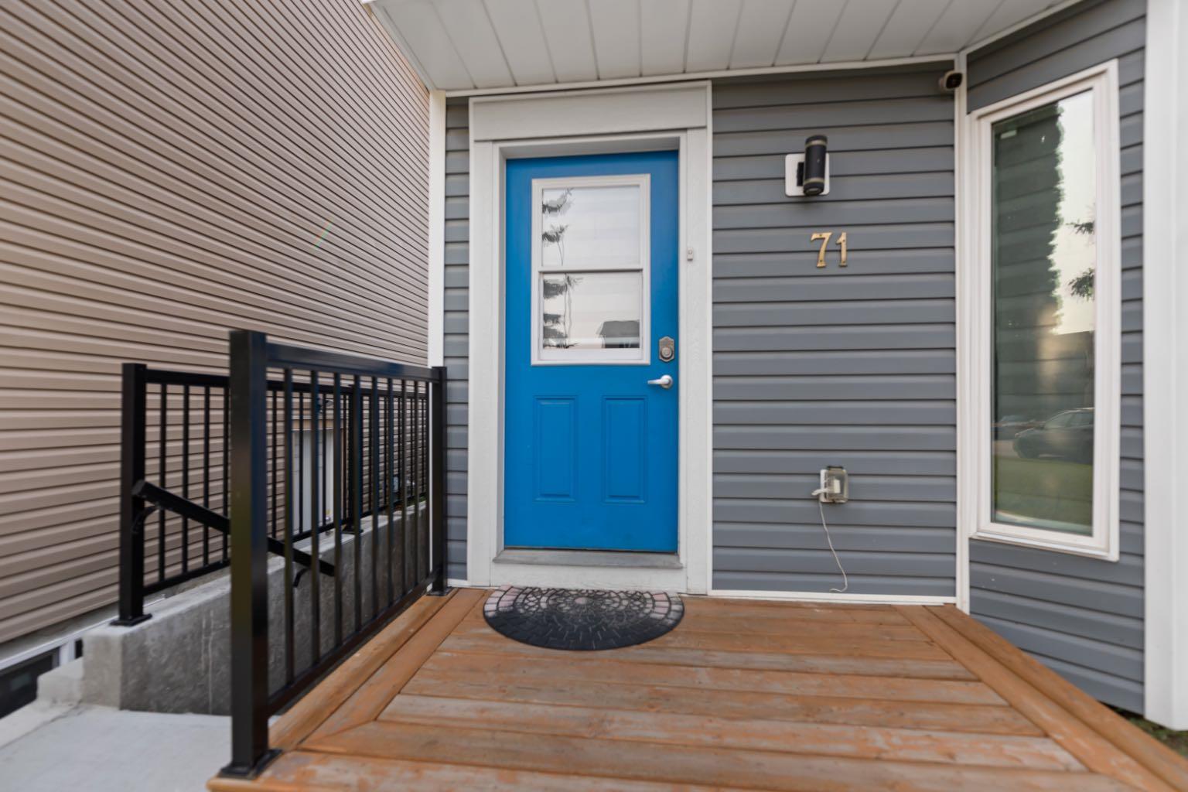
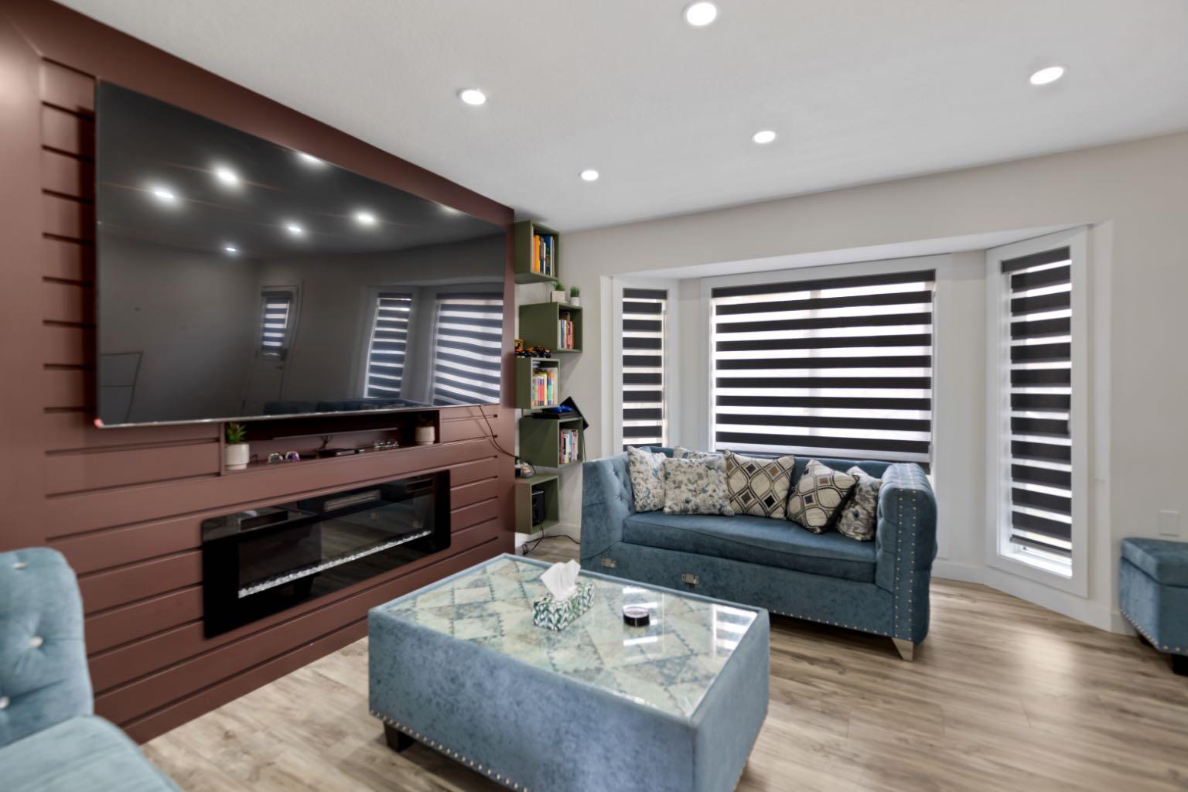
Welcome to this beautifully renovated 4-bedroom, 3 bathrooms home in the well-established community of Martindale! This move-in-ready property offers extensive upgrades throughout, including a newer roof, siding, windows, flooring, fresh paint, and much more. The main floor welcomes you with a spacious living room, a brand-new kitchen, and a bright dining area—perfect for entertaining and everyday family living. Step through the patio doors onto your new deck and enjoy the privacy of the backyard, ideal for relaxing or hosting guests. Upstairs features three spacious bedrooms, two full bathrooms, and a convenient laundry room. The fully finished basement offers even more versatility, complete with a separate entrance, one additional bedroom, one bathroom, and a separate laundry area—perfect for extended family, guests, or potential rental income. With thoughtful renovations, a functional layout, and a private backyard, this exceptional home has so much to offer. Don’t miss your opportunity—this one won’t last long!

Save
Ask
Tour
Hide
Share
Listing Snapshot
Price 
$499,000
Days On Site 
29 Days
Bedrooms 
4
Inside Area (SqFt) 
1,051.9 sqft
Total Baths 
3
Full Baths 
3
Partial Baths 
N/A
Lot Size 
0.07 Acres
Year Built 
1989
MLS® Number 
A2339413
Status 
Active
Property Tax 
$3,654
Maintenance Fees 
N/A
Sq Ft Source 
N/A
Friends & Family
Recent Activity
4 weeks agoListing first seen on site
4 weeks agoListing updated with changes from the MLS®
General Features
Acres 
0.07
Levels 
Two
Parking 
Off Street
Parking Spaces 
2
Property Sub Type 
Single Family Residence
SqFt Above 
1051.89
SqFt Below 
436.99
Style 
2 Storey
Zoning 
R-CG
Interior Features
Appliances 
DishwasherDryerRefrigeratorWasherElectric Range
Basement 
FullFinishedExterior Entry
Flooring 
CarpetCeramic TileLaminateVinyl
Heating 
Forced AirNatural Gas
Interior 
Chandelier
Laundry Features 
In BasementMultiple LocationsUpper Level
Window Features 
Window Coverings
3pc Bathroom 
Dimensions - 4`8" x 7`11"Level - Upper
4pc Bathroom 
Dimensions - 4`11" x 7`5"Level - Upper
Bedroom 
Dimensions - 8`5" x 8`11"Level - Upper
Bedroom - Primary 
Dimensions - 13`8" x 11`2"Level - Upper
Dining Room 
Dimensions - 8`11" x 8`11"Level - Main
Furnace/Utility Room 
Dimensions - 5`11" x 10`4"Level - Basement
Kitchen 
Dimensions - 12`7" x 9`5"Level - Basement
Living Room 
Dimensions - 18`11" x 14`3"Level - Main
Save
Ask
Tour
Hide
Share
Exterior Features
Construction Details 
Vinyl Siding
Exterior 
Private Yard
Fencing 
Fenced
Frontage 
8.55M 28`1"
Lot Features 
City LotRectangular Lot
Patio And Porch 
Deck
Roof 
ShingleAsphalt
Windows/Doors 
Window Coverings
Community Features
Community Features 
ParkPlayground
Listing courtesy of GS Mann of REMAX Innovations

Listing information is provided by Participants of the Alberta One Realty Listing Services (Pillar 9). IDX information is provided exclusively for personal, non-commercial use, and may not be used for any purpose other than to identify prospective properties consumers may be interested in purchasing. Information is deemed reliable but not guaranteed. Copyright 2026, Alberta One Realty Listing Services (Pillar 9)
Last checked 2026-09-25 07:40 PM UTC

Neighborhood & Commute
Source: Walkscore
Save
Ask
Tour
Hide
Share