Save
Ask
Tour
Hide
Share
$534,900
53 Days On Site

127 Shawinigan Drive SW
Calgary, AB T2Y 2W1

For Sale|Single Family Residence|Active
3
Beds
3
Total Baths
2
Full Baths
1
Partial Bath
1,162.51
SqFt
$460
/SqFt
1990
Built
Subdivision:
Shawnessy
County:
Calgary
Call Now: 587-328-7524
Is this the listing for you? We can help make it yours.
587-328-7524
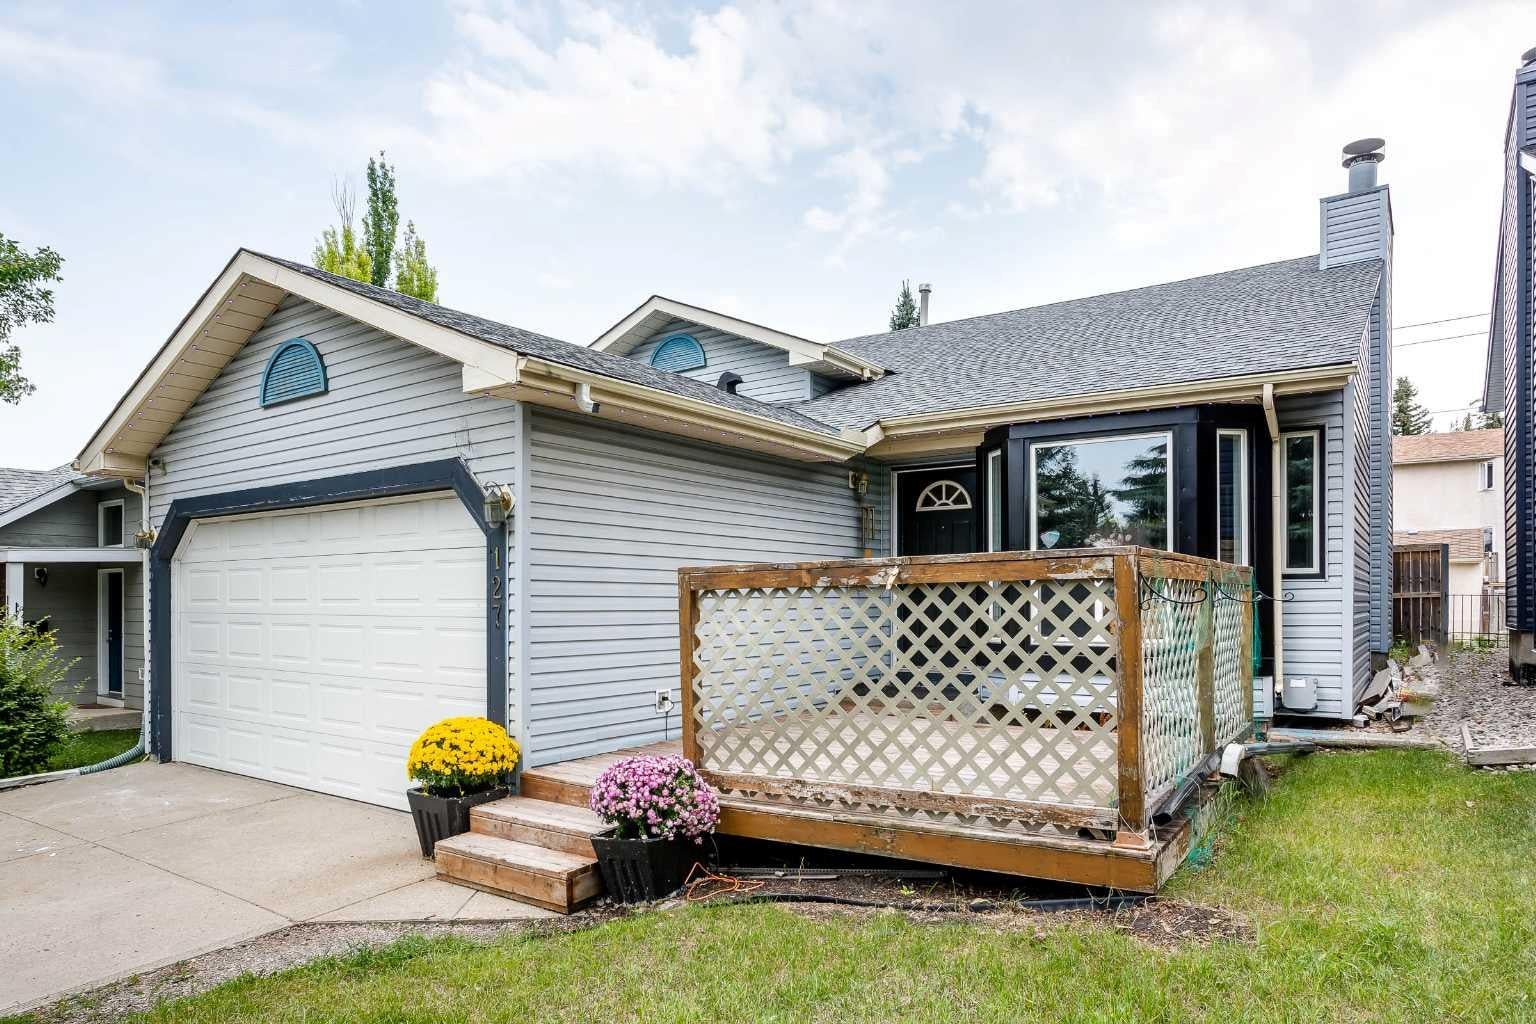
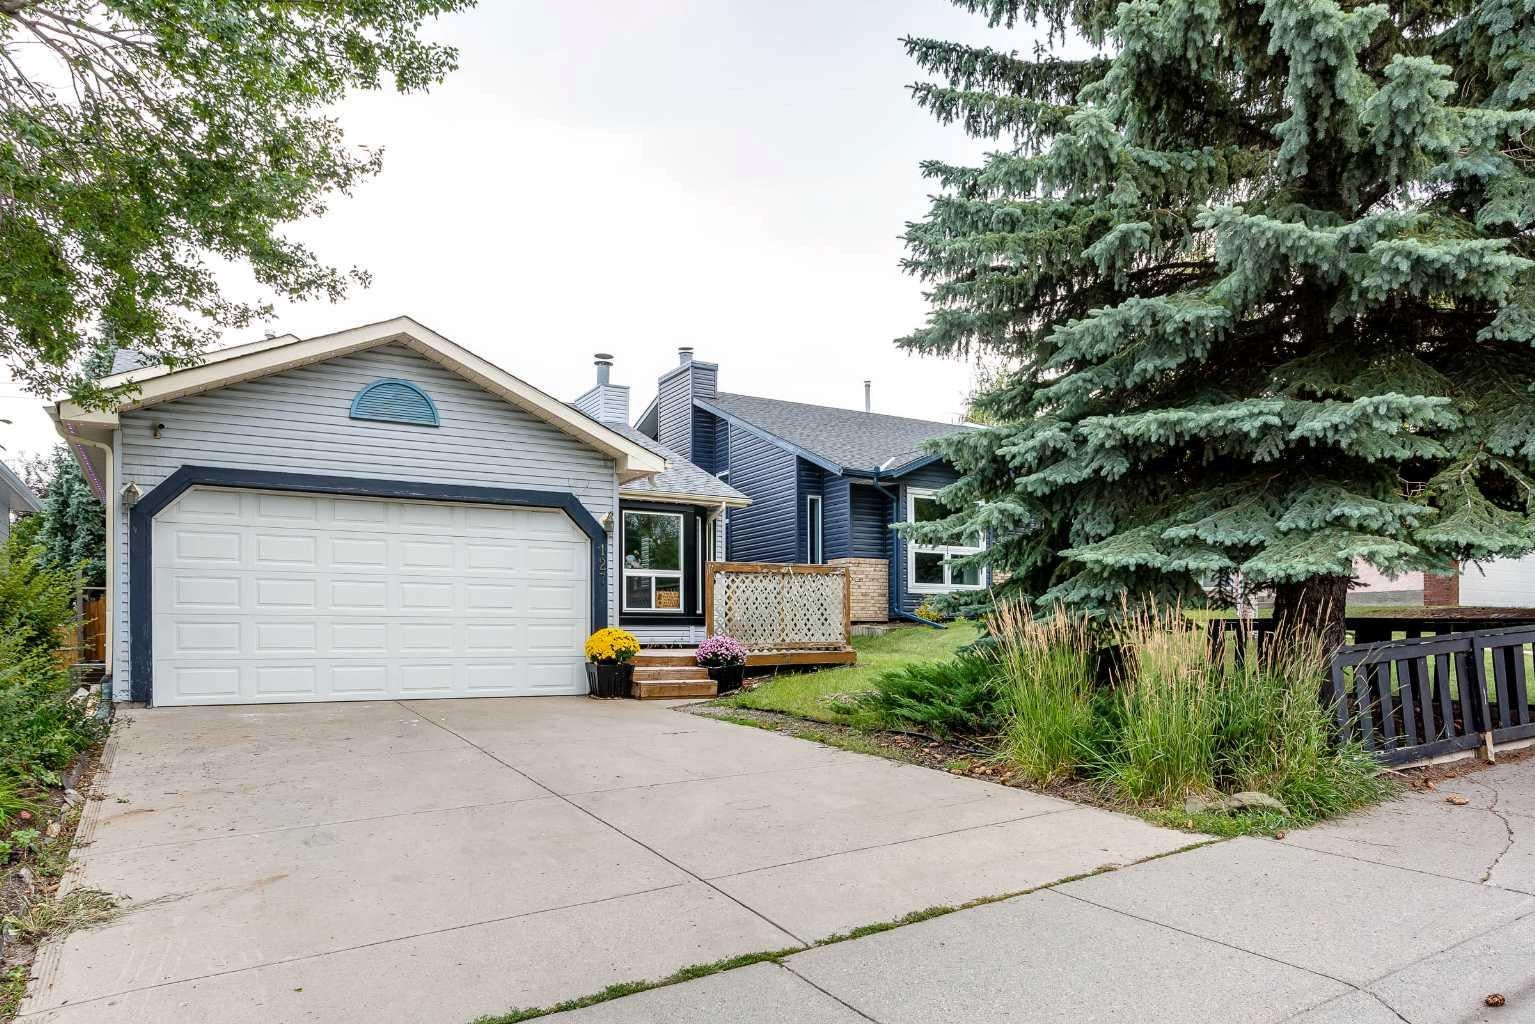
127 Shawinigan Drive SW127 Shawinigan Drive SW127 Shawinigan Drive SW127 Shawinigan Drive SW
Save
Ask
Tour
Hide
Share

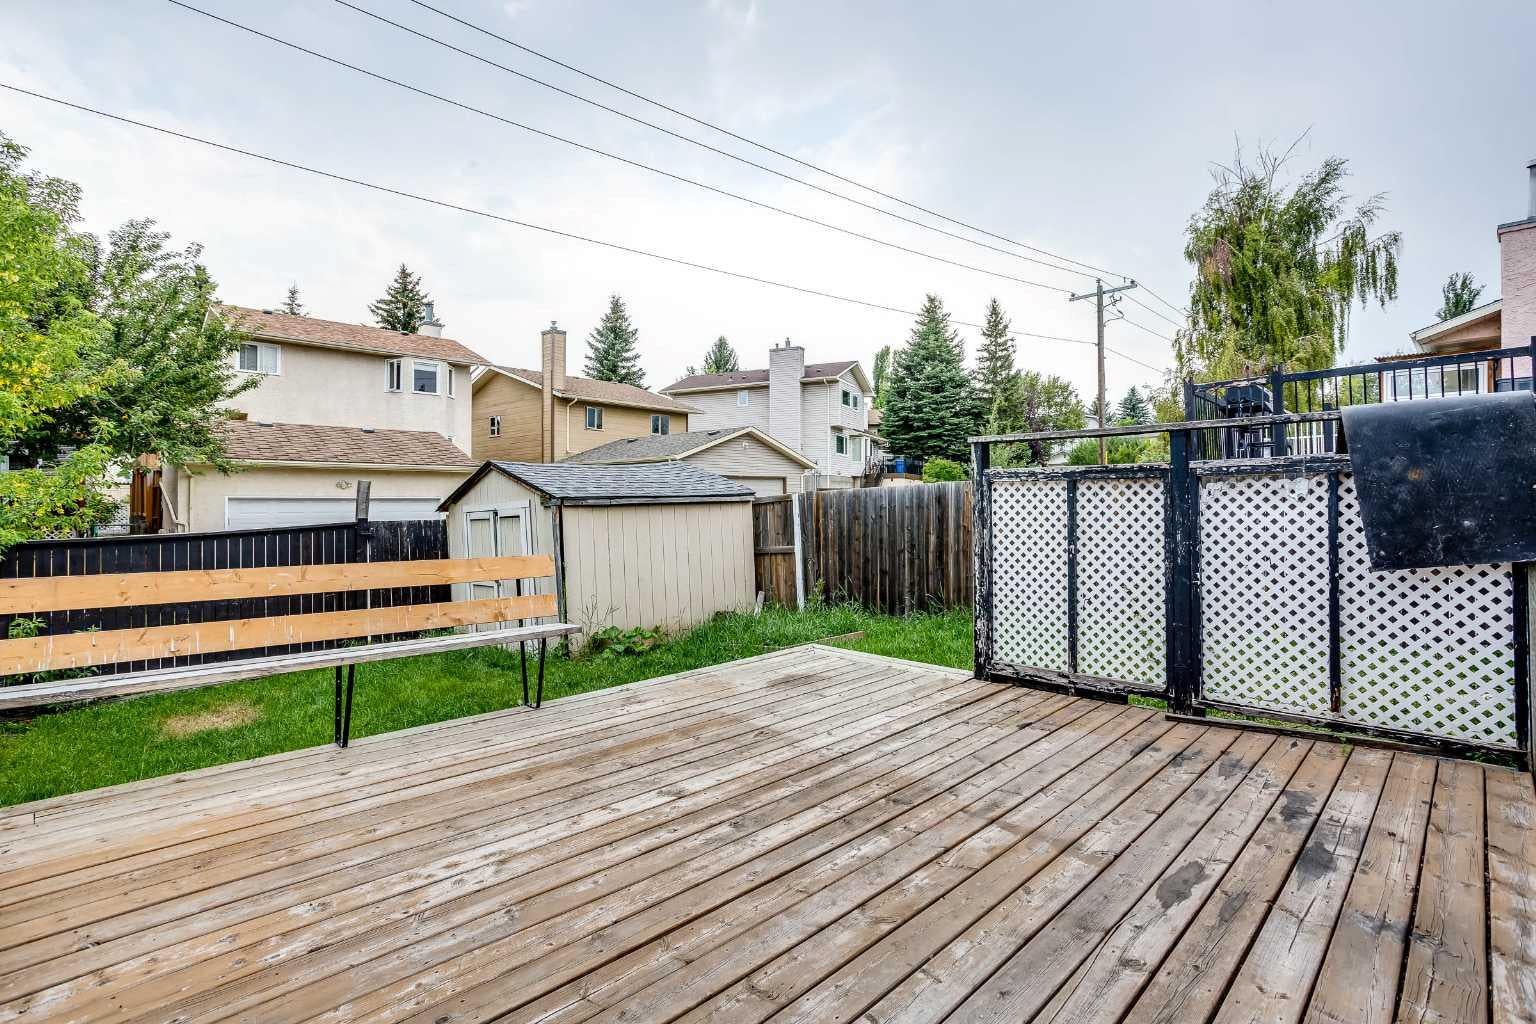
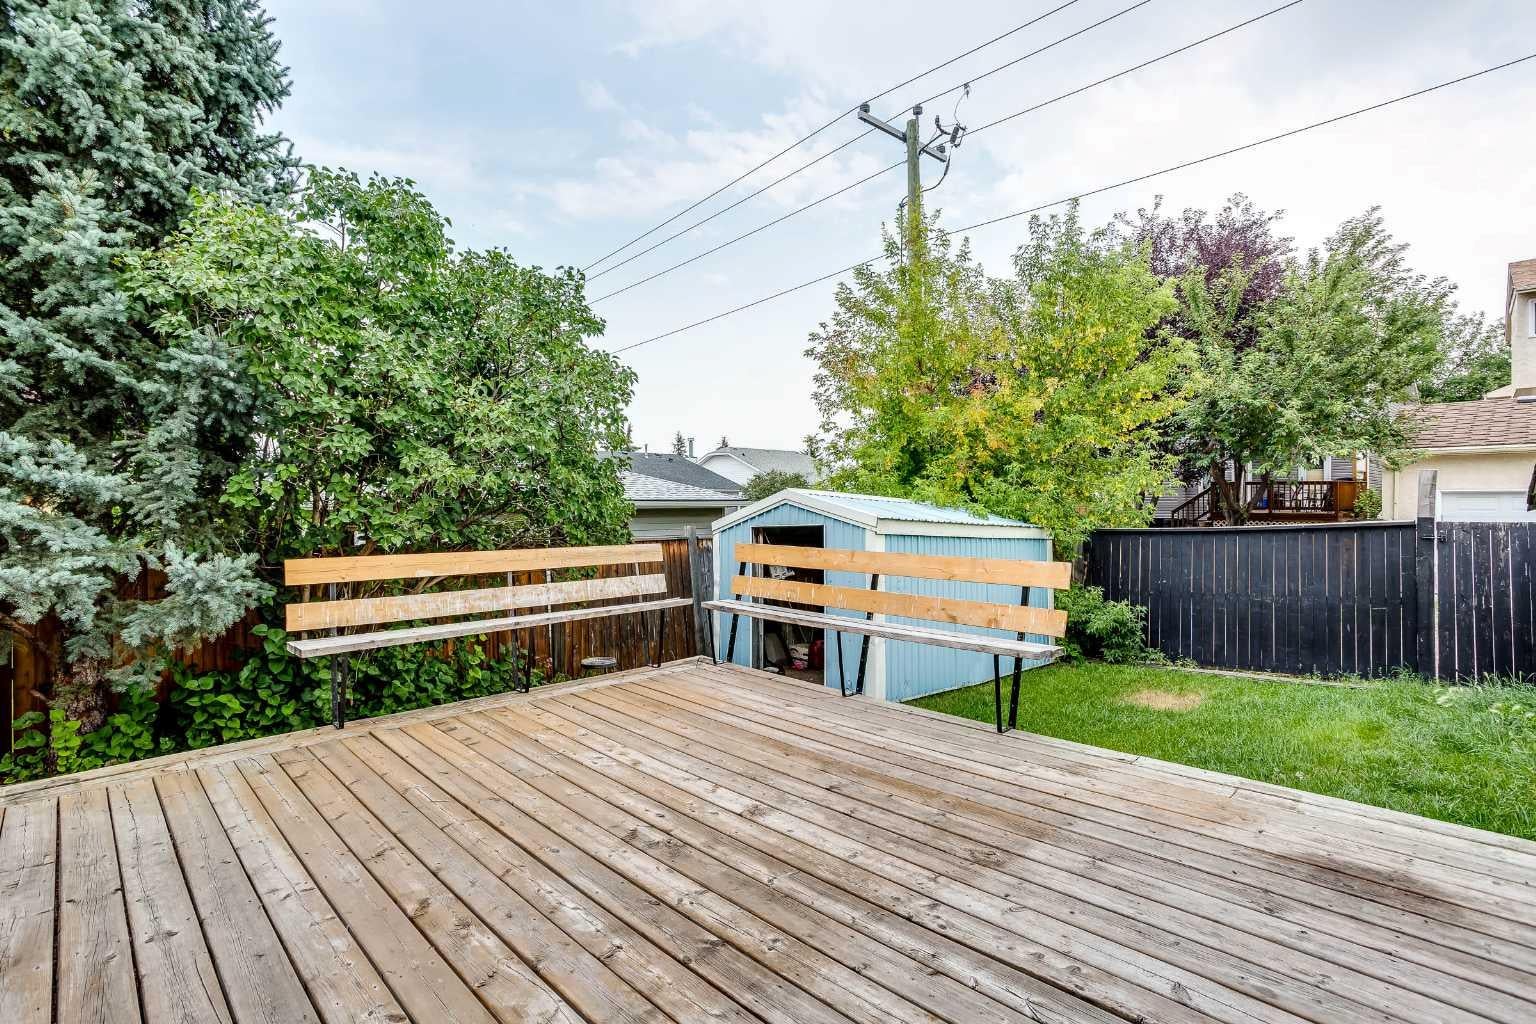
Exceptional Shawnessy family home looking for a handy person's creative touch. This air conditioned Bilevel home offers upgraded triple pane windows on all main floor windows, bamboo hardwood flooring throughout the upper main floor (fyi - there are 15 more boxes of this bamboo hardwood flooring in the basement to be used in other areas of the home) 220 connection in the front attached double garage with roughed-in gas line for a future heater, 3 bedrooms on the main plus a 3 piece ensuite and 4 pce bath, large dining area and living room areas with vaulted ceiling. Developed basement with large rec room area with brick-faced wood burning fireplace with gas lighter, a 2 pce bathroom and loads of storage in the basement. Programmable Gemstone soffit lighting eliminates having to hang exterior holiday lights and offers year round use (Buyer will need to subscribe to a progammable app) Public transportation steps away, short walk to community schools, parks, playground, outdoor ice rink, path system, an expansive green space and plenty of shopping nearby. The unique and historic community centre (The Barn) is yet a fabulous amenity to this family community.

Save
Ask
Tour
Hide
Share
Listing Snapshot
Price 
$534,900
Days On Site 
53 Days
Bedrooms 
3
Inside Area (SqFt) 
1,162.51 sqft
Total Baths 
3
Full Baths 
2
Partial Baths 
1
Lot Size 
0.1 Acres
Year Built 
1990
MLS® Number 
A2339387
Status 
Active
Property Tax 
$3,906
Maintenance Fees 
N/A
Sq Ft Source 
N/A
Friends & Family
Recent Activity
3 weeks agoPrice changed to $534,900
3 weeks agoListing updated with changes from the MLS®
2 months agoListing first seen on site
General Features
Acres 
0.1
Attached Garage 
Yes
Garage 
Yes
Garage Spaces 
2
Parking 
Garage Door OpenerAttachedGarage
Parking Spaces 
4
Property Sub Type 
Single Family Residence
SqFt Above 
1162.51
SqFt Below 
704.72
Style 
Bi-Level
Zoning 
R-CG
Interior Features
Appliances 
DishwasherDryerRangeRange HoodWasher
Basement 
FullFinished
Cooling 
Central Air
Electric 
220 Volts
Fireplace 
Yes
Fireplace Features 
BasementGas StarterWood Burning
Fireplaces 
1
Flooring 
CarpetCeramic TileHardwoodVinyl
Heating 
Fireplace(s)Forced AirNatural Gas
Interior 
See Remarks
Laundry Features 
In Basement
Window Features 
Window Coverings
2pc Bathroom 
Dimensions - 0`0" x 0`0"Level - Basement
3pc Ensuite bath 
Dimensions - 0`0" x 0`0"Level - Main
4pc Bathroom 
Dimensions - 0`0" x 0`0"Level - Main
Bedroom 
Dimensions - 9`4" x 9`1"Level - Main
Bedroom - Primary 
Dimensions - 12`7" x 11`7"Level - Main
Dining Room 
Dimensions - 10`6" x 9`8"Level - Main
Game Room 
Dimensions - 11`11" x 10`11"Level - Basement
Kitchen With Eating Area 
Dimensions - 16`0" x 10`6"Level - Main
Laundry 
Dimensions - 12`5" x 6`3"Level - Basement
Living Room 
Dimensions - 14`1" x 10`6"Level - Main
Storage 
Dimensions - 0`0" x 0`0"Level - Basement
Save
Ask
Tour
Hide
Share
Exterior Features
Construction Details 
Vinyl SidingFrame
Exterior 
Other
Fencing 
Fenced
Frontage 
11.60M 38`1"
Lot Features 
Back YardRectangular Lot
Patio And Porch 
DeckFront Porch
Roof 
Asphalt
Windows/Doors 
Window Coverings
Community Features
Community Features 
ClubhouseParkPlaygroundSidewalksStreet LightsTennis Court(s)
Listing courtesy of Mike Contini of MaxWell Canyon Creek

Listing information is provided by Participants of the Alberta One Realty Listing Services (Pillar 9). IDX information is provided exclusively for personal, non-commercial use, and may not be used for any purpose other than to identify prospective properties consumers may be interested in purchasing. Information is deemed reliable but not guaranteed. Copyright 2026, Alberta One Realty Listing Services (Pillar 9)
Last checked 2026-10-15 04:54 PM UTC

Neighborhood & Commute
Source: Walkscore
Save
Ask
Tour
Hide
Share