Save
Ask
Tour
Hide
Share
$339,900
11 Days On Site

2134 Kensington Road NW 303
Calgary, AB T2N 3R7

For Sale|Apartment|Active
2
Beds
2
Total Baths
2
Full Baths
918
SqFt
$370
/SqFt
1999
Built
Subdivision:
West Hillhurst
County:
Calgary
Call Now: 587-328-7524
Is this the listing for you? We can help make it yours.
587-328-7524
2134 Kensington Road NW 3032134 Kensington Road NW 3032134 Kensington Road NW 3032134 Kensington Road NW 303
Save
Ask
Tour
Hide
Share

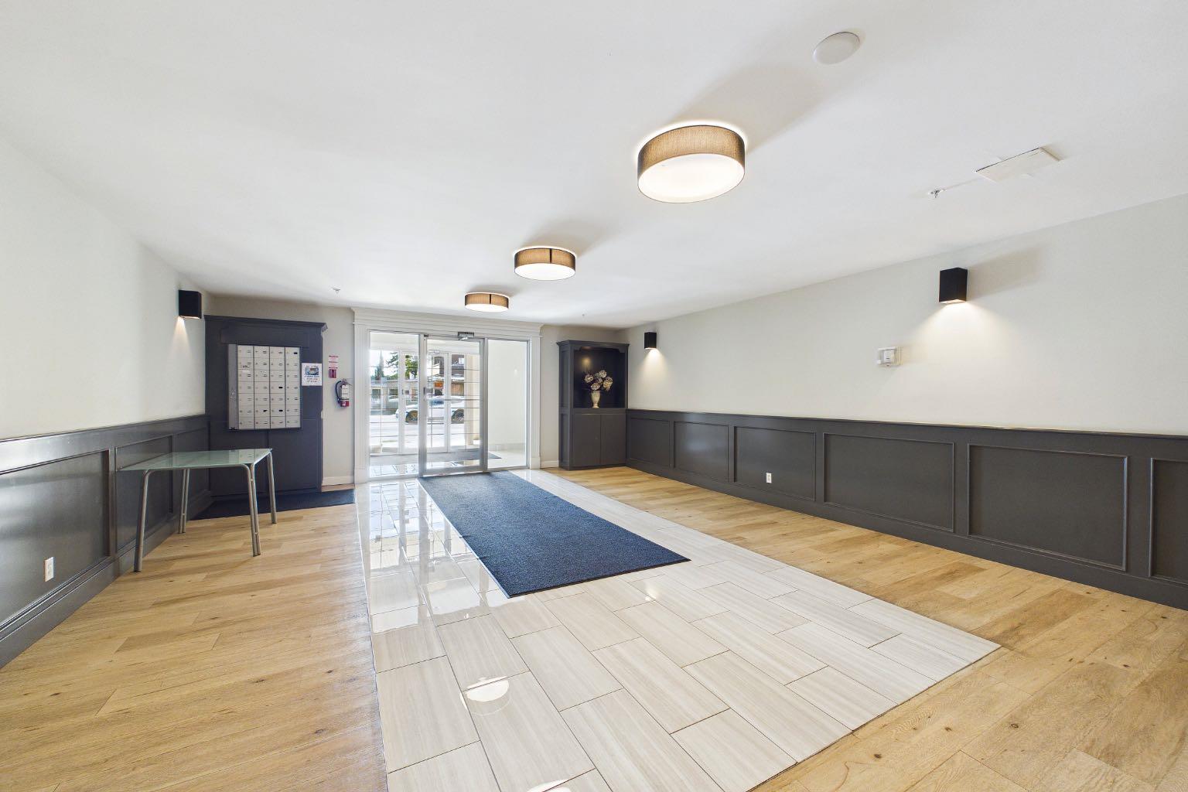
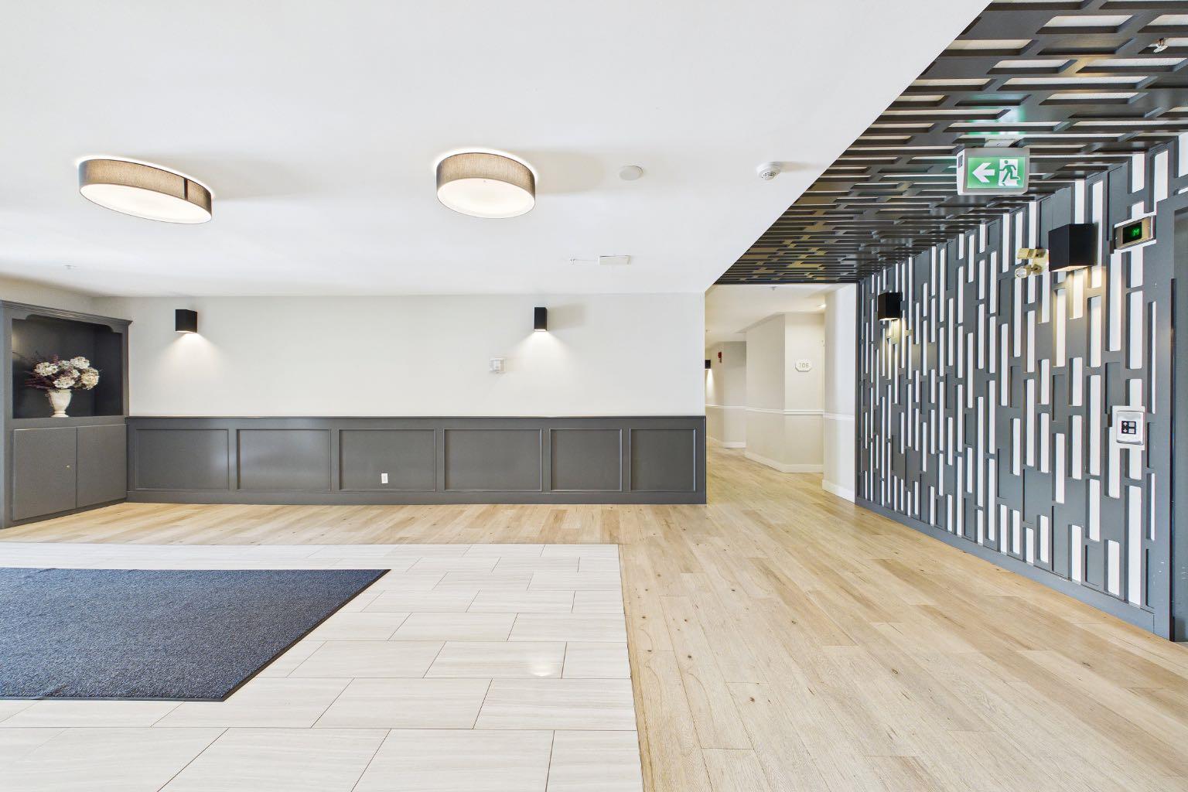
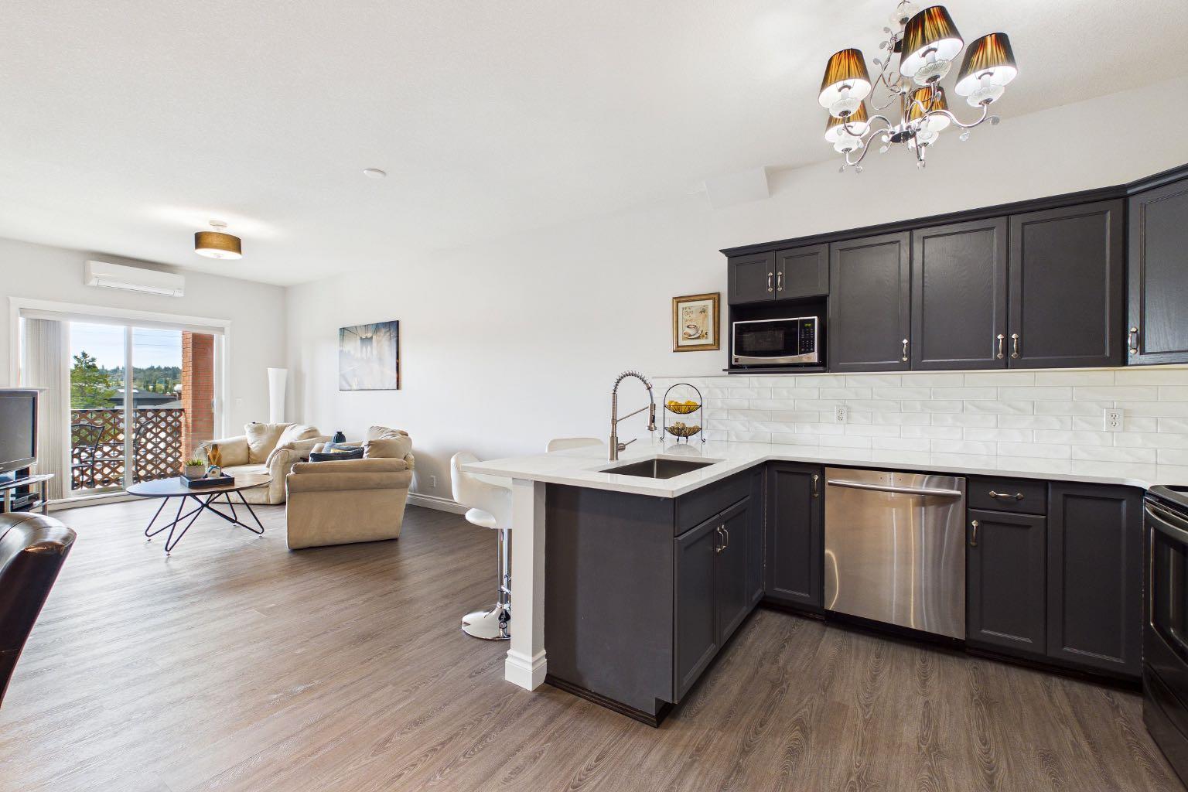
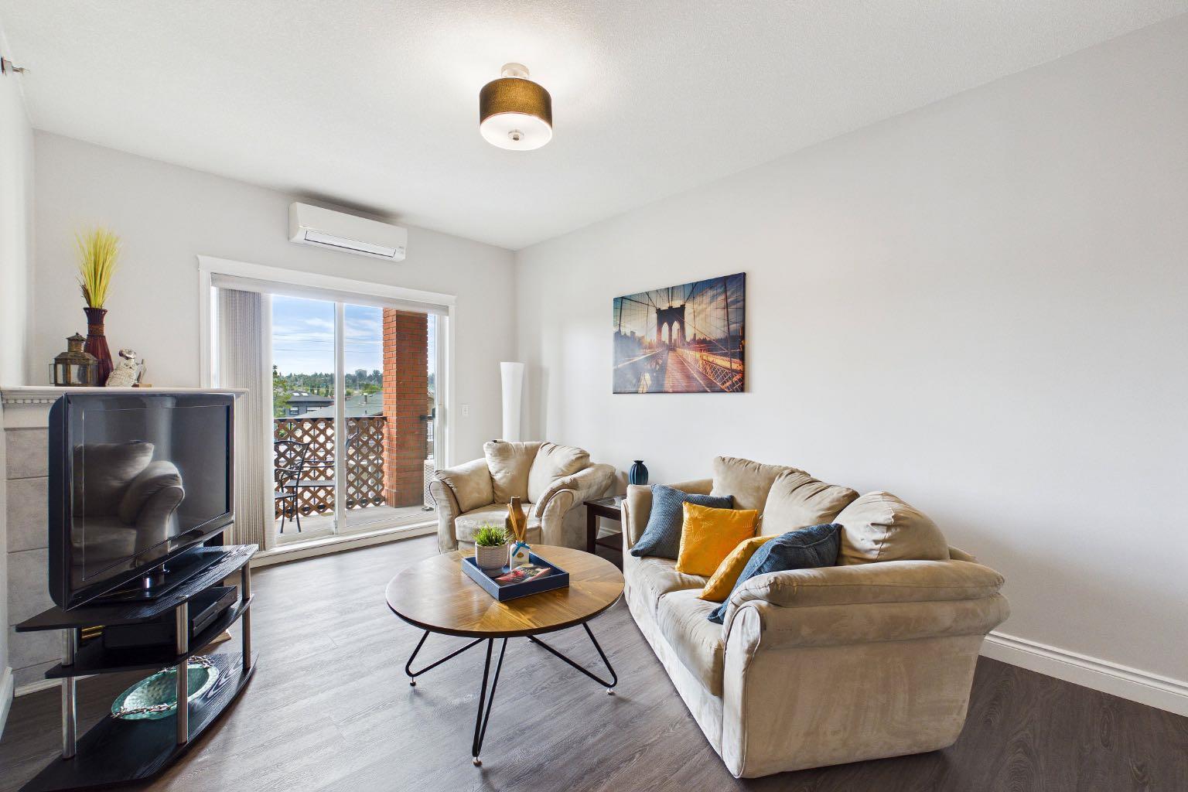
Perched on the top floor of an exceptionally clean, quiet, and well-managed building, this light-filled, south-facing sanctuary seamlessly combines modern elegance with unbeatable urban convenience, just steps from Kensington's vibrant shops and dining, and under five minutes from downtown. The open-concept interior feels instantly renewed with freshly painted walls, central A/C, vinyl floors, and a stylish kitchen featuring newer quartz counters, stainless steel appliances, and a cozy gas fireplace in the inviting living area. Daily living is effortlessly luxurious, with a primary suite offering a walk-through closet to a four-piece ensuite, a versatile second bedroom or den, a second full bathroom, and in-suite laundry. Complete with a private balcony, a titled underground parking stall (#303), an assigned storage unit (#303), and an underground car wash bay, this move-in-ready condo offers the ultimate downtown-adjacent lifestyle and convenience. Do not let this one slip by!

Save
Ask
Tour
Hide
Share
Listing Snapshot
Price 
$339,900
Days On Site 
11 Days
Bedrooms 
2
Inside Area (SqFt) 
918 sqft
Total Baths 
2
Full Baths 
2
Partial Baths 
N/A
Lot Size 
N/A
Year Built 
1999
MLS® Number 
A2339370
Status 
Active
Property Tax 
$2,141.26
Maintenance Fees 
$739 monthly
Sq Ft Source 
N/A
Friends & Family
Recent Activity
2 weeks agoListing first seen on site
2 weeks agoListing updated with changes from the MLS®
General Features
Levels 
One
Number Of Stories 
3
Parking 
Guest
Parking Spaces 
1
Pets 
Breed Restrictions
Property Sub Type 
Apartment
Style 
Apartment-Single Level Unit
Zoning 
M-C1 d143
Interior Features
Appliances 
DishwasherDryerMicrowaveRange HoodRefrigeratorWasherElectric Range
Cooling 
Central Air
Fireplace 
Yes
Fireplace Features 
Gas
Fireplaces 
1
Flooring 
CarpetTileVinyl
Interior 
Breakfast BarCeiling Fan(s)Walk-In Closet(s)
Laundry Features 
In Unit
Window Features 
Window Coverings
4pc Bathroom 
Dimensions - 7`11" x 6`11"Level - Main
4pc Ensuite bath 
Dimensions - 7`11" x 4`11"Level - Main
Bedroom 
Dimensions - 10`9" x 14`4"Level - Main
Kitchen With Eating Area 
Dimensions - 13`10" x 29`4"Level - Main
Laundry 
Dimensions - 5`5" x 9`9"Level - Main
Save
Ask
Tour
Hide
Share
Exterior Features
Construction Details 
BrickStuccoFrame
Exterior 
Balcony
Roof 
Asphalt
Windows/Doors 
Window Coverings
Community Features
Association Amenities 
Elevator(s)StorageCar Wash Area
Community Features 
ParkPlayground
Maintenance Fee 
739
Maintenance Fee Frequency 
Monthly
Listing courtesy of Alexander Weston of Real Broker

Listing information is provided by Participants of the Alberta One Realty Listing Services (Pillar 9). IDX information is provided exclusively for personal, non-commercial use, and may not be used for any purpose other than to identify prospective properties consumers may be interested in purchasing. Information is deemed reliable but not guaranteed. Copyright 2026, Alberta One Realty Listing Services (Pillar 9)
Last checked 2026-09-02 04:04 AM UTC

Neighborhood & Commute
Source: Walkscore
Save
Ask
Tour
Hide
Share