Save
Ask
Tour
Hide
Share
$479,900
54 Days On Site

21 Scimitar Heath NW
Calgary, AB T3L 2E1

For Sale|Single Family Residence|Active
3
Beds
3
Total Baths
2
Full Baths
1
Partial Bath
1,191.37
SqFt
$403
/SqFt
1998
Built
Subdivision:
Scenic Acres
County:
Calgary
Call Now: 587-328-7524
Is this the listing for you? We can help make it yours.
587-328-7524
21 Scimitar Heath NW21 Scimitar Heath NW21 Scimitar Heath NW21 Scimitar Heath NW
Save
Ask
Tour
Hide
Share

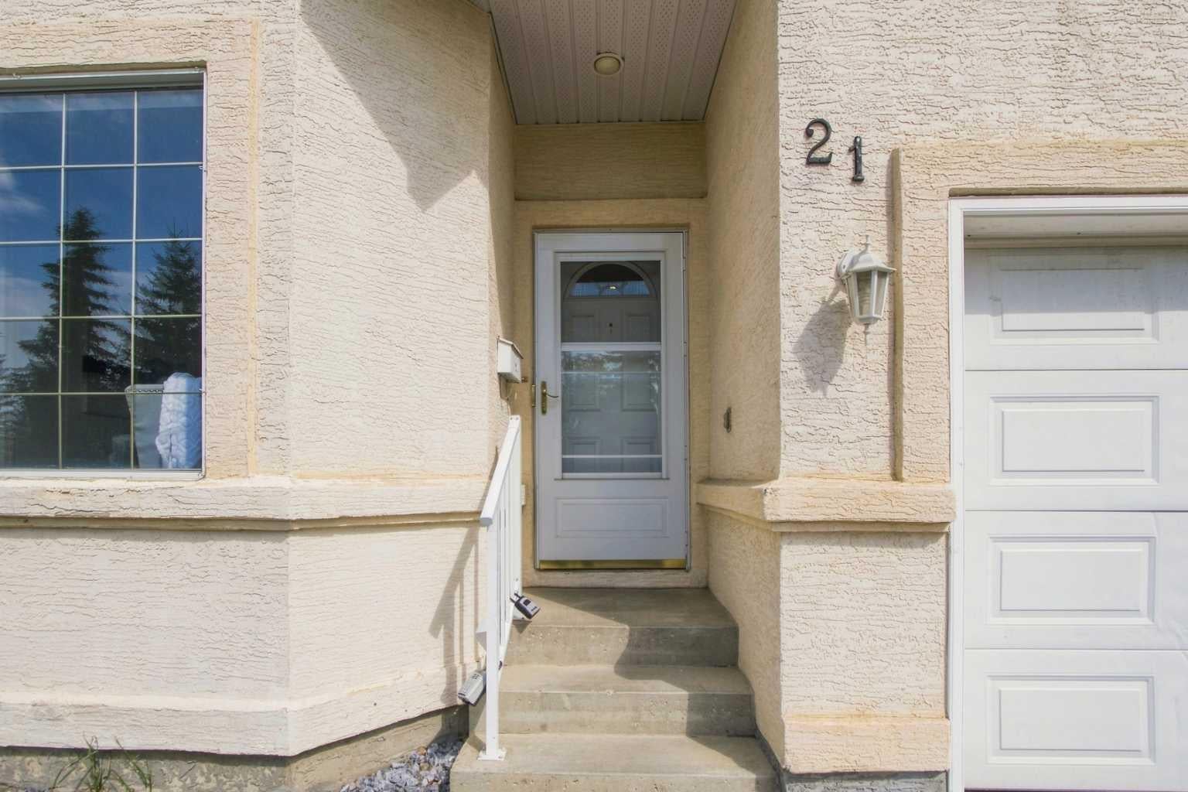
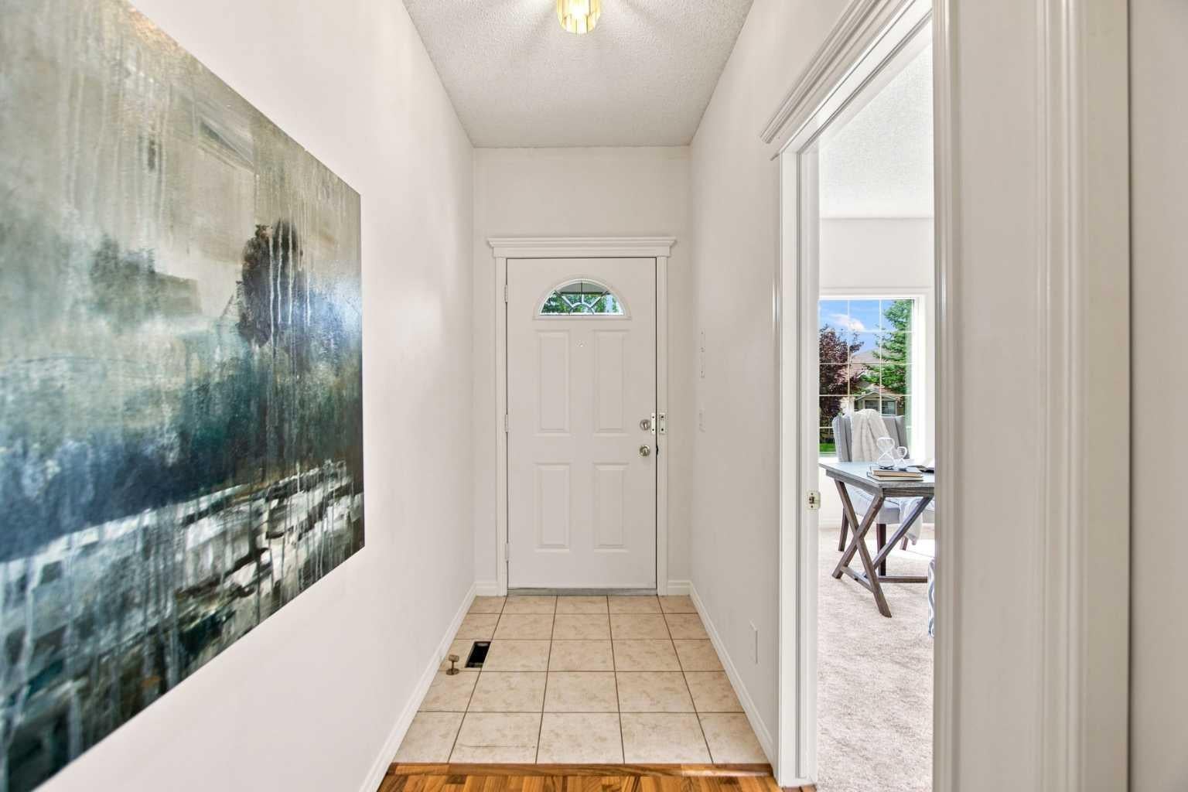
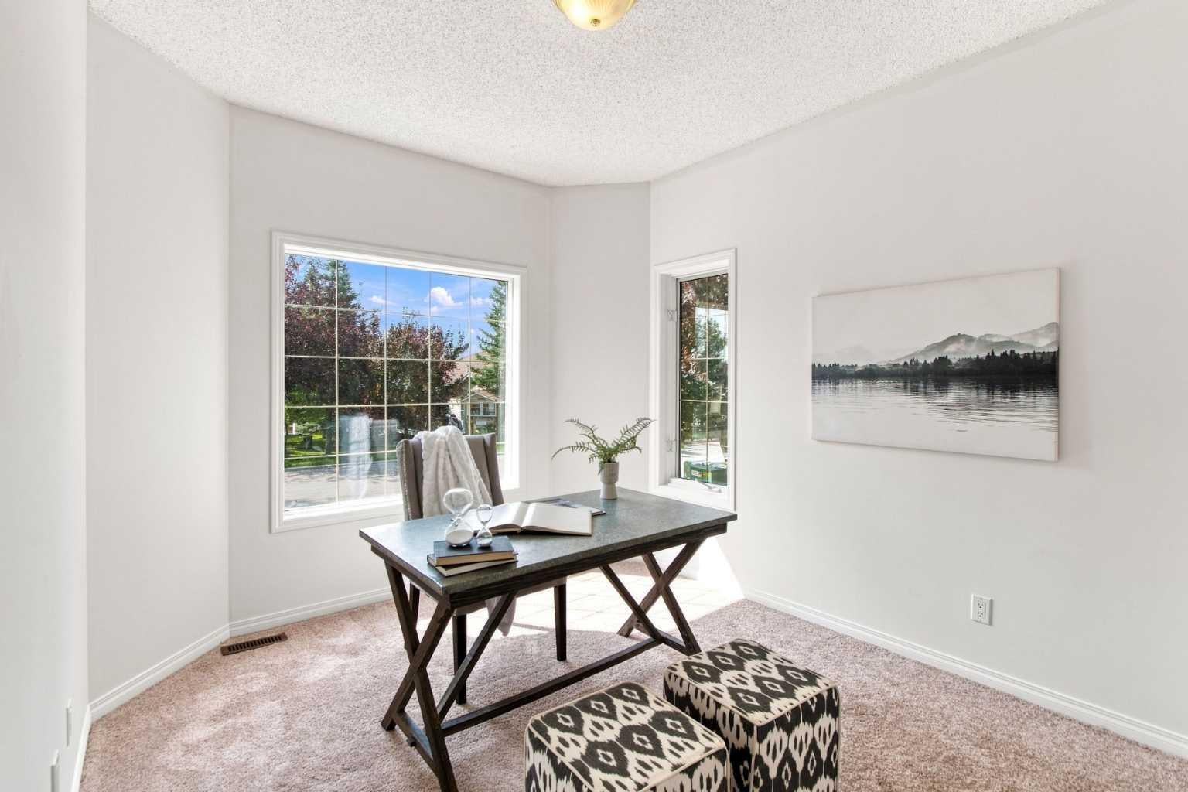
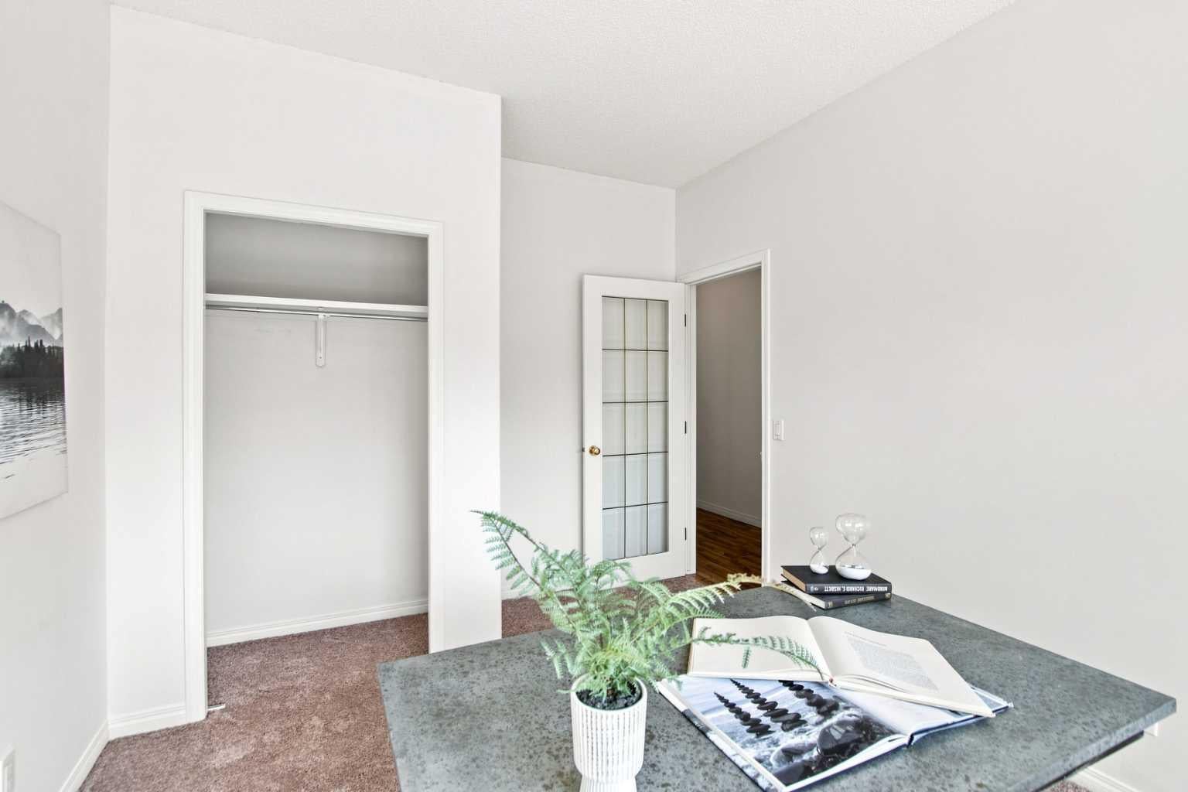
** TERRIFIC villas, located near so many GREEN spaces, the ravines, PARKS, shopping and great access to major traffic arteries, ** OPEN plan home with an office/den/bedroom at the entry. that is nice and bright. The hallway opens up to a kitchen area, semi-formal eating area and a large bright and airy great room. There is a beautiful two-sided fireplace and a patio door to a deck. This is a large very private deck area with terraced planters. The master bedroom is large, bright and airy with a good size walk-in closet, a 3 pce ensuite and a full linen closet. The back entry has a 2 pce bathroom, laundry room with washer & dryer - plus inside access to a good size single garage. ** THE LOWER level has a large family / rec room. a nice size secondary bedroom, a 4 pce bathroom. PLUS a large unfinished room that could be developed into another bedroom & a large utility area.

Save
Ask
Tour
Hide
Share
Listing Snapshot
Price 
$479,900
Days On Site 
54 Days
Bedrooms 
3
Inside Area (SqFt) 
1,191.37 sqft
Total Baths 
3
Full Baths 
2
Partial Baths 
1
Lot Size 
0.09 Acres
Year Built 
1998
MLS® Number 
A2339205
Status 
Active
Property Tax 
$3,491.2
Maintenance Fees 
$390 monthly
Sq Ft Source 
N/A
Friends & Family
Recent Activity
3 weeks agoPrice changed to $479,900
3 weeks agoListing updated with changes from the MLS®
2 months agoListing first seen on site
General Features
Acres 
0.09
Attached Garage 
Yes
Garage 
Yes
Garage Spaces 
1
Levels 
One
Parking 
AttachedGarage
Parking Spaces 
2
Pets 
Breed Restrictions
Property Sub Type 
Single Family Residence
SqFt Above 
1191.37
SqFt Below 
1064.57
Style 
Attached-Side by SideBungalow
Zoning 
SR
Interior Features
Appliances 
DishwasherElectric RangeRefrigeratorWasher/Dryer
Basement 
FullFinished
Fireplace 
Yes
Fireplace Features 
Double SidedGasGreat Room
Fireplaces 
2
Flooring 
CarpetLaminateLinoleum
Heating 
Forced AirNatural Gas
Interior 
Laminate CountersPantry
Laundry Features 
Main Level
2pc Bathroom 
Level - Main
3pc Ensuite bath 
Level - Main
4pc Bathroom 
Level - Lower
Bedroom 
Dimensions - 12`11" x 9`11"Level - Main
Bedroom - Primary 
Dimensions - 14`11" x 12`1"Level - Main
Dining Room 
Dimensions - 12`10" x 8`11"Level - Main
Family Room 
Dimensions - 26`11" x 18`2"Level - Lower
Kitchen 
Dimensions - 15`0" x 10`10"Level - Main
Living Room 
Dimensions - 17`9" x 14`6"Level - Main
Other 
Dimensions - 11`10" x 8`0"Level - Lower
Storage 
Dimensions - 25`1" x 14`2"Level - Lower
Save
Ask
Tour
Hide
Share
Exterior Features
Construction Details 
StuccoFrame
Exterior 
Balcony
Frontage 
12.78M 41`11"
Patio And Porch 
DeckSee Remarks
Roof 
Tile
Community Features
Association Amenities 
None
Maintenance Fee 
$390.0
Maintenance Fee Frequency 
Monthly
Community Features 
ParkPlaygroundStreet Lights
Listing courtesy of George Byma of Real Broker

Listing information is provided by Participants of the Alberta One Realty Listing Services (Pillar 9). IDX information is provided exclusively for personal, non-commercial use, and may not be used for any purpose other than to identify prospective properties consumers may be interested in purchasing. Information is deemed reliable but not guaranteed. Copyright 2026, Alberta One Realty Listing Services (Pillar 9)
Last checked 2026-10-15 12:00 AM UTC

Neighborhood & Commute
Source: Walkscore
Save
Ask
Tour
Hide
Share