Save
Ask
Tour
Hide
Share
$299,900
42 Days On Site

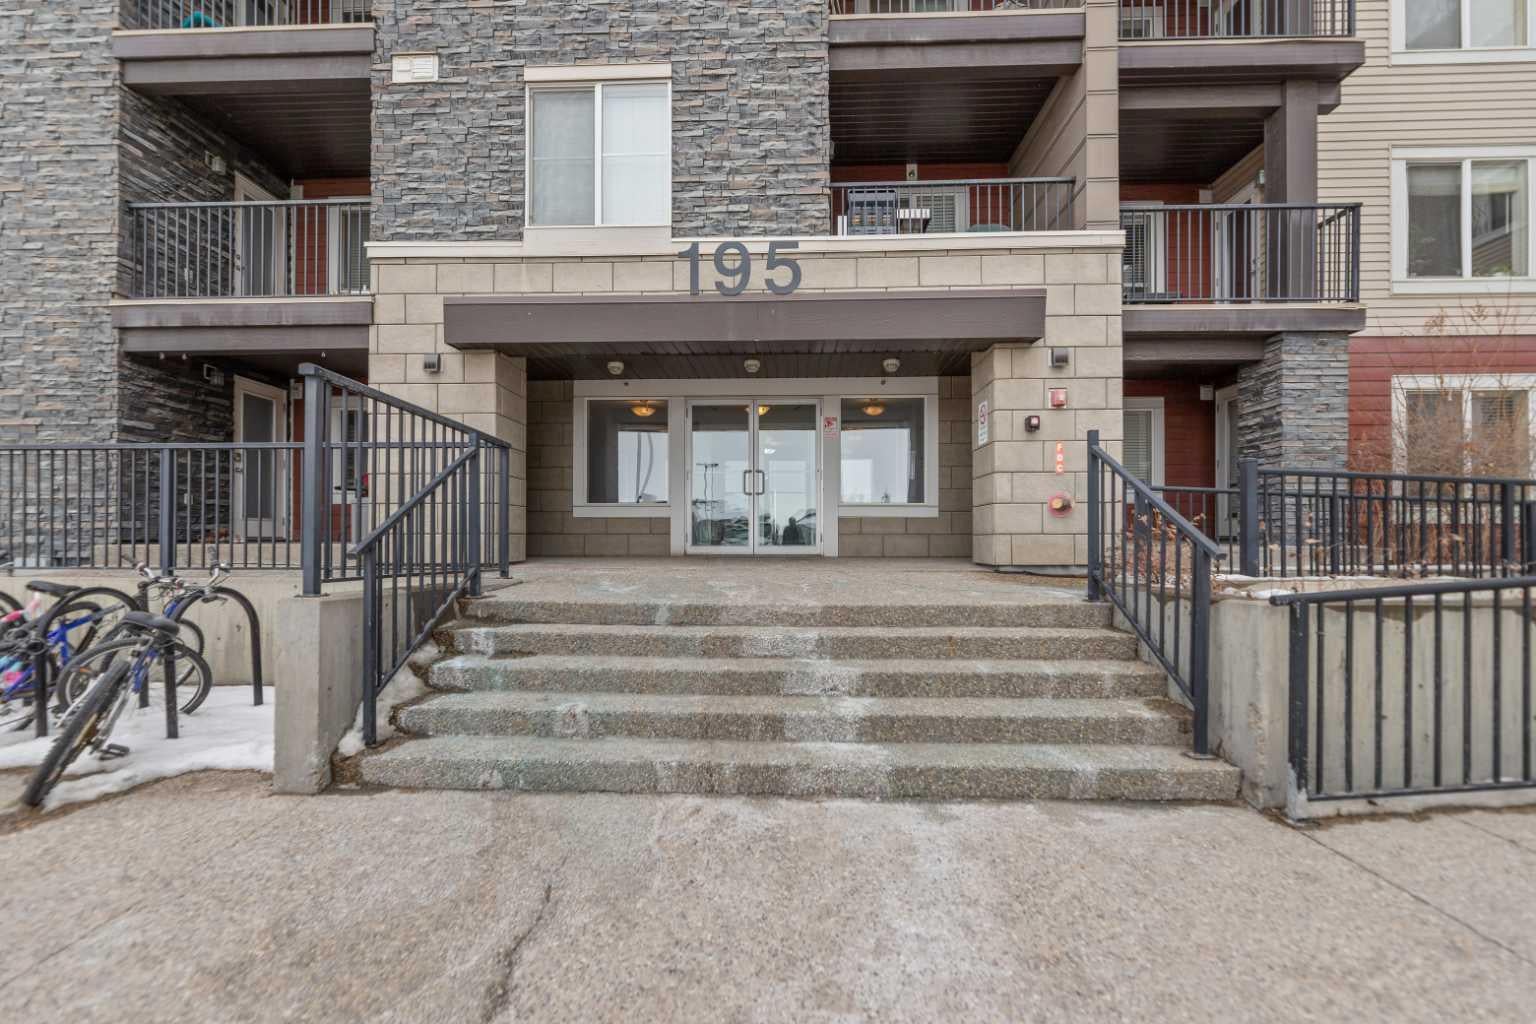
195 Kincora Glen Road 224
Calgary, AB T3R 0S3

For Sale|Apartment|Active
2
Beds
2
Total Baths
2
Full Baths
889
SqFt
$337
/SqFt
2014
Built
Subdivision:
Kincora
County:
Calgary
Call Now: 587-328-7524
Is this the listing for you? We can help make it yours.
587-328-7524
195 Kincora Glen Road 224195 Kincora Glen Road 224195 Kincora Glen Road 224195 Kincora Glen Road 224
Save
Ask
Tour
Hide
Share

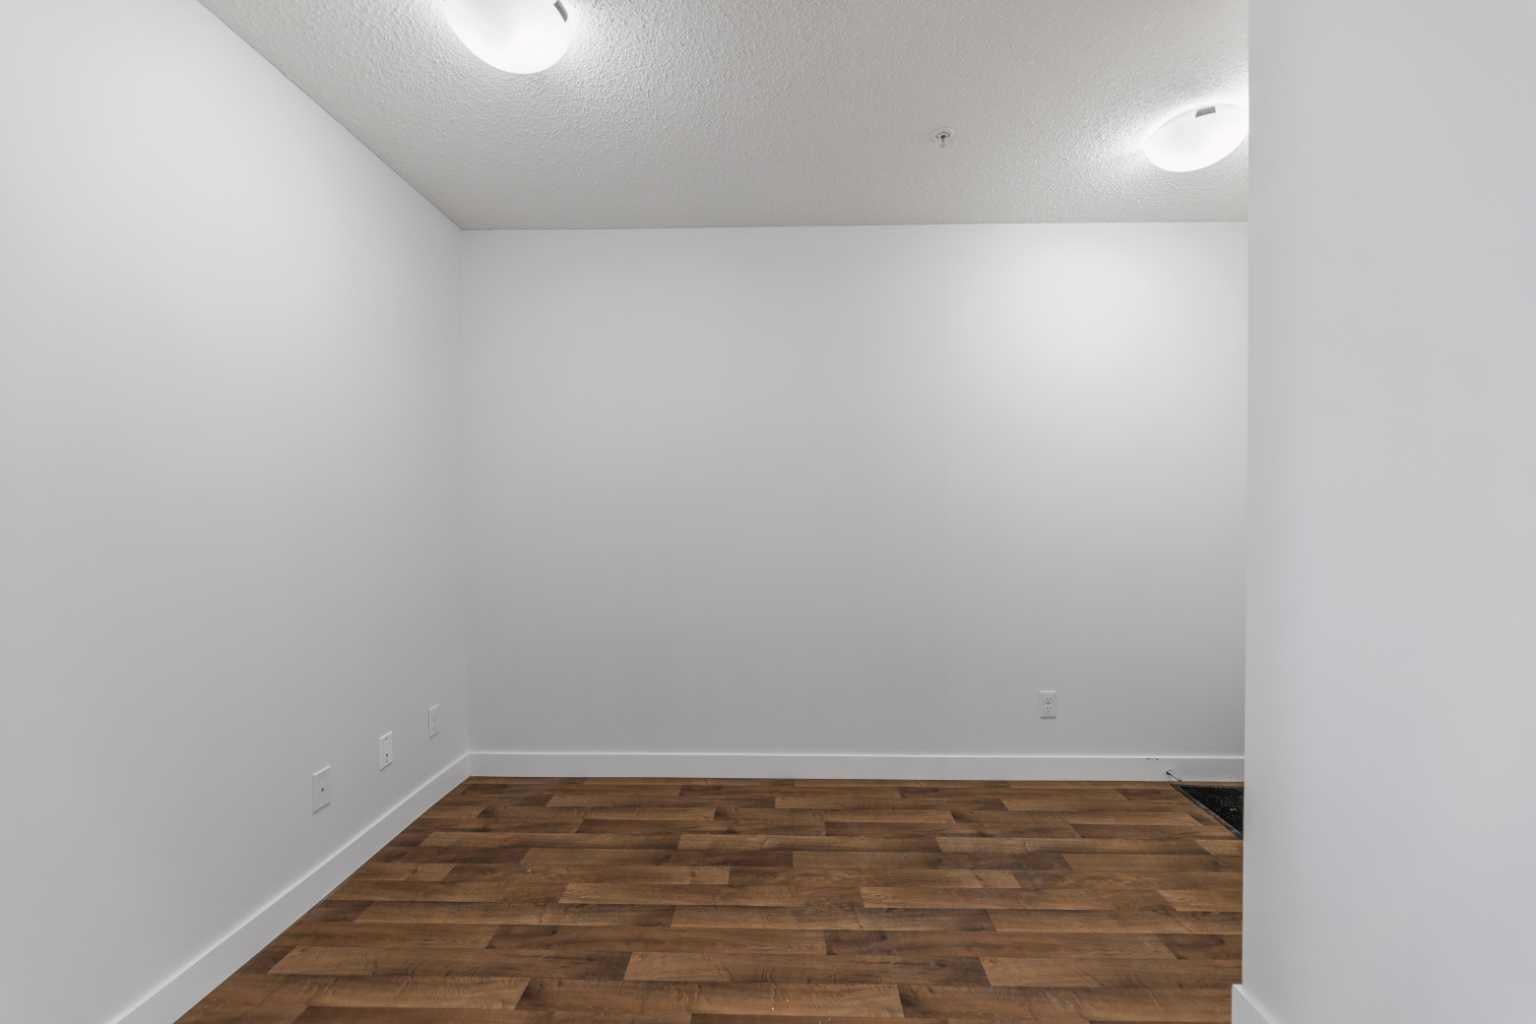
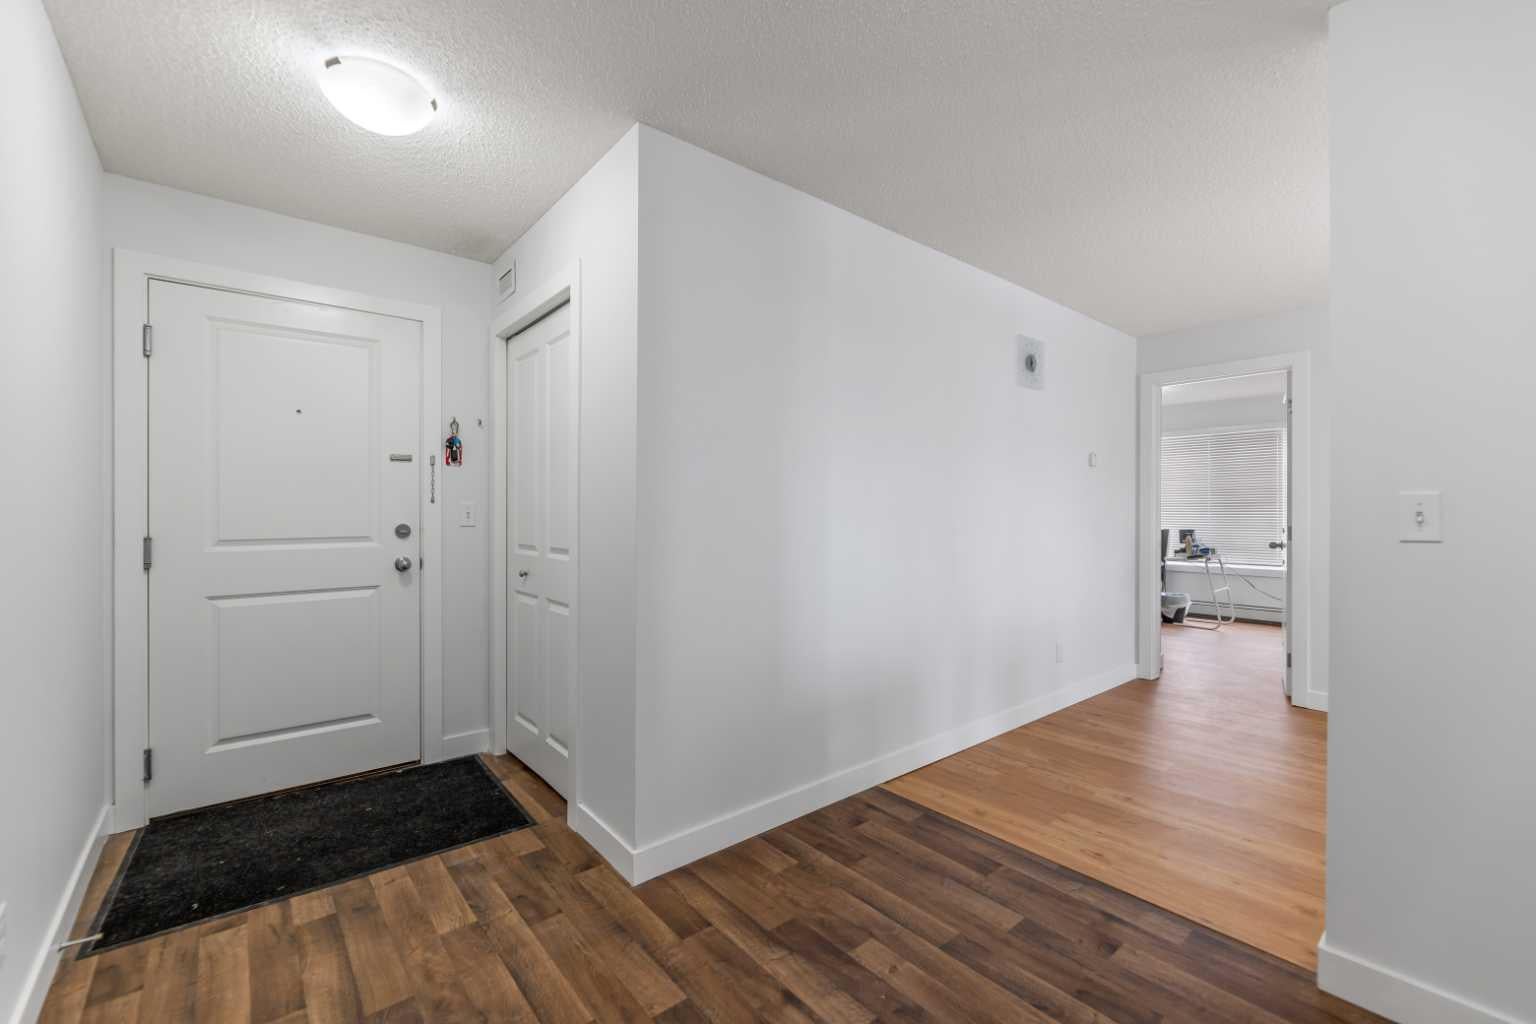
Ground floor cozy 2 bedroom plus Den and 2 baths is nestled in the family-friendly neighborhood of Kincora. Situated right in the midst of all kinds of amenities - transit routes, shopping centers, schools, recreational facilities, walk and bike paths. This is urban living at its best!. Freshly painted, spacious entrance you are ushered into the open floor concept of living room and dining area. To the left of the entrance is good size Den and the laundry room. Then there is the 4pce bathroom and a good size bedroom. To the right as you enter is good size kitchen with plenty of cabinets and counter top space, also the primary/master bedroom complete with walk in closet and 4pce ensuite. The porch off the living room has good view of the complex and neighborhood for those summer days hang out. Condo fees cover both heat and water, offering additional convenience. With easy access to Stoney Trail, Shaganappi Trail, and Beddington Trail, you'll enjoy a hassle-free commute and excellent connectivity to everything you need.

Save
Ask
Tour
Hide
Share
Listing Snapshot
Price 
$299,900
Days On Site 
42 Days
Bedrooms 
2
Inside Area (SqFt) 
889 sqft
Total Baths 
2
Full Baths 
2
Partial Baths 
N/A
Lot Size 
N/A
Year Built 
2014
MLS® Number 
A2339185
Status 
Active
Property Tax 
$2,074
Maintenance Fees 
$550.89 monthly
Sq Ft Source 
N/A
Friends & Family
Recent Activity
a month agoListing first seen on site
a month agoListing updated with changes from the MLS®
General Features
Levels 
One
Number Of Stories 
4
Parking Spaces 
1
Pets 
Breed Restrictions
Property Sub Type 
Apartment
Style 
Apartment-Single Level Unit
Zoning 
M-1 d131
Interior Features
Appliances 
DishwasherRefrigeratorWasher/Dryer StackedCooktop
Flooring 
Vinyl
Heating 
BaseboardNatural Gas
Laundry Features 
In Unit
4pc Bathroom 
Dimensions - 7`4" x 4`11"Level - Main
Balcony 
Dimensions - 10`5" x 9`7"Level - Main
Bedroom 
Dimensions - 10`11" x 9`5"Level - Main
Bedroom - Primary 
Dimensions - 11`0" x 9`11"Level - Main
Dining Room 
Dimensions - 12`0" x 8`3"Level - Main
Kitchen 
Dimensions - 12`8" x 9`2"Level - Main
Laundry 
Dimensions - 7`5" x 3`8"Level - Main
Living Room 
Dimensions - 11`3" x 11`0"Level - Main
Office 
Dimensions - 8`0" x 7`11"Level - Main
Walk-In Closet 
Dimensions - 7`5" x 4`2"Level - Main
Save
Ask
Tour
Hide
Share
Exterior Features
Construction Details 
StoneVinyl SidingFrame
Exterior 
Balcony
Community Features
Association Amenities 
None
Maintenance Fee 
$550.89
Maintenance Fee Frequency 
Monthly
Additional Maintenance Fee Frequency 
Annually
Community Features 
ParkPlaygroundSidewalks
Listing courtesy of Jeff Lu of TREC The Real Estate Company

Listing information is provided by Participants of the Alberta One Realty Listing Services (Pillar 9). IDX information is provided exclusively for personal, non-commercial use, and may not be used for any purpose other than to identify prospective properties consumers may be interested in purchasing. Information is deemed reliable but not guaranteed. Copyright 2026, Alberta One Realty Listing Services (Pillar 9)
Last checked 2026-10-02 09:30 AM UTC

Neighborhood & Commute
Source: Walkscore
Save
Ask
Tour
Hide
Share