

532 Belmont Heath SWCalgary, AB T2X 4H2
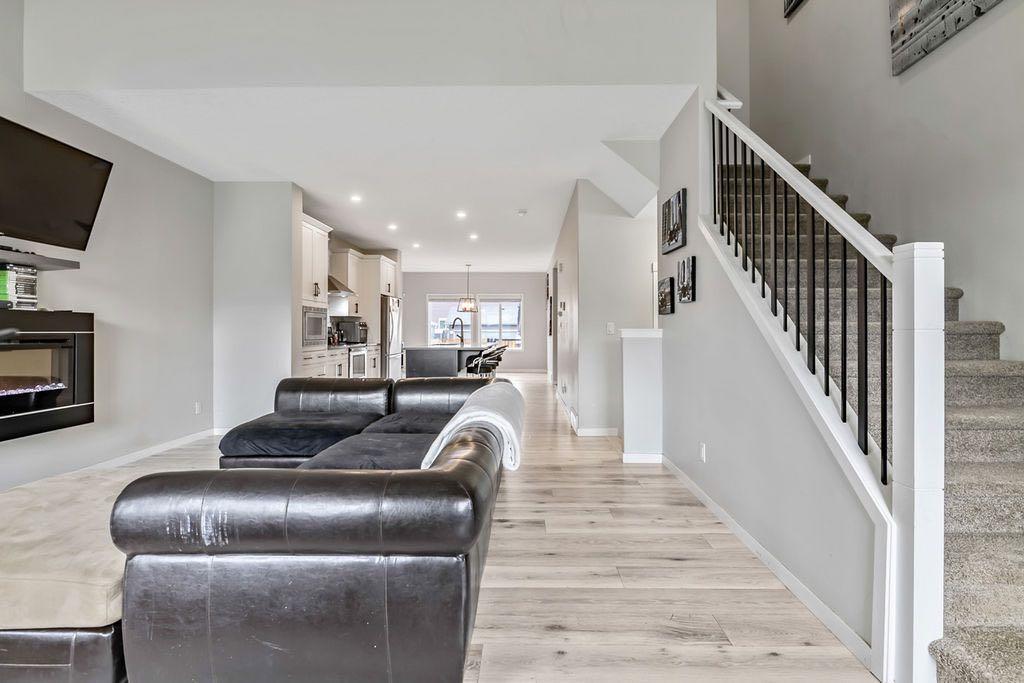
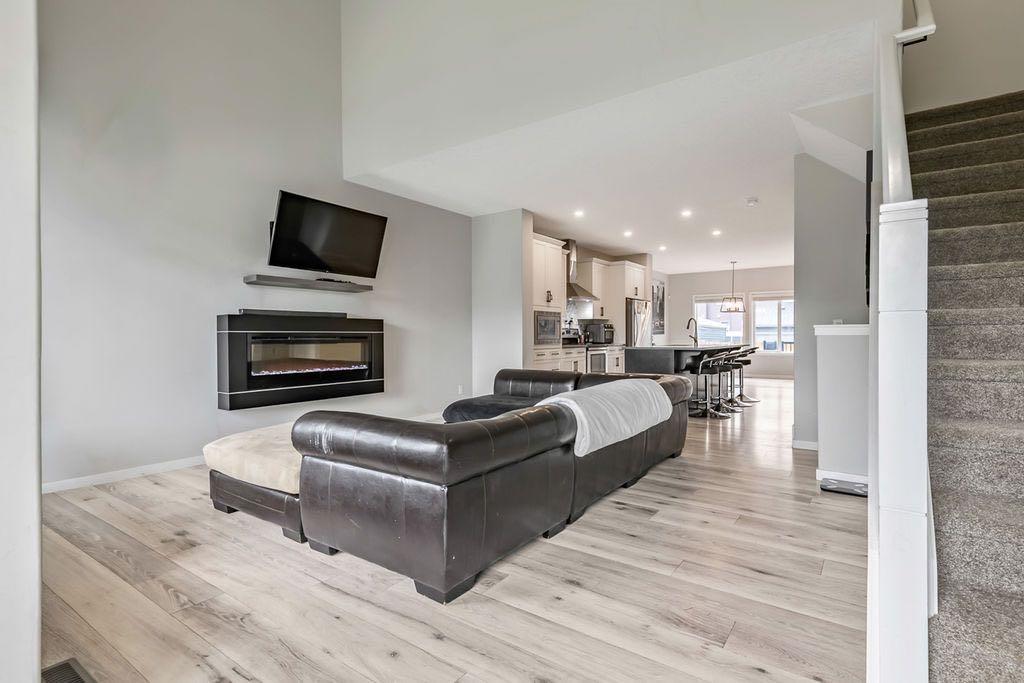
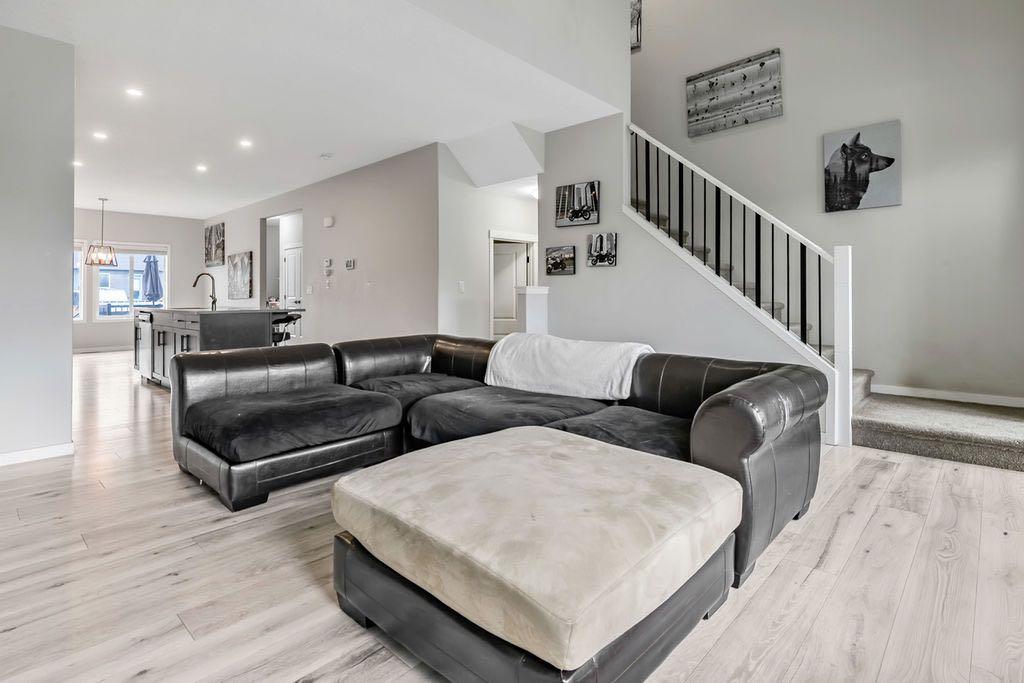
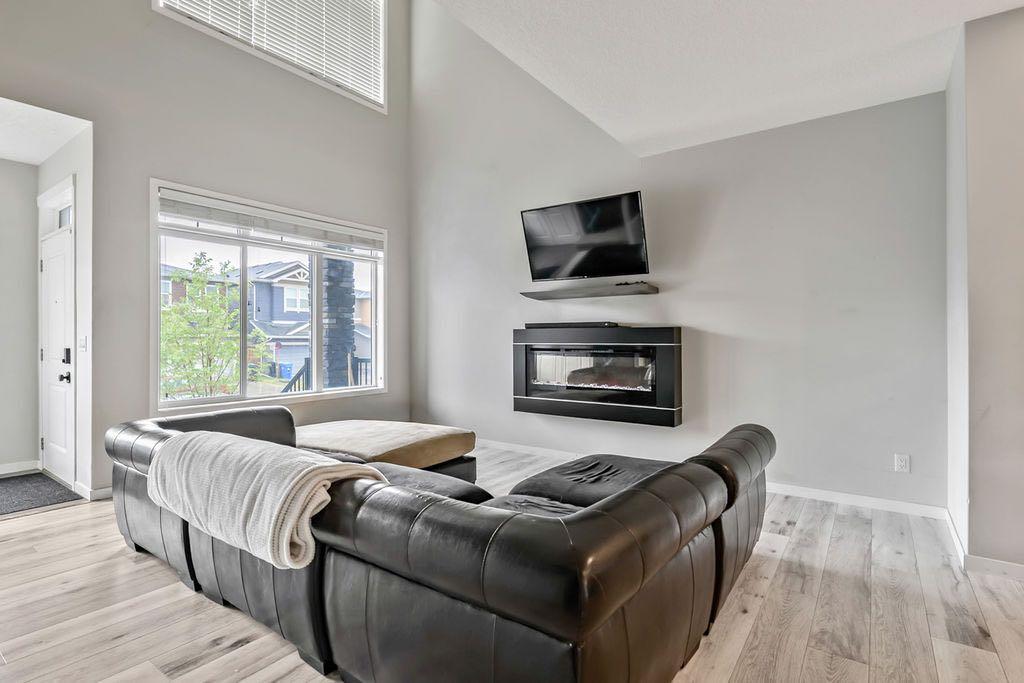
Sleek, sophisticated, and designed for the way families actually live—welcome to this beautifully maintained 1,700+ sq. ft. home in Belmont. From the moment you step inside, the spacious foyer and oversized closet set the tone for what’s ahead. The bright, open-concept main floor is anchored by a stunning living room with soaring ceilings and an abundance of natural light. The impressive kitchen is the heart of the home, featuring a massive island with eating bar, contrasting cabinetry, stainless steel appliances, built-in microwave, and a fantastic walk-in pantry. Just beyond, the dining area provides plenty of room for family dinners, celebrations, and holiday gatherings. Durable, stylish LVP flooring runs throughout nearly the entire main level. A convenient mudroom off the dining area leads directly to the deck, making summer barbecues, morning coffee, and outdoor entertaining effortless. Upstairs, the generous primary retreat offers a walk-in closet and elegant ensuite. Two additional spacious bedrooms with excellent closet space and a shared 3-piece bathroom complete the upper level. The basement provides laundry facilities and a blank canvas ready for your ideas—home gym, rec room, office, or whatever your family needs next. And then there’s Belmont. This growing southwest Calgary community offers an incredible lifestyle with 40 acres of parks and pathways, the popular Belmont Mounds of Fun playground, additional playgrounds planned, two future schools, and the upcoming Southwest Fieldhouse. There’s a reason families are choosing Belmont—and this home is a great place to experience it. This is one you’ll want to see in person. Book your showing and come discover what makes this home—and Belmont—so special.
| a month ago | Listing first seen on site | |
| a month ago | Listing updated with changes from the MLS® |

Listing information is provided by Participants of the Alberta One Realty Listing Services (Pillar 9). IDX information is provided exclusively for personal, non-commercial use, and may not be used for any purpose other than to identify prospective properties consumers may be interested in purchasing. Information is deemed reliable but not guaranteed. Copyright 2026, Alberta One Realty Listing Services (Pillar 9)
Last checked 2026-11-05 10:01 AM UTC
