Save
Ask
Tour
Hide
Share
$419,900
53 Days On Site

258 Copperleaf Way SE
Calgary, AB T2Z 5E9

For Sale|Townhouse|Active
2
Beds
3
Total Baths
2
Full Baths
1
Partial Bath
1,244.91
SqFt
$337
/SqFt
2019
Built
Subdivision:
Copperfield
County:
Calgary
Call Now: 587-328-7524
Is this the listing for you? We can help make it yours.
587-328-7524
258 Copperleaf Way SE258 Copperleaf Way SE258 Copperleaf Way SE258 Copperleaf Way SE
Save
Ask
Tour
Hide
Share

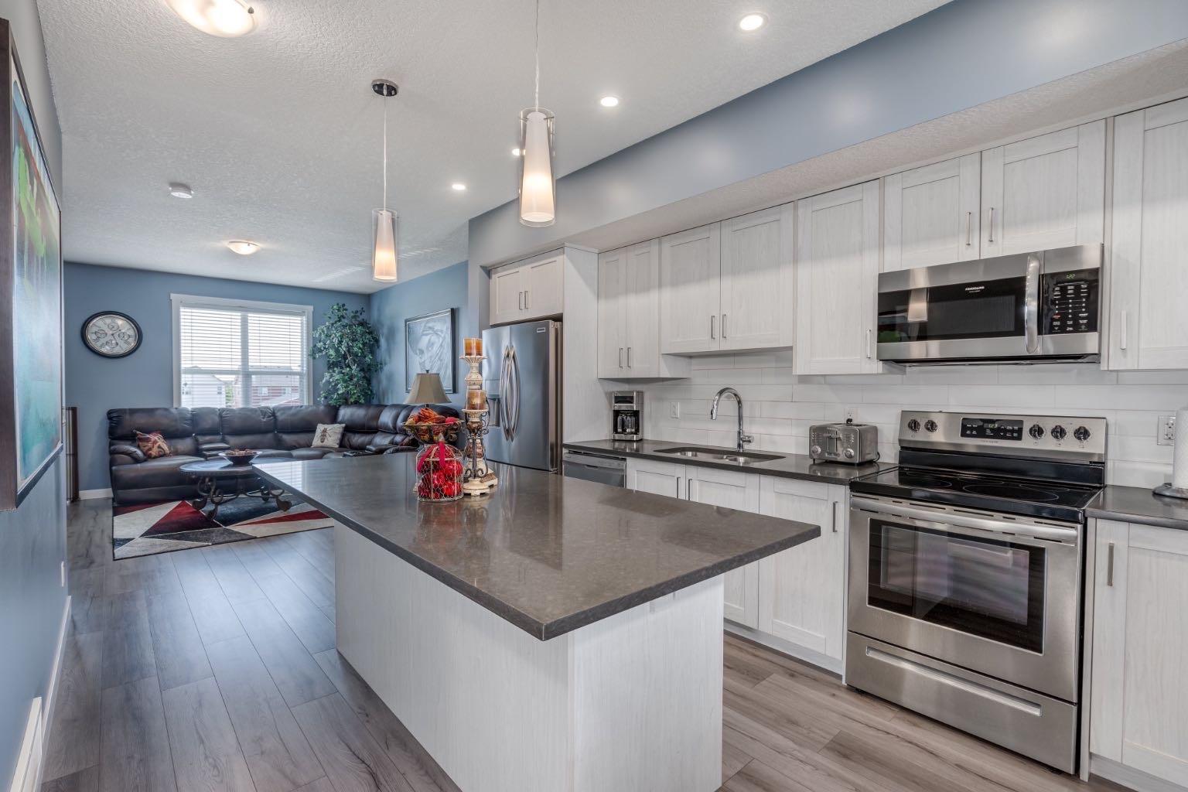
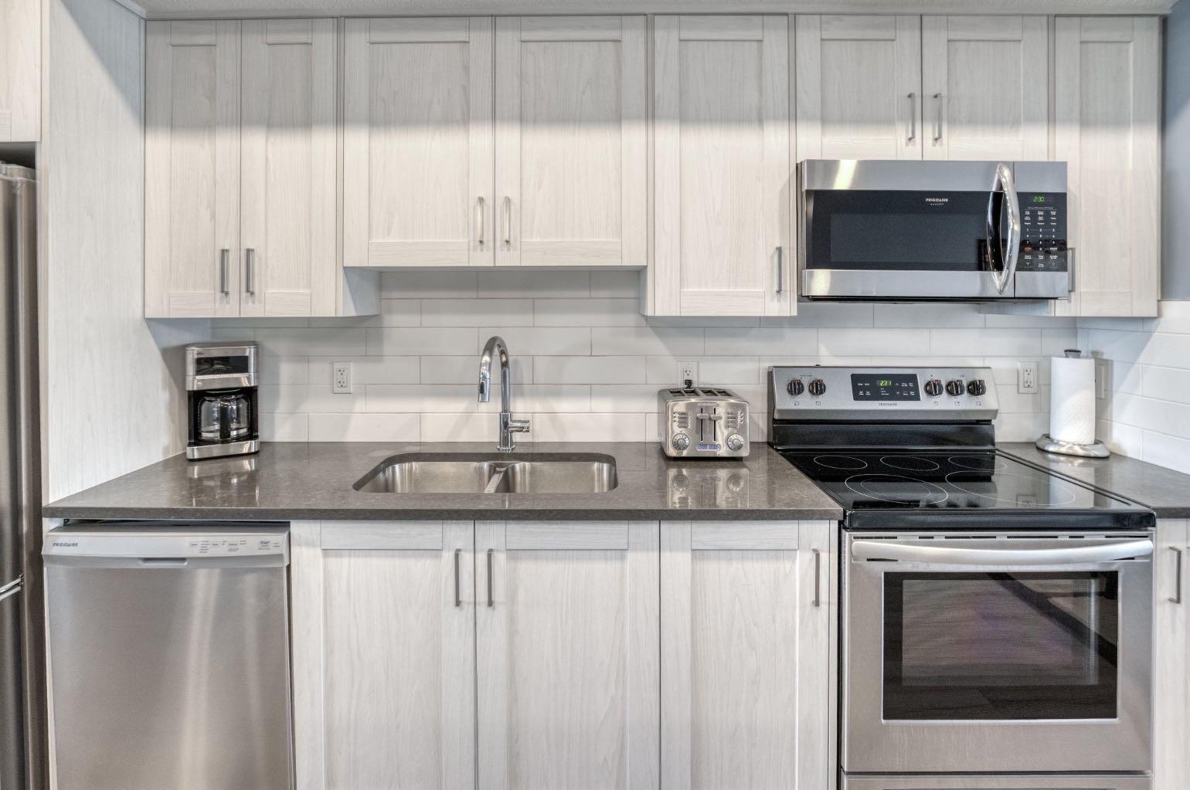
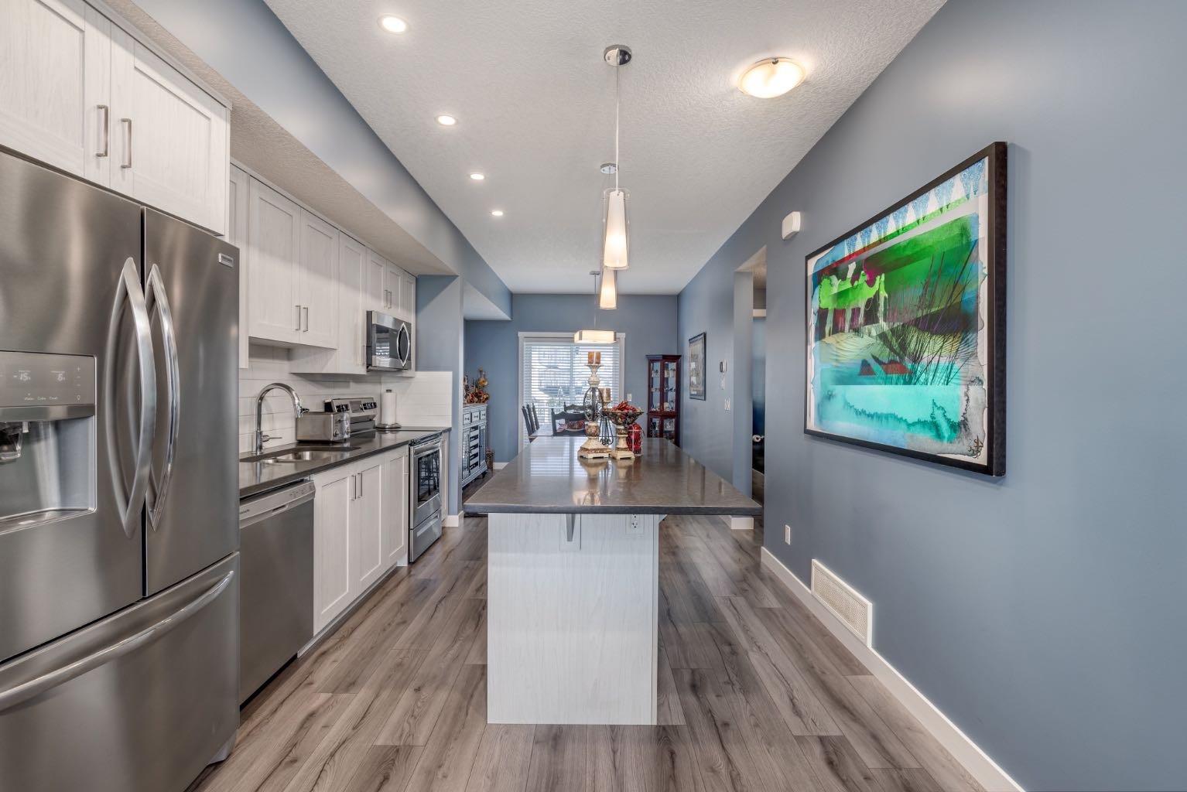
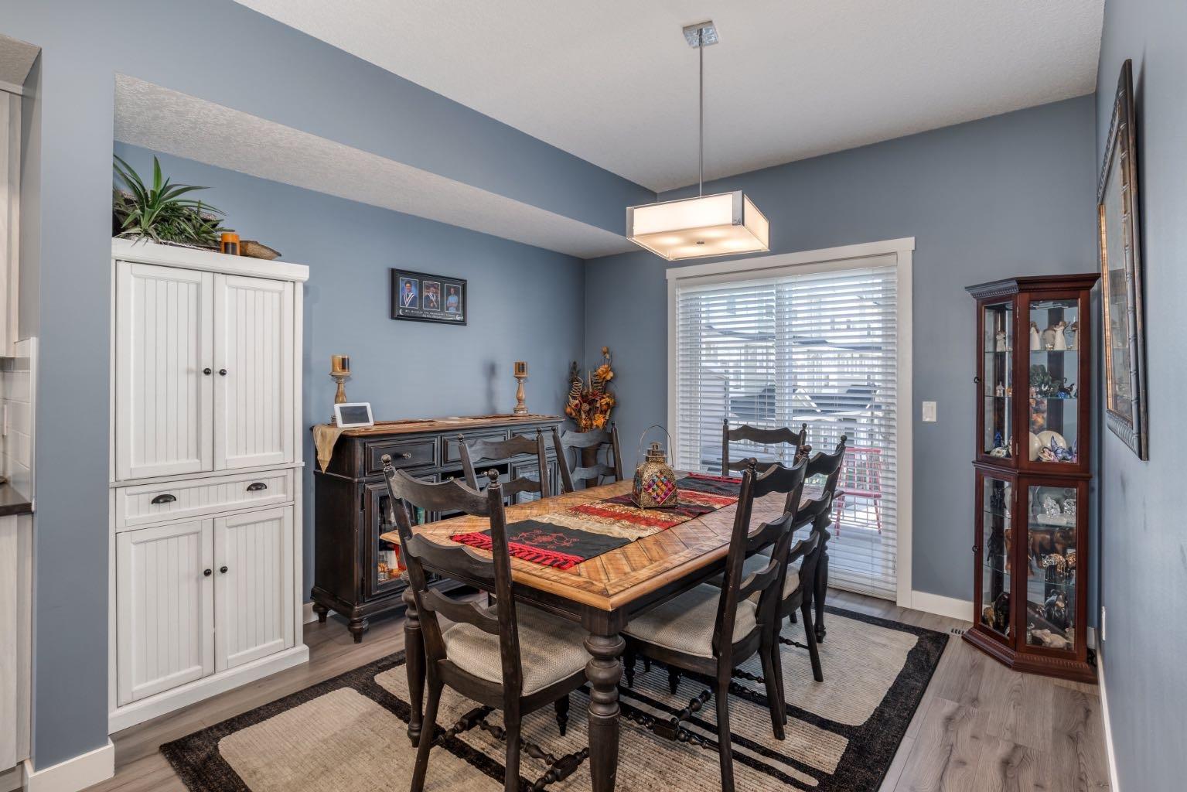
Ready to put a spell on your next home? This move-in ready townhouse condo in Copperstone at Copperfield is packed with treats and available for quick possession. Step inside and you’ll find an open-concept main floor with luxury vinyl plank flooring, a contemporary electric fireplace, and a quartz kitchen with stainless steel appliances—including a refrigerator with ice maker. The dining area opens to your private balcony, perfect for morning coffee, evening cocktails, or plotting your next Halloween candy haul. Upstairs, the two spacious primary suites each come with their own private 4-piece ensuite—because even witches need their own bathroom! Recently replaced LVP flooring, upper-level laundry, and central A/C keep things comfortable, while the tandem attached garage gives you plenty of room to park your broom... and your car. Add a new hot water tank and water softener for a little extra peace of mind, then head out to enjoy nearby parks, pathways, Copperfield School, shopping, and easy access to Stoney Trail and Deerfoot Trail. The treats: quartz kitchen, 2 primary suites, 2 ensuite bathrooms, A/C, fireplace, private balcony, tandem garage and quick possession. The tricks: absolutely none. Come take a peek before this one disappears!

Save
Ask
Tour
Hide
Share
Listing Snapshot
Price 
$419,900
Days On Site 
53 Days
Bedrooms 
2
Inside Area (SqFt) 
1,244.91 sqft
Total Baths 
3
Full Baths 
2
Partial Baths 
1
Lot Size 
N/A
Year Built 
2019
MLS® Number 
A2339146
Status 
Active
Property Tax 
$2,979.16
Maintenance Fees 
$248.38 monthly
Sq Ft Source 
N/A
Friends & Family
Recent Activity
4 weeks agoPrice changed to $419,900
4 weeks agoListing updated with changes from the MLS®
2 months agoListing first seen on site
General Features
Attached Garage 
Yes
Foundation 
Slab
Garage 
Yes
Garage Spaces 
1
Levels 
Three Or More
Parking 
AttachedGarageGarage Door OpenerGuest
Parking Spaces 
3
Pets 
Yes
Property Sub Type 
Townhouse
Security 
Secured Garage/Parking
Style 
3 (or more) Storey
Zoning 
M-G b55
Interior Features
Appliances 
DishwasherRefrigeratorWater SoftenerElectric Range
Basement 
None
Cooling 
Central Air
Fireplace 
Yes
Fireplace Features 
Electric
Fireplaces 
1
Flooring 
CarpetTileVinyl
Heating 
Forced AirNatural Gas
Interior 
Ceiling Fan(s)High CeilingsKitchen Island
Laundry Features 
Upper Level
Window Features 
Window Coverings
2pc Bathroom 
Dimensions - 8`3" x 3`2"Level - Second
4pc Ensuite bath 
Dimensions - 7`6" x 7`4"Level - Third
Bedroom 
Dimensions - 11`2" x 10`3"Level - Third
Bedroom - Primary 
Dimensions - 14`9" x 12`6"Level - Third
Dining Room 
Dimensions - 10`8" x 11`2"Level - Second
Kitchen 
Dimensions - 10`8" x 14`2"Level - Second
Living Room 
Dimensions - 14`3" x 14`8"Level - Second
Storage 
Dimensions - 3`0" x 13`1"Level - Main
Save
Ask
Tour
Hide
Share
Exterior Features
Construction Details 
Vinyl SidingFrame
Exterior 
Balcony
Lot Features 
Few TreesSloped UpSloped
Roof 
ShingleAsphalt
Windows/Doors 
Window Coverings
Community Features
Maintenance Fee 
$248.38
Maintenance Fee Frequency 
Monthly
Community Features 
ParkPlaygroundTennis Court(s)
Listing courtesy of Jessica Greenhow of CIR Realty

Listing information is provided by Participants of the Alberta One Realty Listing Services (Pillar 9). IDX information is provided exclusively for personal, non-commercial use, and may not be used for any purpose other than to identify prospective properties consumers may be interested in purchasing. Information is deemed reliable but not guaranteed. Copyright 2026, Alberta One Realty Listing Services (Pillar 9)
Last checked 2026-10-14 08:37 AM UTC

Neighborhood & Commute
Source: Walkscore
Save
Ask
Tour
Hide
Share