Save
Ask
Tour
Hide
Share
$189,000
53 Days On Site

8604 48 Avenue NW 710
Calgary, AB T3B 5E6

For Sale|Apartment|Active
1
Bed
1
Total Bath
1
Full Bath
676.11
SqFt
$280
/SqFt
1981
Built
Subdivision:
Bowness
County:
Calgary
Call Now: 587-328-7524
Is this the listing for you? We can help make it yours.
587-328-7524
8604 48 Avenue NW 7108604 48 Avenue NW 7108604 48 Avenue NW 7108604 48 Avenue NW 710
Save
Ask
Tour
Hide
Share

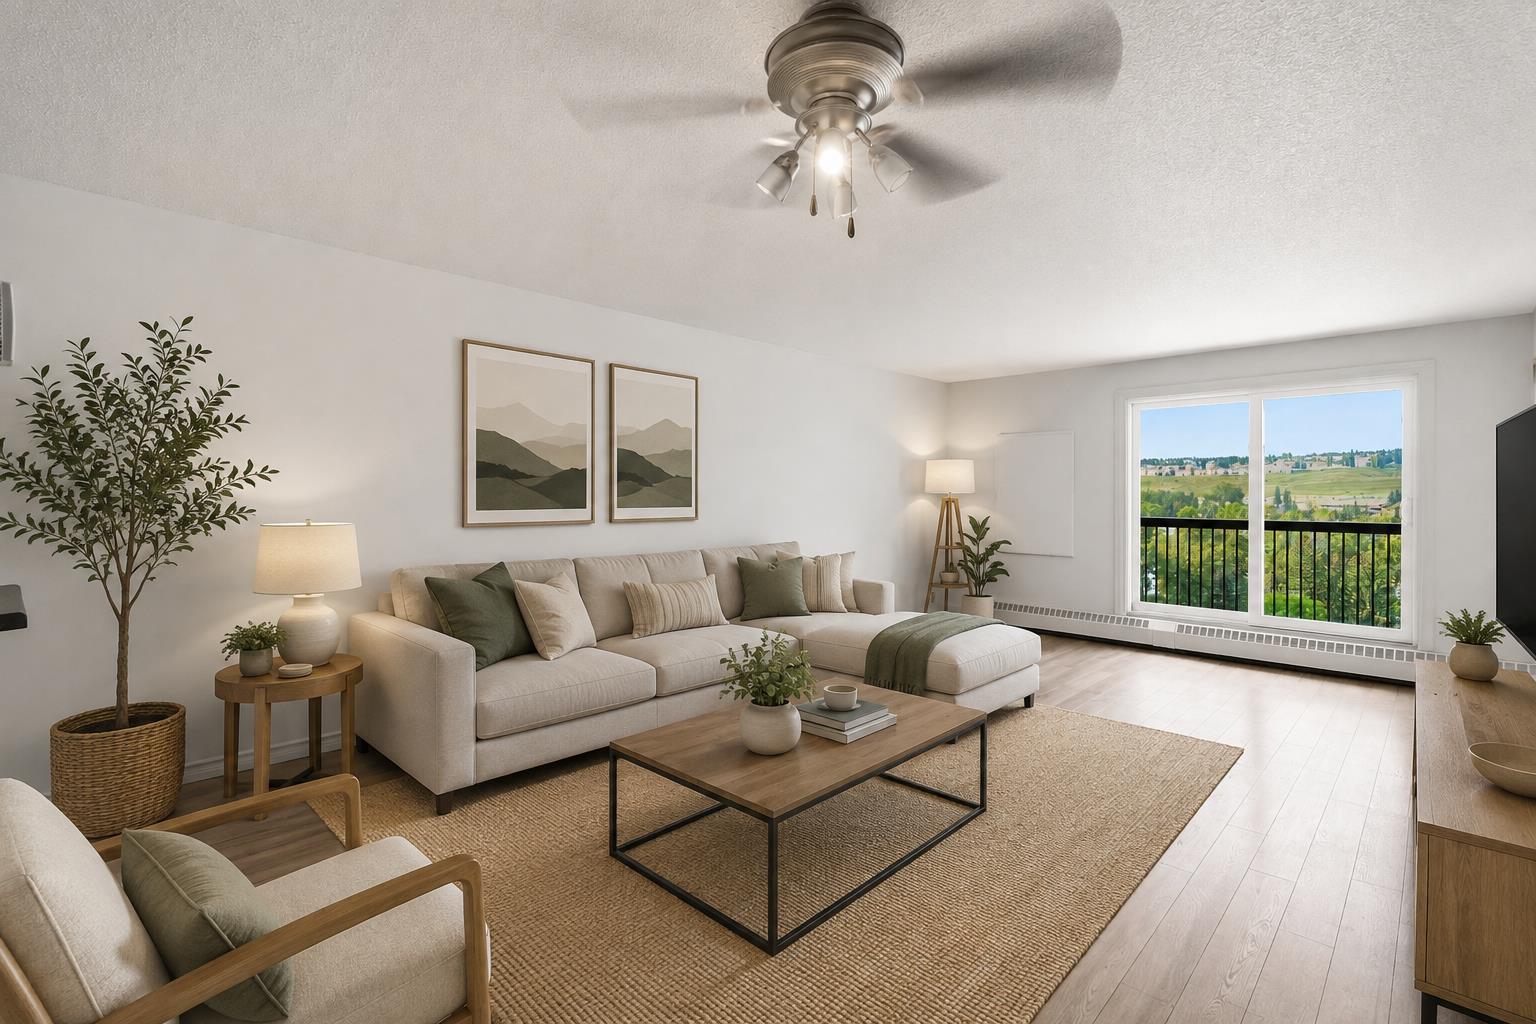
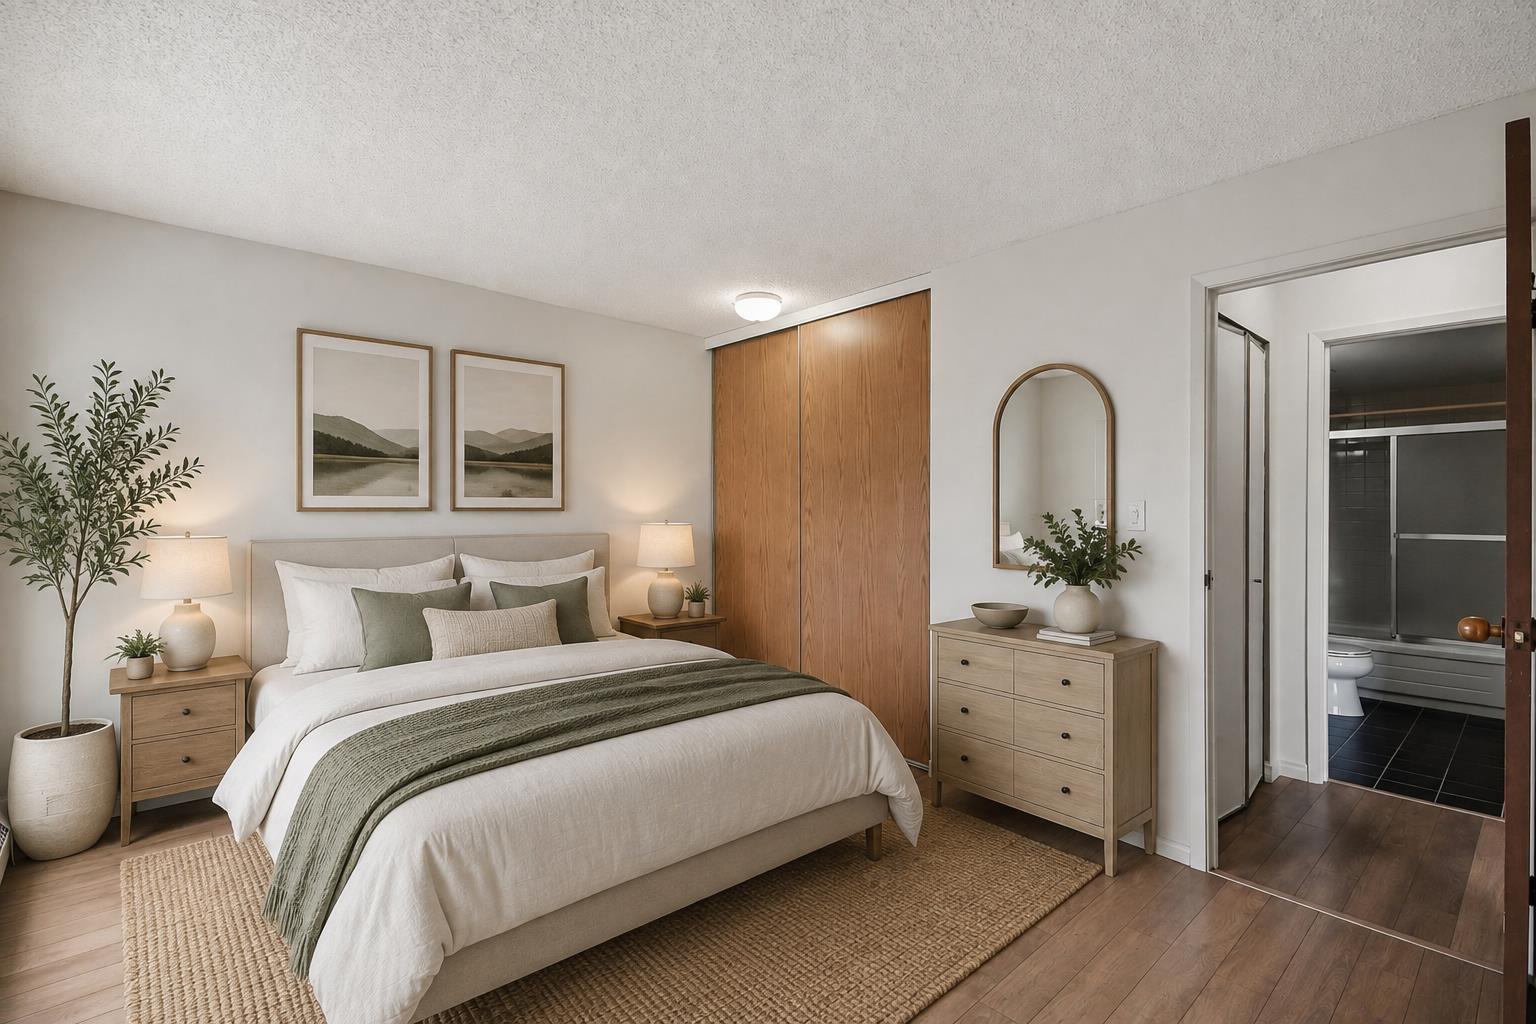
THE VIEWS ARE INCREDIBLE! Perched high on the 7th floor of Silverwood on the Park, this bright one-bedroom condo delivers a front-row seat to some of northwest Calgary’s most beautiful scenery. Wake up to sweeping views over the pond and lush treetops of Bowness Park, watch the activity at the splash park below, and enjoy gorgeous northwest views that change with every season. Inside, the functional layout features a spacious living area, comfortable bedroom, full bathroom and an exceptionally large in-suite storage room—a rare and valuable bonus in condo living! The lifestyle here is just as impressive. Enjoy FREE laundry conveniently located on the 7th floor, then step out onto the 7th-floor rooftop patio to unwind and take in incredible views toward Canada Olympic Park. This adult-only building also offers fantastic amenities, including a welcoming resident lounge with a full kitchen, fitness room and relaxing sauna. Located moments from Bowness Park, the Bow River pathways, local shops, restaurants and everyday conveniences, this is more than a condo—it’s easy, elevated living with an unforgettable view. Opportunities like this don’t come around often!

Save
Ask
Tour
Hide
Share
Listing Snapshot
Price 
$189,000
Days On Site 
53 Days
Bedrooms 
1
Inside Area (SqFt) 
676.11 sqft
Total Baths 
1
Full Baths 
1
Partial Baths 
N/A
Lot Size 
N/A
Year Built 
1981
MLS® Number 
A2339088
Status 
Active
Property Tax 
$1,403
Maintenance Fees 
$680 monthly
Sq Ft Source 
N/A
Friends & Family
Recent Activity
3 weeks agoPrice changed to $189,000
3 weeks agoListing updated with changes from the MLS®
2 months agoListing first seen on site
General Features
Garage Spaces 
1
Levels 
One
Number Of Stories 
10
Parking 
AssignedGuest
Parking Spaces 
1
Pets 
YesBreed Restrictions
Property Sub Type 
Apartment
Security 
Secured Garage/Parking
Style 
Apartment-Single Level Unit
Zoning 
C-COR2 f3.0h46
Interior Features
Appliances 
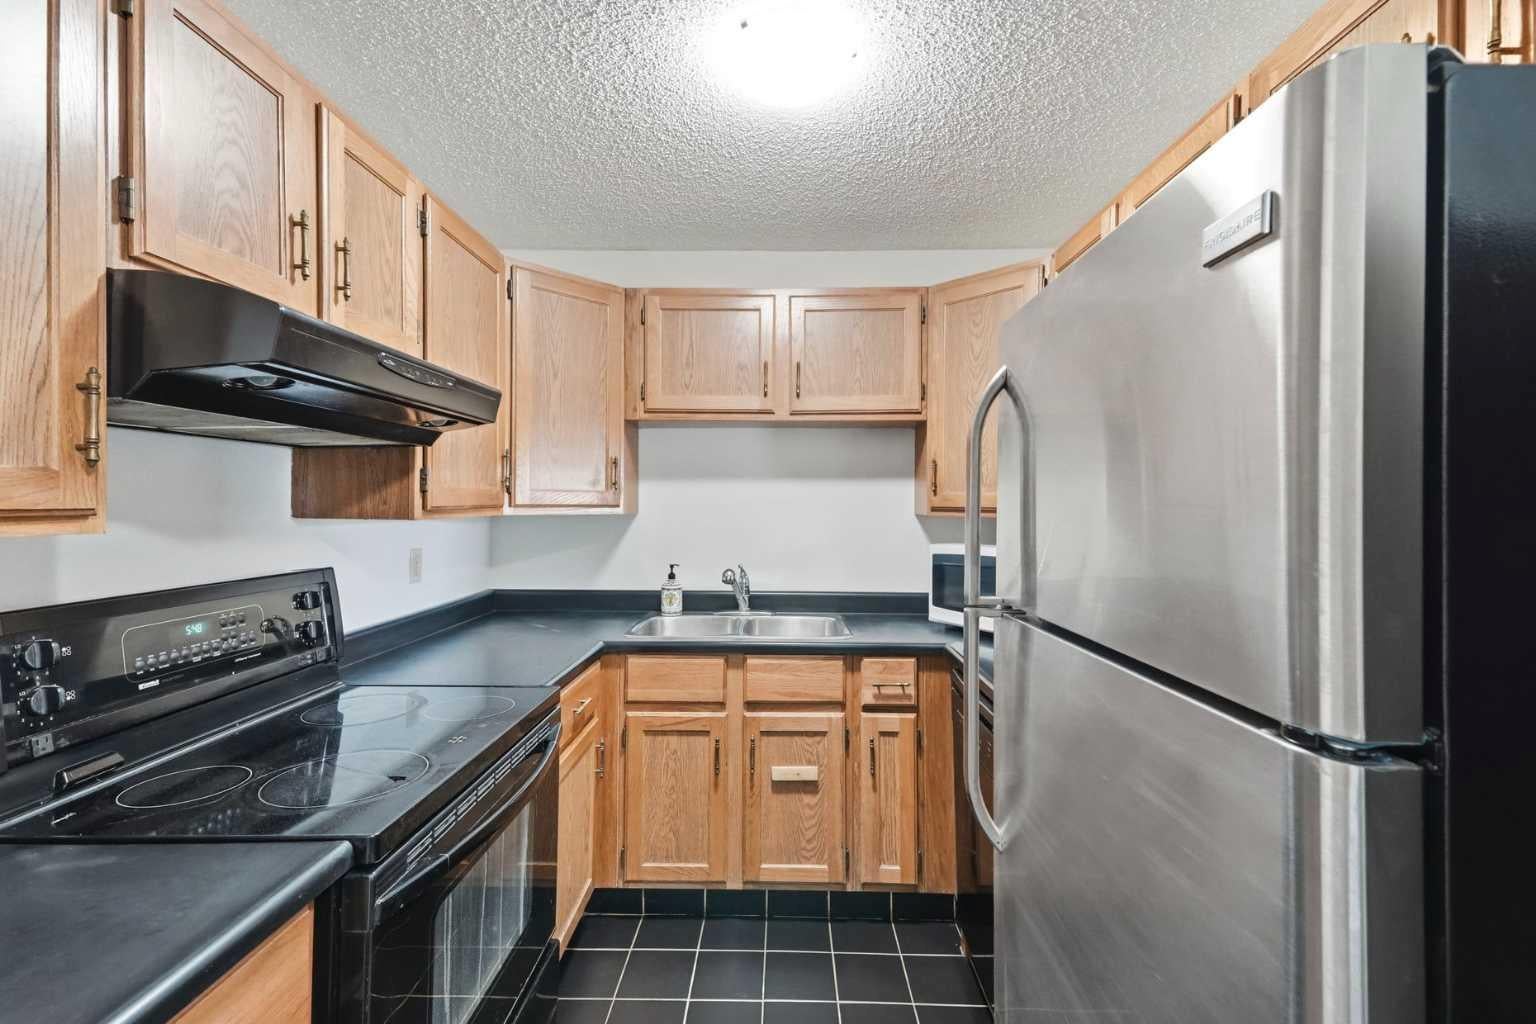
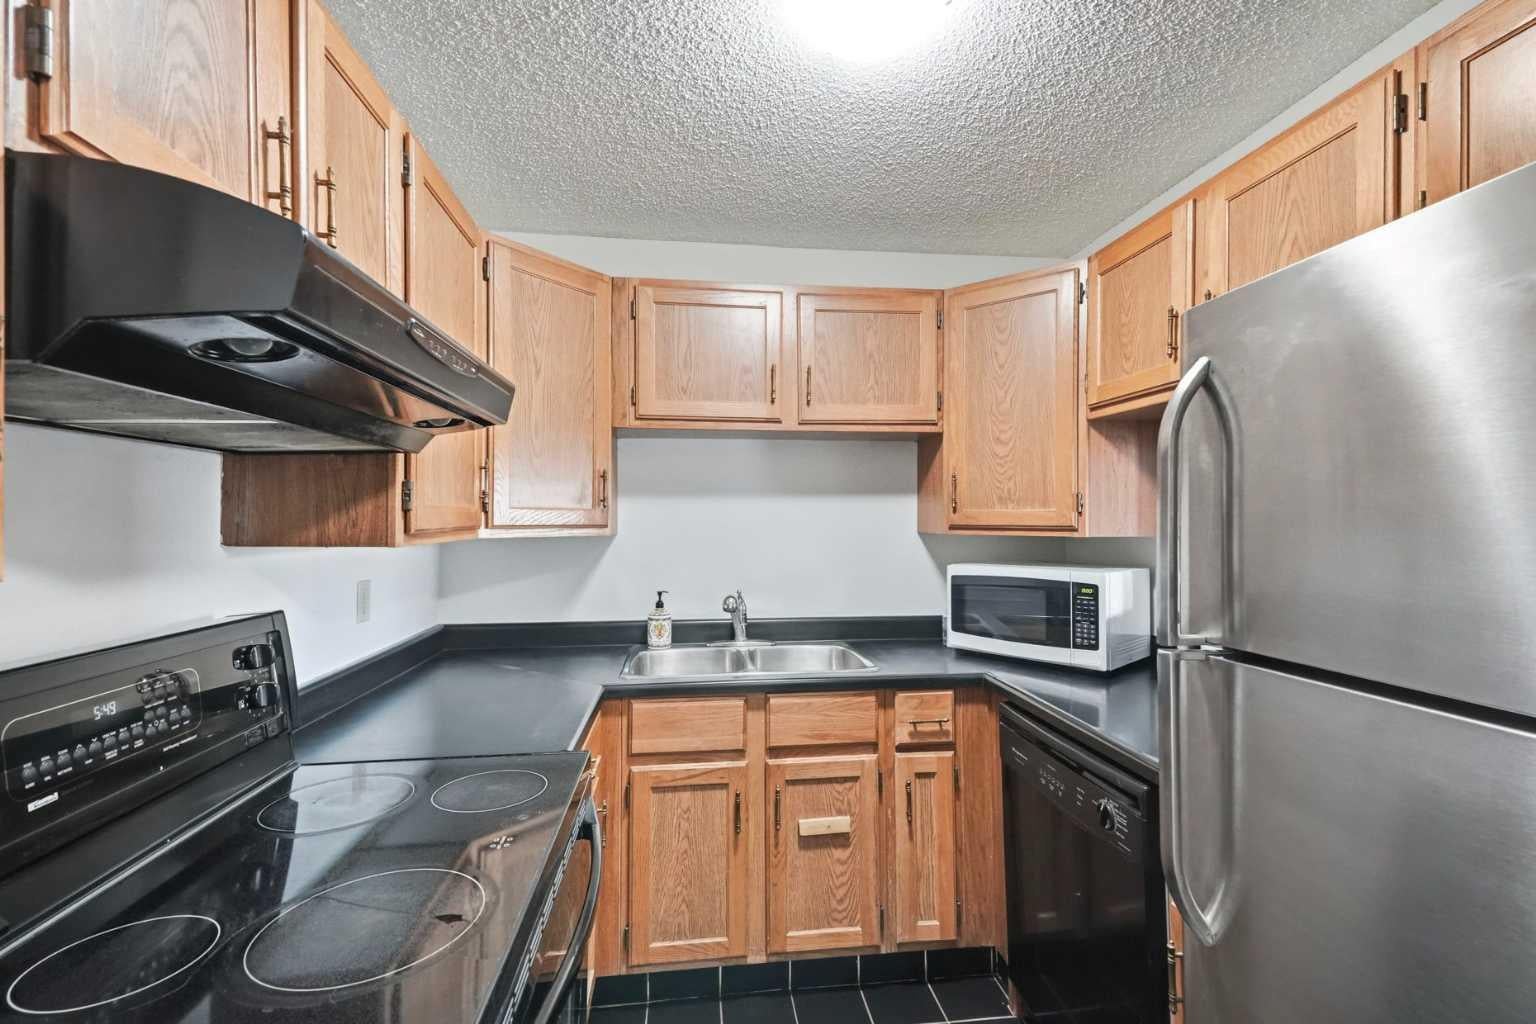
DishwasherRefrigeratorElectric Range
Flooring 
Ceramic TileLaminate
Heating 
BaseboardNatural Gas
Interior 
See Remarks
Laundry Features 
Common Area
Window Features 
Window Coverings
4pc Bathroom 
Dimensions - 5`0" x 8`10"Level - Main
Bedroom 
Dimensions - 13`10" x 10`4"Level - Main
Dining Room 
Dimensions - 12`10" x 8`3"Level - Main
Kitchen 
Dimensions - 8`3" x 7`9"Level - Main
Living Room 
Dimensions - 12`10" x 13`6"Level - Main
Storage 
Dimensions - 5`7" x 11`10"Level - Main
Save
Ask
Tour
Hide
Share
Exterior Features
Construction Details 
BrickConcrete
Exterior 
BalconyOther
Windows/Doors 
Window Coverings
Community Features
Association Amenities 
Elevator(s)LaundryParty RoomRecreation RoomRoof DeckStorage
Maintenance Fee 
$680.0
Maintenance Fee Frequency 
Monthly
Community Features 
ParkPlayground
Listing courtesy of Chantelle Jenkins of RE/MAX Complete Realty

Listing information is provided by Participants of the Alberta One Realty Listing Services (Pillar 9). IDX information is provided exclusively for personal, non-commercial use, and may not be used for any purpose other than to identify prospective properties consumers may be interested in purchasing. Information is deemed reliable but not guaranteed. Copyright 2026, Alberta One Realty Listing Services (Pillar 9)
Last checked 2026-10-15 12:05 AM UTC

Neighborhood & Commute
Source: Walkscore
Save
Ask
Tour
Hide
Share