Save
Ask
Tour
Hide
Share
$405,000
54 Days On Site

209 Copperpond Row SE
Calgary, AB T2Z 1H2

For Sale|Townhouse|Active
3
Beds
3
Total Baths
2
Full Baths
1
Partial Bath
1,805.03
SqFt
$224
/SqFt
2013
Built
Subdivision:
Copperfield
County:
Calgary
Call Now: 587-328-7524
Is this the listing for you? We can help make it yours.
587-328-7524
209 Copperpond Row SE209 Copperpond Row SE209 Copperpond Row SE209 Copperpond Row SE
Save
Ask
Tour
Hide
Share

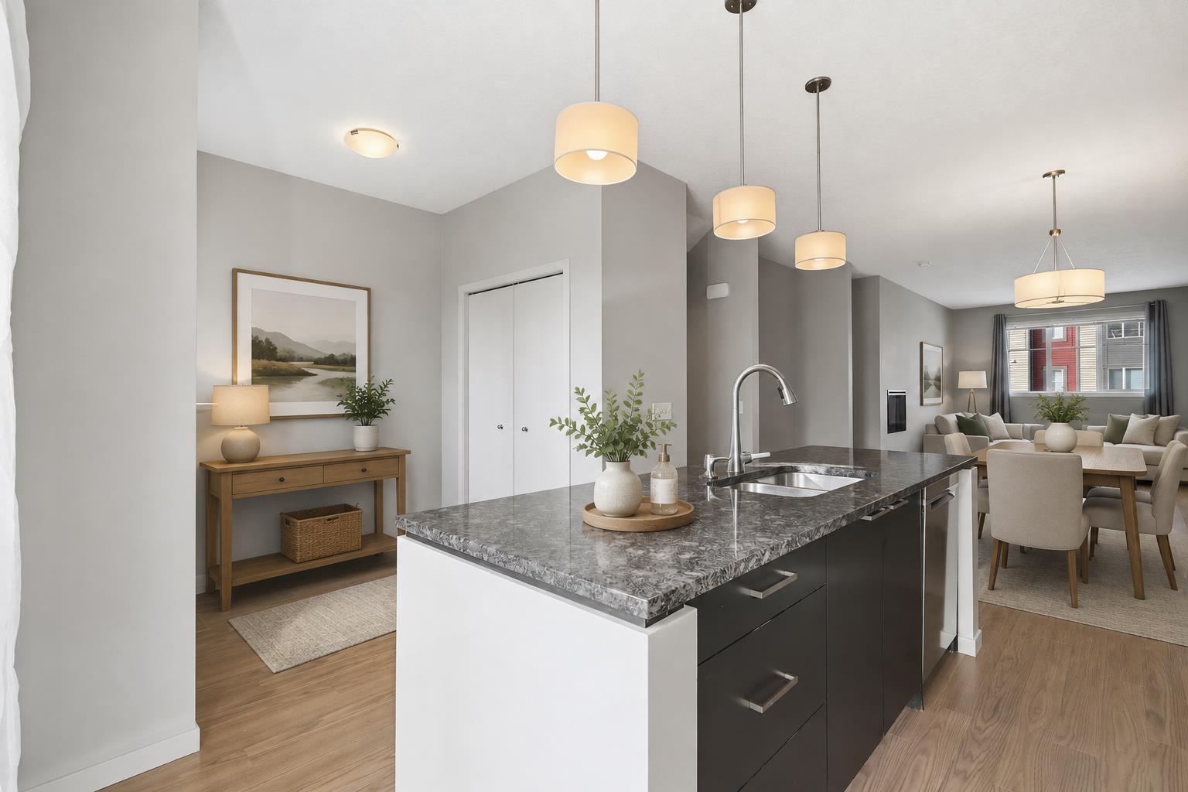
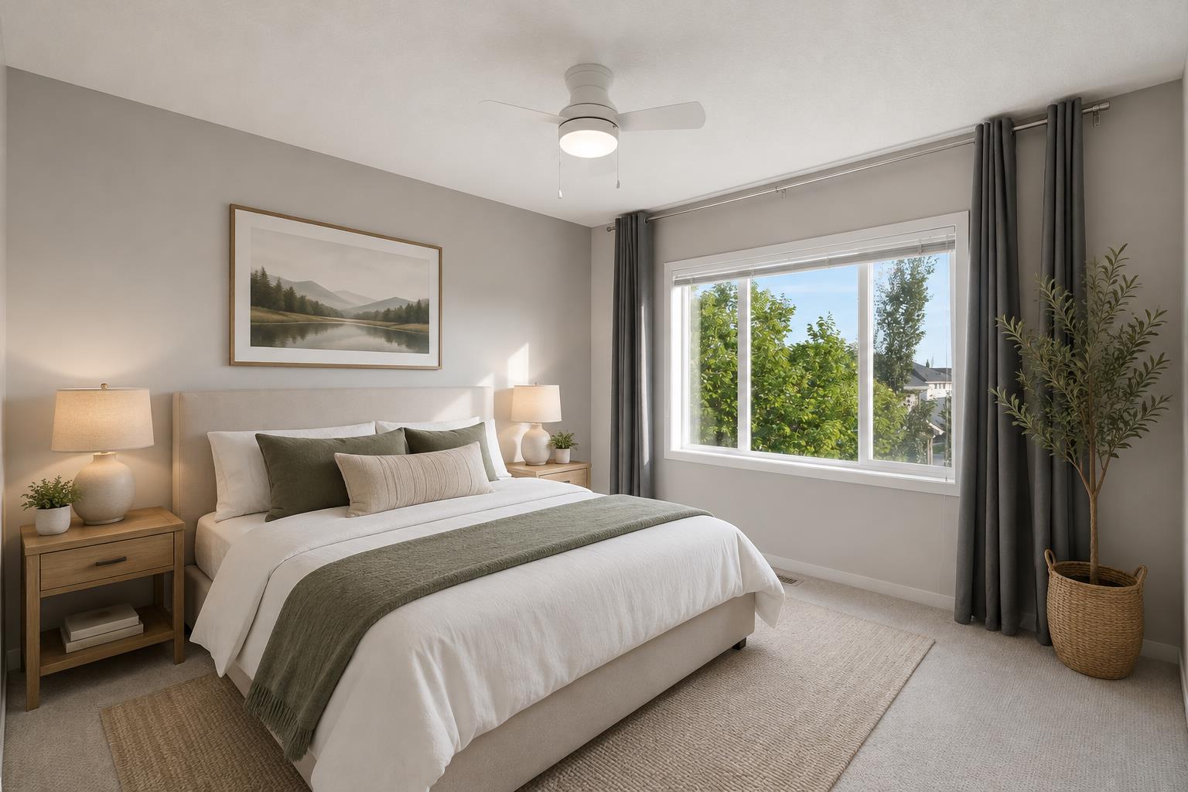
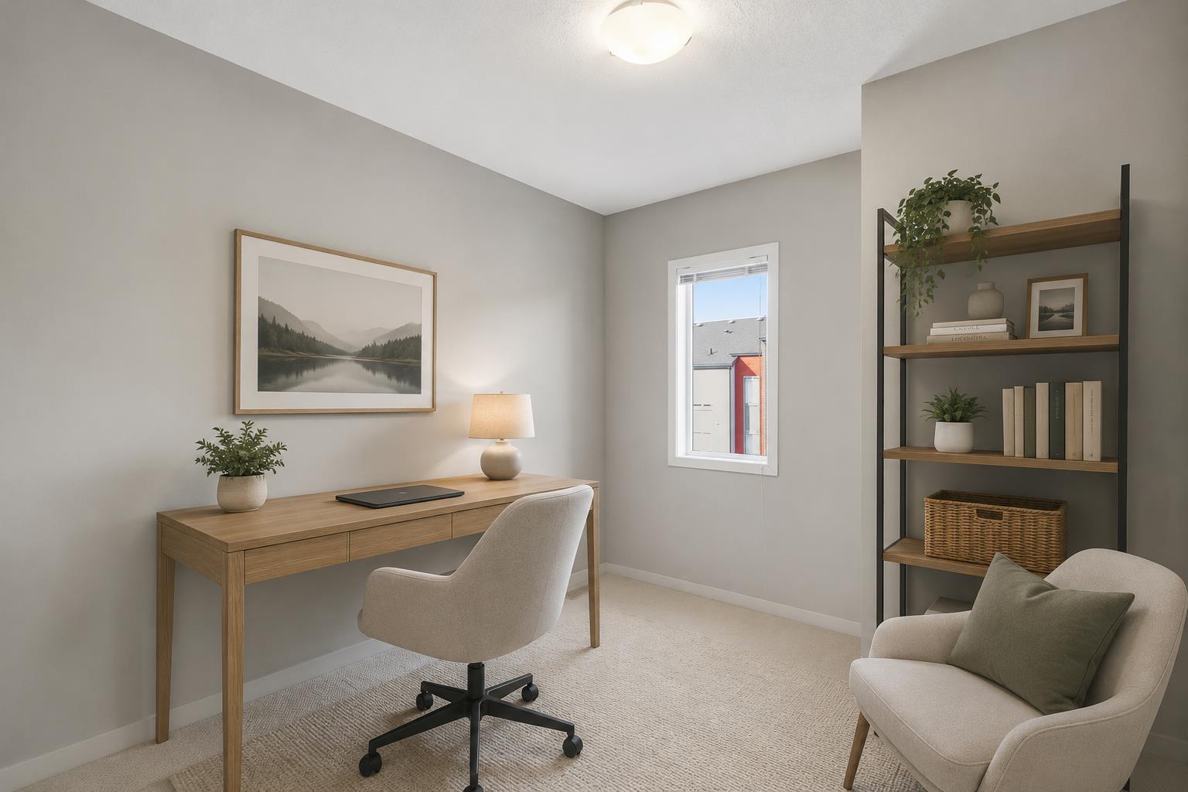
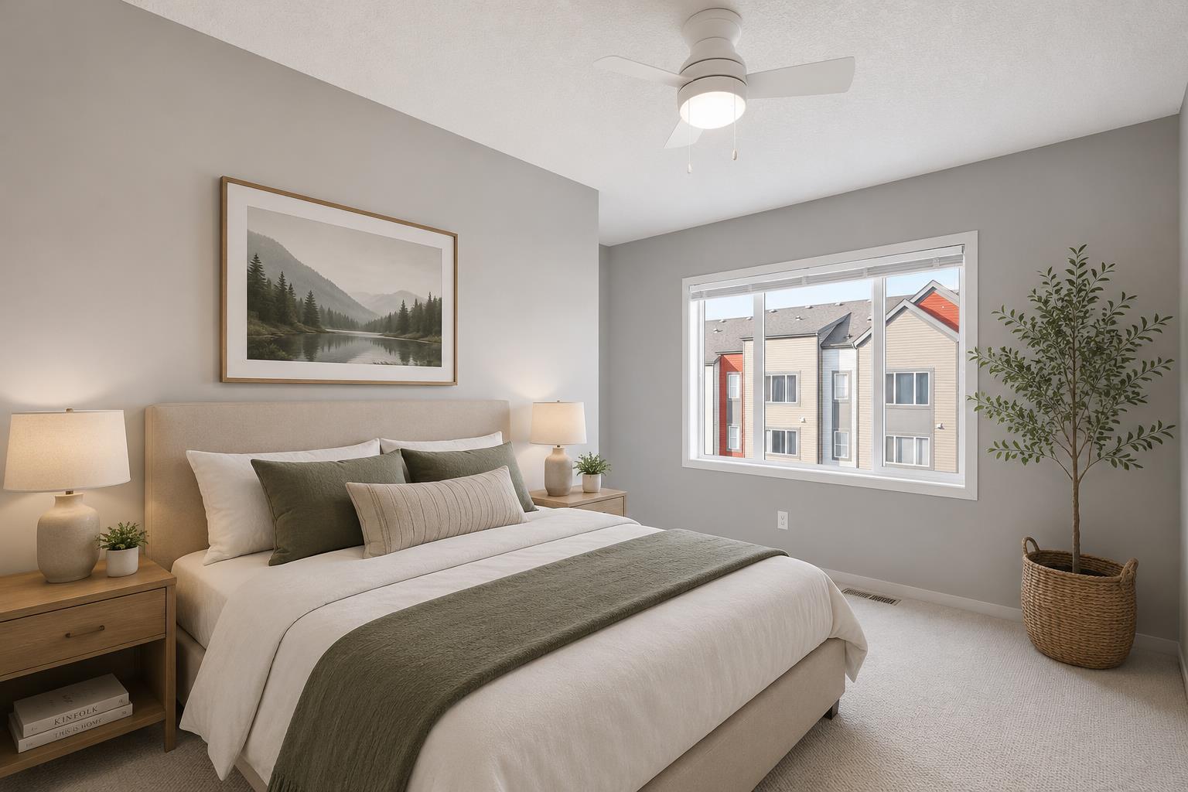
***OPEN HOUSE, THURSDAY, OCTOBER 8, 2026 5-7PM****Welcome to 209 Copperpond Boulevard SE, a spacious and versatile 3-bedroom, 2.5-bathroom home offering a functional layout with room for the whole family. The bright main level provides comfortable everyday living with plenty of open plan, high ceiling space, to gather, entertain, and unwind. Upstairs, you’ll find three well-sized bedrooms, including a private south facing primary retreat, along with two full bathrooms. One of the standout features of this home is the rare basement flex room, an incredibly useful bonus space that can easily adapt to your lifestyle. Create the home office, gym, kids’ playroom, hobby space, gaming room, or additional TV area you’ve been looking for, while still enjoying the added storage and functionality of the lower level. This unit also has a brand new Hot Water Tank and Microwave Hood Fan for your use and convenience! Located in the established community of Copperfield, you’ll enjoy convenient access to parks, pathways, schools, shopping, restaurants, and everyday amenities, with easy connections to major routes throughout southeast Calgary. With 3 bedrooms, 2.5 bathrooms and that hard-to-find additional flex space, 209 Copperpond Boulevard SE offers the versatility today’s buyers are looking for. Book your private showing and come see how easily this home can work for you!

Save
Ask
Tour
Hide
Share
Listing Snapshot
Price 
$405,000
Days On Site 
54 Days
Bedrooms 
3
Inside Area (SqFt) 
1,805.03 sqft
Total Baths 
3
Full Baths 
2
Partial Baths 
1
Lot Size 
0.03 Acres
Year Built 
2013
MLS® Number 
A2339069
Status 
Active
Property Tax 
$2,992
Maintenance Fees 
$385.87 monthly
Sq Ft Source 
N/A
Friends & Family
Recent Activity
2 weeks agoPrice changed to $405,000
2 weeks agoListing updated with changes from the MLS®
2 months agoListing first seen on site
General Features
Acres 
0.03
Attached Garage 
Yes
Garage 
Yes
Garage Spaces 
1
Levels 
Two
Number Of Stories 
2
Parking 
AttachedGarageGarage Door OpenerGuest
Parking Spaces 
2
Pets 
YesBreed Restrictions
Property Sub Type 
Townhouse
SqFt Above 
1805.03
Style 
2 Storey
Zoning 
M-G d44
Interior Features
Appliances 
DishwasherRefrigeratorWasher/Dryer StackedElectric Range
Basement 
PartialFinished
Fireplace 
Yes
Fireplace Features 
Gas
Fireplaces 
1
Flooring 
CarpetCeramic TileLaminate
Heating 
Forced AirNatural Gas
Interior 
See Remarks
Laundry Features 
Upper Level
Window Features 
Window Coverings
2pc Bathroom 
Dimensions - 5`7" x 9`4"Level - Second
3pc Ensuite bath 
Dimensions - 8`2" x 4`11"Level - Third
4pc Bathroom 
Dimensions - 8`2" x 4`11"Level - Third
Bedroom 
Dimensions - 8`9" x 9`9"Level - Third
Bedroom - Primary 
Dimensions - 12`2" x 11`2"Level - Third
Dining Room 
Dimensions - 13`2" x 10`11"Level - Second
Foyer 
Dimensions - 6`9" x 10`10"Level - Main
Furnace/Utility Room 
Dimensions - 8`0" x 5`10"Level - Main
Game Room 
Dimensions - 15`3" x 8`8"Level - Main
Kitchen 
Dimensions - 17`2" x 11`5"Level - Second
Living Room 
Dimensions - 13`8" x 15`8"Level - Second
Walk-In Closet 
Dimensions - 5`9" x 9`1"Level - Third
Save
Ask
Tour
Hide
Share
Exterior Features
Construction Details 
Vinyl SidingFrame
Exterior 
Private Entrance
Frontage 
5.50M 18`1"
Lot Features 
See Remarks
Patio And Porch 
Deck
Roof 
ShingleAsphalt
Windows/Doors 
Window Coverings
Community Features
Association Amenities 
Snow RemovalTrash
Maintenance Fee 
$385.87
Maintenance Fee Frequency 
Monthly
Community Features 
ParkPlaygroundSidewalksStreet LightsTennis Court(s)
Listing courtesy of Chantelle Jenkins of RE/MAX Complete Realty

Listing information is provided by Participants of the Alberta One Realty Listing Services (Pillar 9). IDX information is provided exclusively for personal, non-commercial use, and may not be used for any purpose other than to identify prospective properties consumers may be interested in purchasing. Information is deemed reliable but not guaranteed. Copyright 2026, Alberta One Realty Listing Services (Pillar 9)
Last checked 2026-10-15 11:34 AM UTC

Neighborhood & Commute
Source: Walkscore
Save
Ask
Tour
Hide
Share