Save
Ask
Tour
Hide
Share
$469,900
35 Days On Site

77 Alderwood Close
Blackfalds, AB T0M 0J0

For Sale|Single Family Residence|Active
5
Beds
3
Total Baths
3
Full Baths
1,132
SqFt
$415
/SqFt
2014
Built
Subdivision:
Aurora
County:
Lacombe County
Call Now: 587-328-7524
Is this the listing for you? We can help make it yours.
587-328-7524
77 Alderwood Close77 Alderwood Close77 Alderwood Close77 Alderwood Close
Save
Ask
Tour
Hide
Share

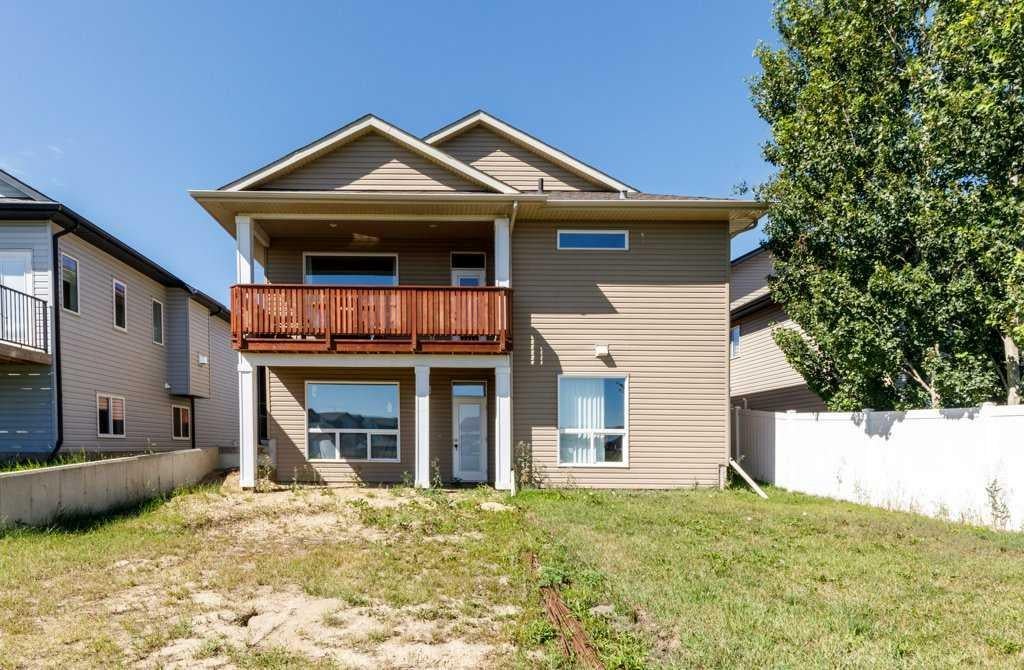
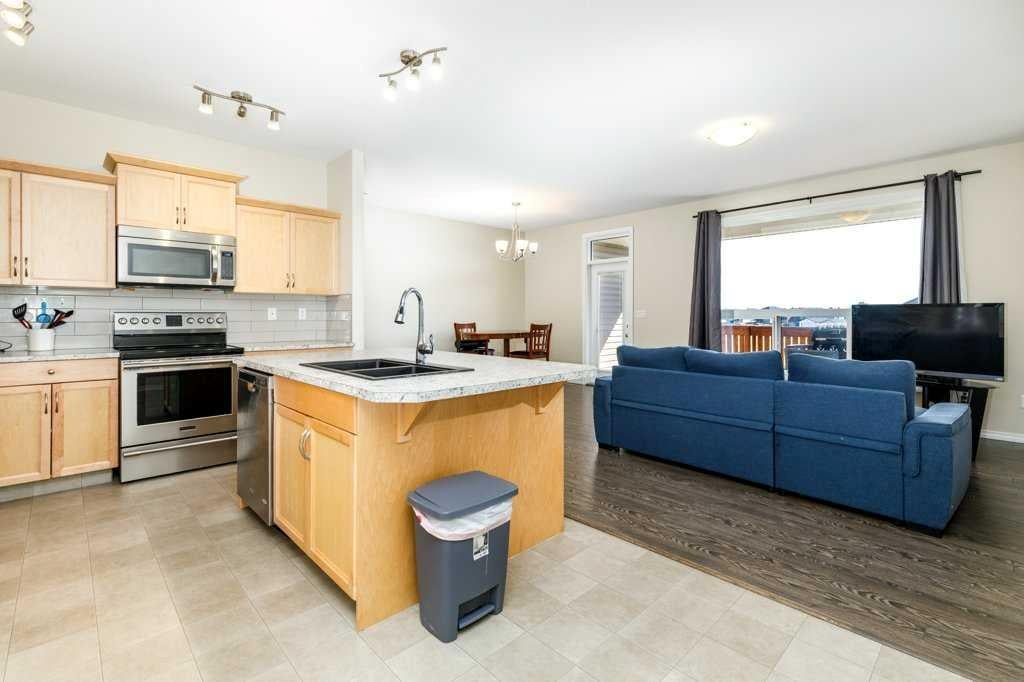
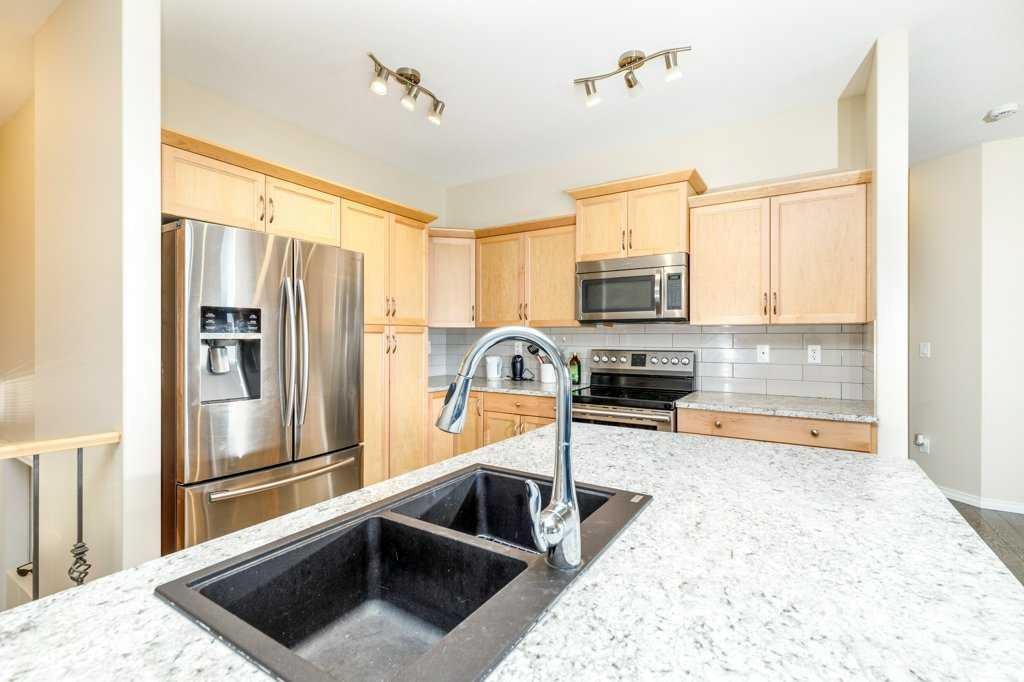
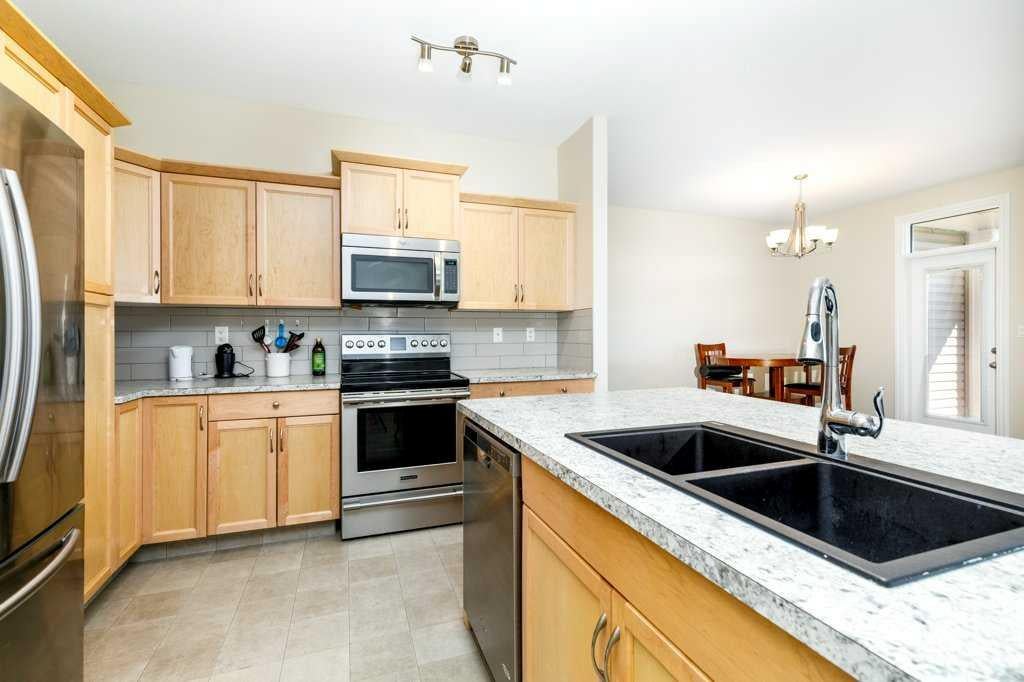
Welcome to 77 Alderwood Close in Blackfalds— a well-maintained 2015 home nestled in a quiet residential close in the desirable Aspen Lakes / Aurora Heights area. The main level offers an open floor plan with two bedrooms and two bathrooms. A patio door from the kitchen leads to a large covered deck — perfect for morning coffee or evening relaxation. The primary bedroom features a private ensuite with a large shower and a walk-in closet. The walk-out basement is partially developed with framing complete and some drywall already in place. It includes space for two additional bedrooms, a spacious family room, a future bathroom, and in-floor heating already roughed in — giving buyers excellent flexibility to finish the lower level to their needs and significantly expand the living space. The attached garage is extra large, insulated, and drywalled. Located in one of Alberta’s faster-growing communities, Blackfalds sits conveniently along Highway 2A between Red Deer and Lacombe. Residents enjoy a family-friendly, small-town atmosphere with strong recreational amenities nearby (Abbey Centre, parks, trails, spray park, bike skills park, and the Eagle Builders Centre), solid schools, and easy commuting access to major centres. A practical and expandable family home in a great Blackfalds location.

Save
Ask
Tour
Hide
Share
Listing Snapshot
Price 
$469,900
Days On Site 
35 Days
Bedrooms 
5
Inside Area (SqFt) 
1,132 sqft
Total Baths 
3
Full Baths 
3
Partial Baths 
N/A
Lot Size 
0.12 Acres
Year Built 
2014
MLS® Number 
A2339062
Status 
Active
Property Tax 
$4,091
Maintenance Fees 
N/A
Sq Ft Source 
N/A
Friends & Family
Recent Activity
20 hours agoPrice changed to $469,900
yesterdayListing updated with changes from the MLS®
a month agoListing first seen on site
General Features
Acres 
0.12
Attached Garage 
Yes
Garage 
Yes
Garage Spaces 
2
Levels 
One
Parking 
ConcreteGarage Door OpenerAttachedGarageDriveway
Parking Spaces 
4
Property Sub Type 
Single Family Residence
Style 
Bi-Level
Zoning 
R1M
Interior Features
Appliances 
DishwasherMicrowaveRefrigeratorCooktop
Basement 
FullPartially FinishedExterior EntryWalk-Out Access
Flooring 
LaminateLinoleum
Heating 
Forced Air
Interior 
Breakfast BarKitchen Island
Laundry Features 
In Basement
3pc Bathroom 
Dimensions - 0`0" x 0`0"Level - Basement
3pc Ensuite bath 
Dimensions - 0`0" x 0`0"Level - Main
4pc Bathroom 
Dimensions - 0`0" x 0`0"Level - Main
Bedroom 
Dimensions - 13`3" x 12`1"Level - Basement
Bedroom - Primary 
Dimensions - 12`6" x 11`0"Level - Main
Dining Room 
Dimensions - 13`10" x 7`5"Level - Main
Game Room 
Dimensions - 26`7" x 19`7"Level - Basement
Kitchen 
Dimensions - 17`2" x 11`2"Level - Main
Save
Ask
Tour
Hide
Share
Exterior Features
Construction Details 
Frame
Exterior 
Private Entrance
Frontage 
13.41M 44`0"
Lot Features 
Back Yard
Patio And Porch 
Deck
Roof 
ShingleAsphalt
Community Features
Community Features 
PlaygroundSidewalksStreet Lights
Listing courtesy of Chad Jensen of Royal LePage Network Realty Corp.

Listing information is provided by Participants of the Alberta One Realty Listing Services (Pillar 9). IDX information is provided exclusively for personal, non-commercial use, and may not be used for any purpose other than to identify prospective properties consumers may be interested in purchasing. Information is deemed reliable but not guaranteed. Copyright 2026, Alberta One Realty Listing Services (Pillar 9)
Last checked 2026-09-25 07:19 PM UTC

Neighborhood & Commute
Source: Walkscore
Save
Ask
Tour
Hide
Share