

Save
Ask
Tour
Hide
$279,999
41 Days On Site
17 Country Village Bay NE 105Calgary, AB T3K 5Z3
For Sale|Apartment|Active
2
Beds
2
Total Baths
2
Full Baths
844.62
SqFt
$332
/SqFt
2003
Built
Subdivision:
Country Hills Village
County:
Calgary
Call Now: 587-328-7524
Is this the listing for you? We can help make it yours.
587-328-7524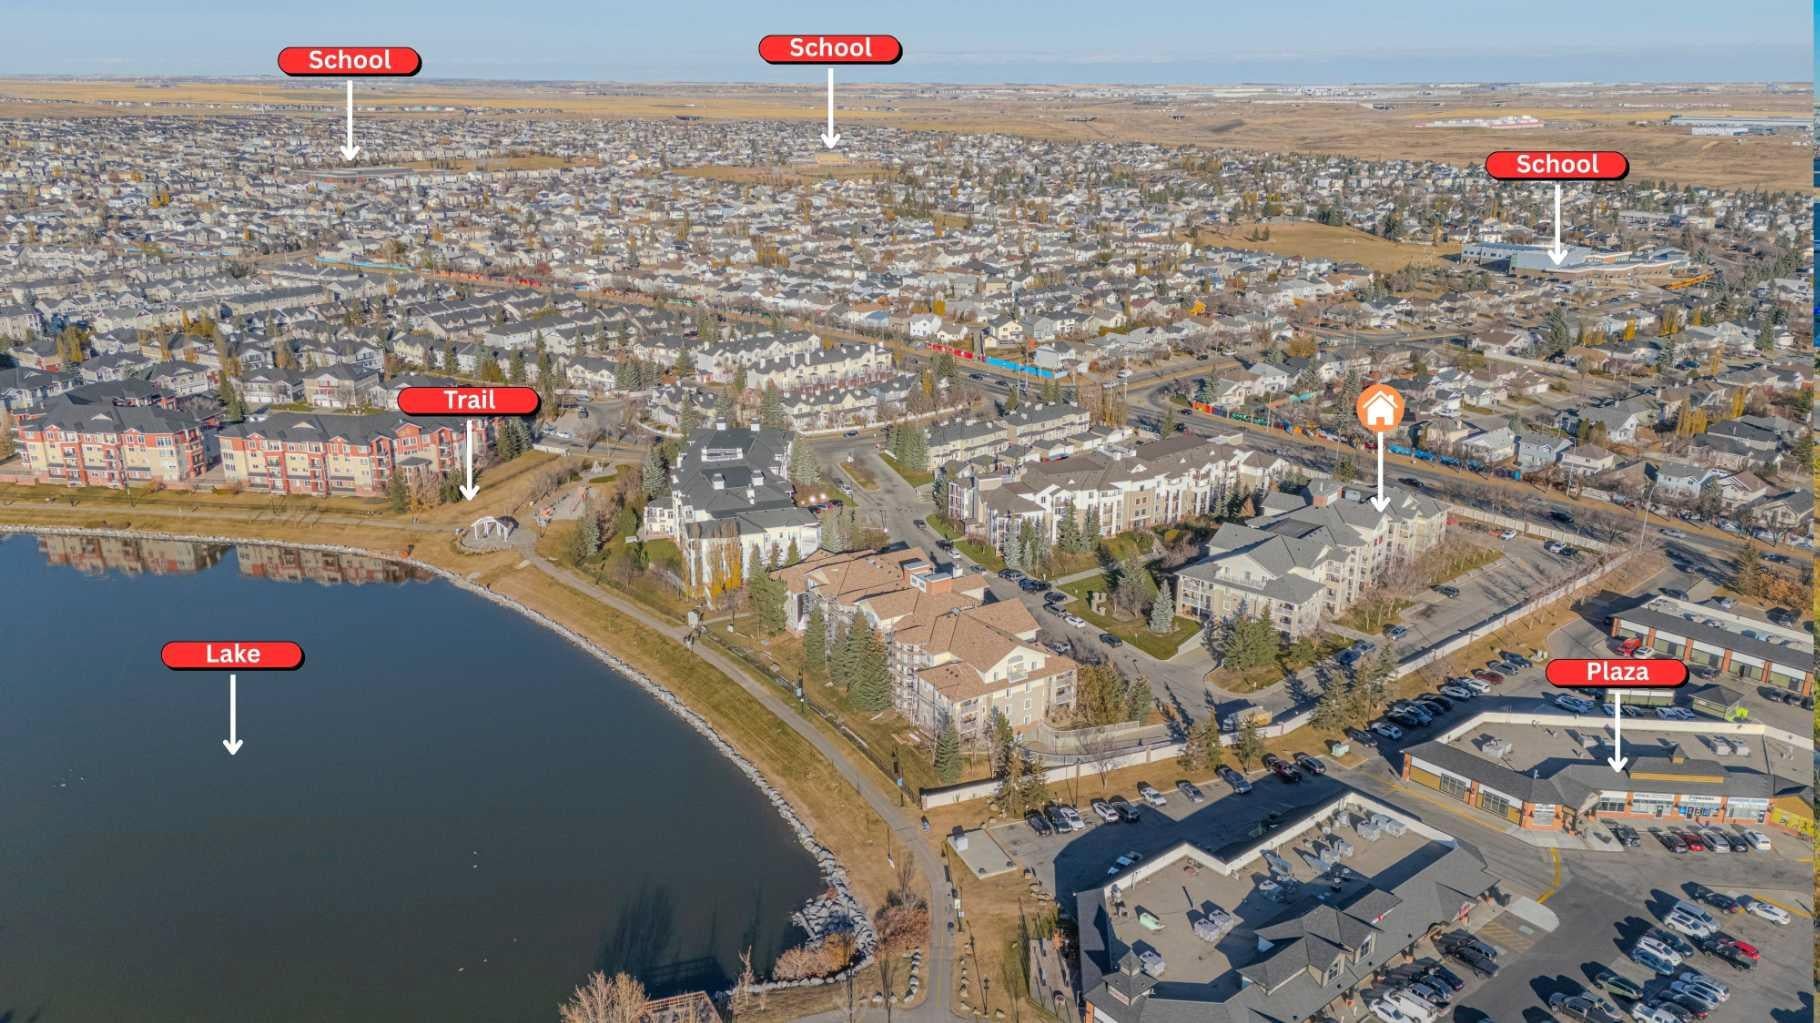
Save
Ask
Tour
Hide
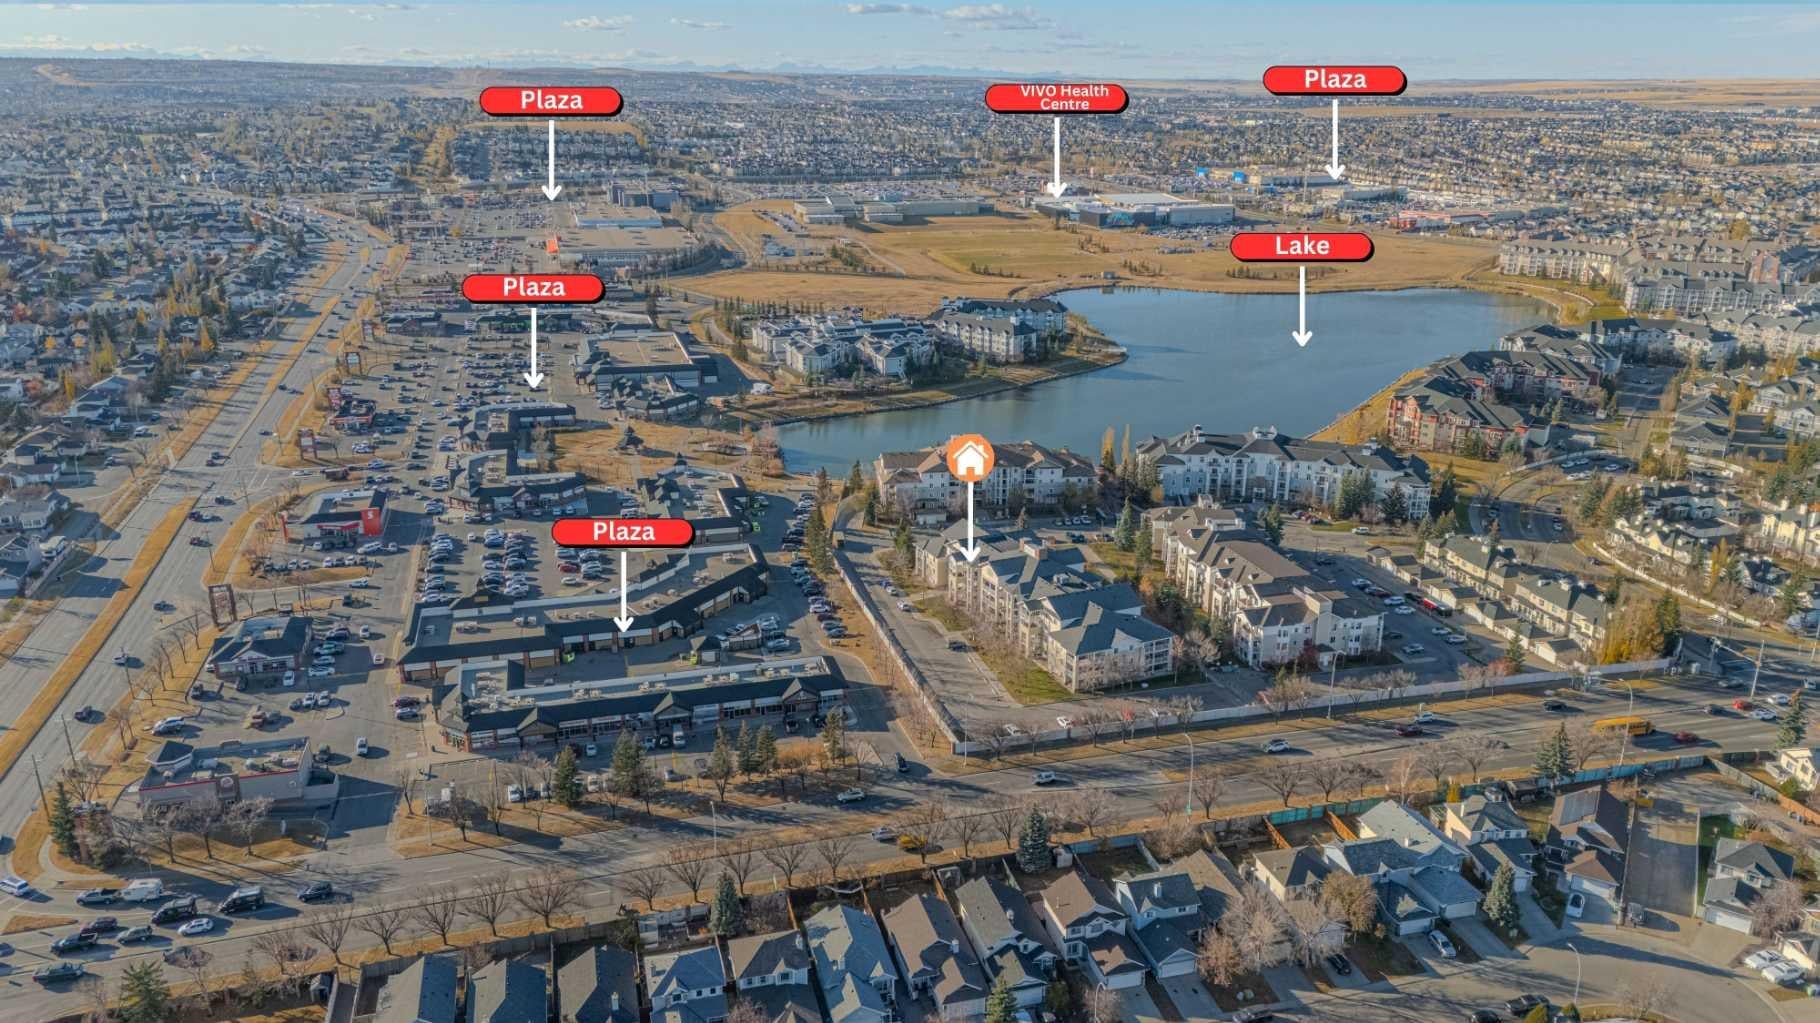
New Price : Bright, newly painted Country Hills Village condo! This ground-level 2-bedroom, 2-bathroom unit offers open living space with a spacious kitchen, raised breakfast bar, and dining area. The living room opens to a covered concrete patio with easy outdoor access and a grassy area — no elevators needed. Recently upgraded luxury vinyl plank flooring throughout, primary suite with walkthrough closet and ensuite, in-suite laundry, and ample storage. Two assigned side-by-side energized parking stalls. Condo fee includes all utilities, even electricity! Steps to the 22-acre lake, schools, shopping, restaurants, and transit. Easy access to Deerfoot Trail, Stoney Trail, and the airport. Affordable comfort in a prime location!
Save
Ask
Tour
Hide
Listing Snapshot
Price
$279,999
Days On Site
41 Days
Bedrooms
2
Inside Area (SqFt)
844.62 sqft
Total Baths
2
Full Baths
2
Partial Baths
N/A
Lot Size
0.02 Acres
Year Built
2003
MLS® Number
A2339030
Status
Active
Property Tax
$1,742
Maintenance Fees
$626.67 monthly
Sq Ft Source
N/A
Friends & Family
Recent Activity
| a month ago | Listing first seen on site | |
| a month ago | Listing updated with changes from the MLS® |
General Features
Acres
0.02
Garage Spaces
2
Levels
One
Number Of Stories
4
Parking
AssignedGarage Door OpenerGuest
Parking Spaces
2
Pets
YesBreed Restrictions
Property Sub Type
Apartment
SqFt Above
844.62
Style
Apartment-Single Level Unit
Zoning
DC (pre 1P2007)
Interior Features
Appliances
DishwasherRefrigeratorWasher/DryerWasher/Dryer StackedElectric Range
Basement
None
Flooring
CarpetCeramic Tile
Heating
Forced AirNatural Gas
Interior
Breakfast BarCeiling Fan(s)Wired for Data
Laundry Features
Laundry Room
Window Features
Window Coverings
4pc Bathroom
Dimensions - 7`9" x 4`11"Level - Main
Bedroom
Dimensions - 12`2" x 10`2"Level - Main
Bedroom - Primary
Dimensions - 10`8" x 12`1"Level - Main
Dining Room
Dimensions - 11`7" x 9`11"Level - Main
Kitchen
Dimensions - 9`1" x 10`2"Level - Main
Living Room
Dimensions - 11`8" x 14`1"Level - Main
Save
Ask
Tour
Hide
Exterior Features
Construction Details
Vinyl SidingFrame
Exterior
Private Yard
Patio And Porch
Front Porch
Roof
ShingleAsphalt
Windows/Doors
Window Coverings
Community Features
Accessibility Features
Accessible Doors
Maintenance Fee
$626.67
Maintenance Fee Frequency
Monthly
Additional Maintenance Fee Frequency
Monthly
Community Features
PlaygroundStreet Lights
Listing courtesy of Abhishek Nain of Coldwell Banker YAD Realty

Listing information is provided by Participants of the Alberta One Realty Listing Services (Pillar 9). IDX information is provided exclusively for personal, non-commercial use, and may not be used for any purpose other than to identify prospective properties consumers may be interested in purchasing. Information is deemed reliable but not guaranteed. Copyright 2026, Alberta One Realty Listing Services (Pillar 9)
Last checked 2026-10-01 11:54 AM UTC
Listing information is provided by Participants of the Alberta One Realty Listing Services (Pillar 9). IDX information is provided exclusively for personal, non-commercial use, and may not be used for any purpose other than to identify prospective properties consumers may be interested in purchasing. Information is deemed reliable but not guaranteed. Copyright 2026, Alberta One Realty Listing Services (Pillar 9)
Last checked 2026-10-01 11:54 AM UTC
Neighborhood & Commute
Source: Walkscore
Save
Ask
Tour
Hide
