Save
Ask
Tour
Hide
Share
$369,900
3 Days On Site

160 Promenade Way SE
Calgary, AB T2Z 4E9

For Sale|Townhouse|Active
2
Beds
3
Total Baths
2
Full Baths
1
Partial Bath
1,164.29
SqFt
$318
/SqFt
2002
Built
Subdivision:
McKenzie Towne
County:
Calgary
Call Now: 587-328-7524
Is this the listing for you? We can help make it yours.
587-328-7524
160 Promenade Way SE160 Promenade Way SE160 Promenade Way SE160 Promenade Way SE
Save
Ask
Tour
Hide
Share

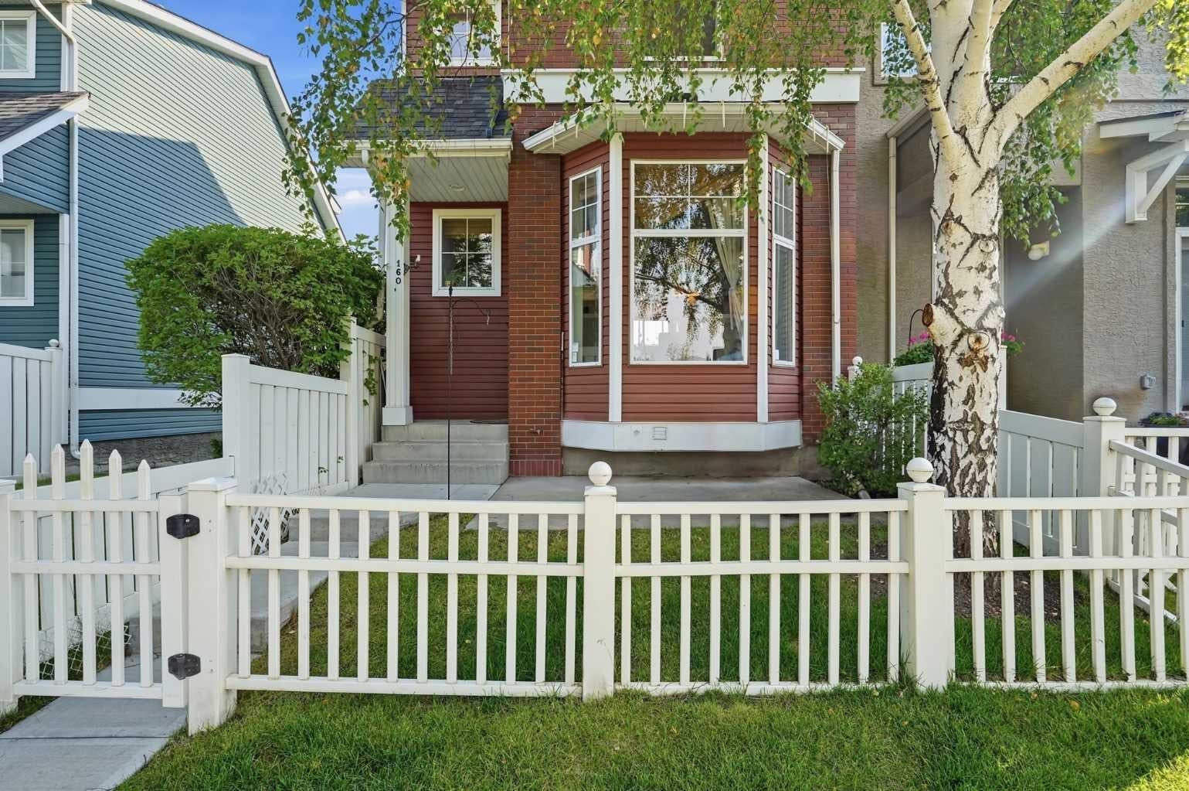
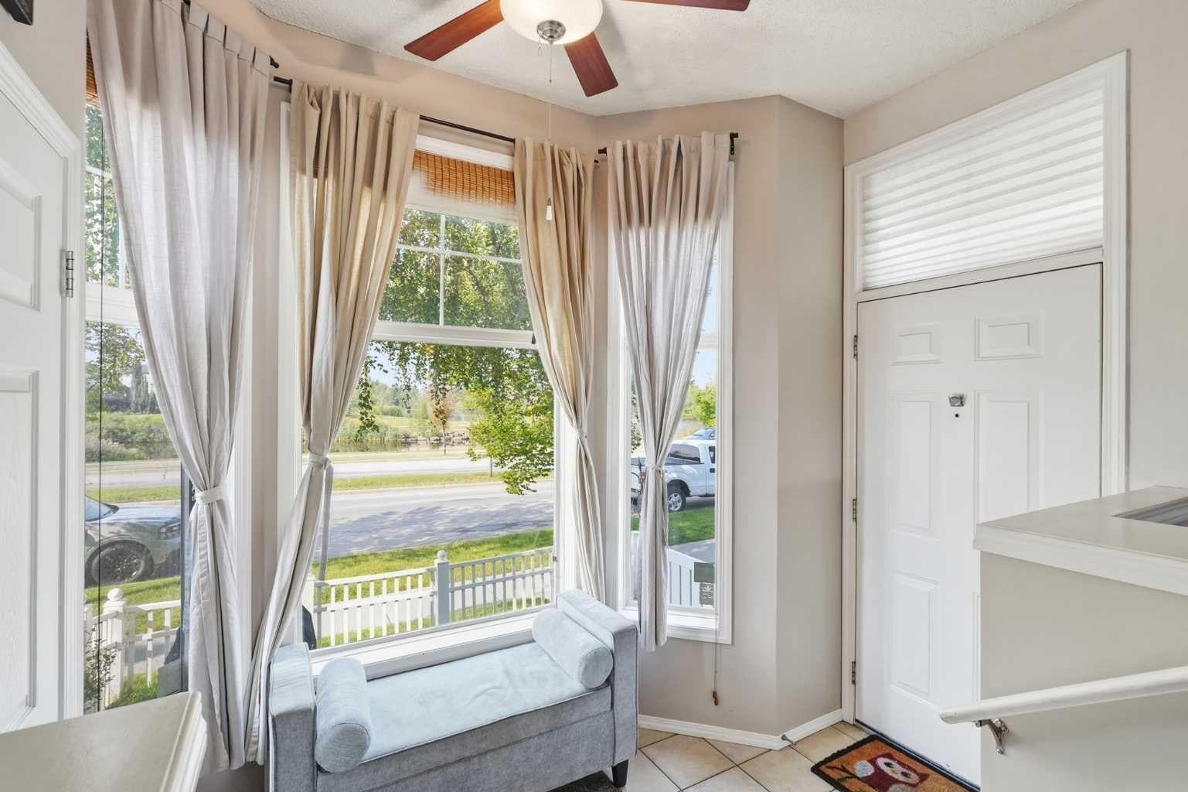
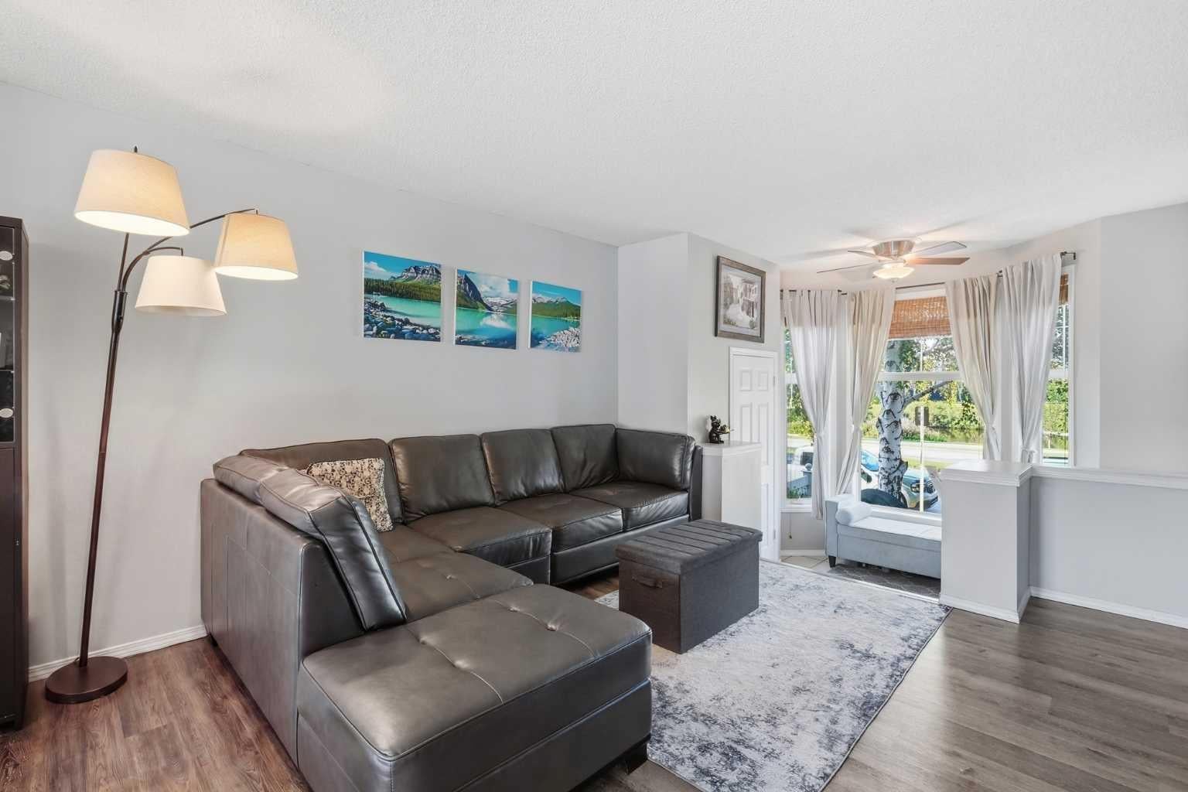
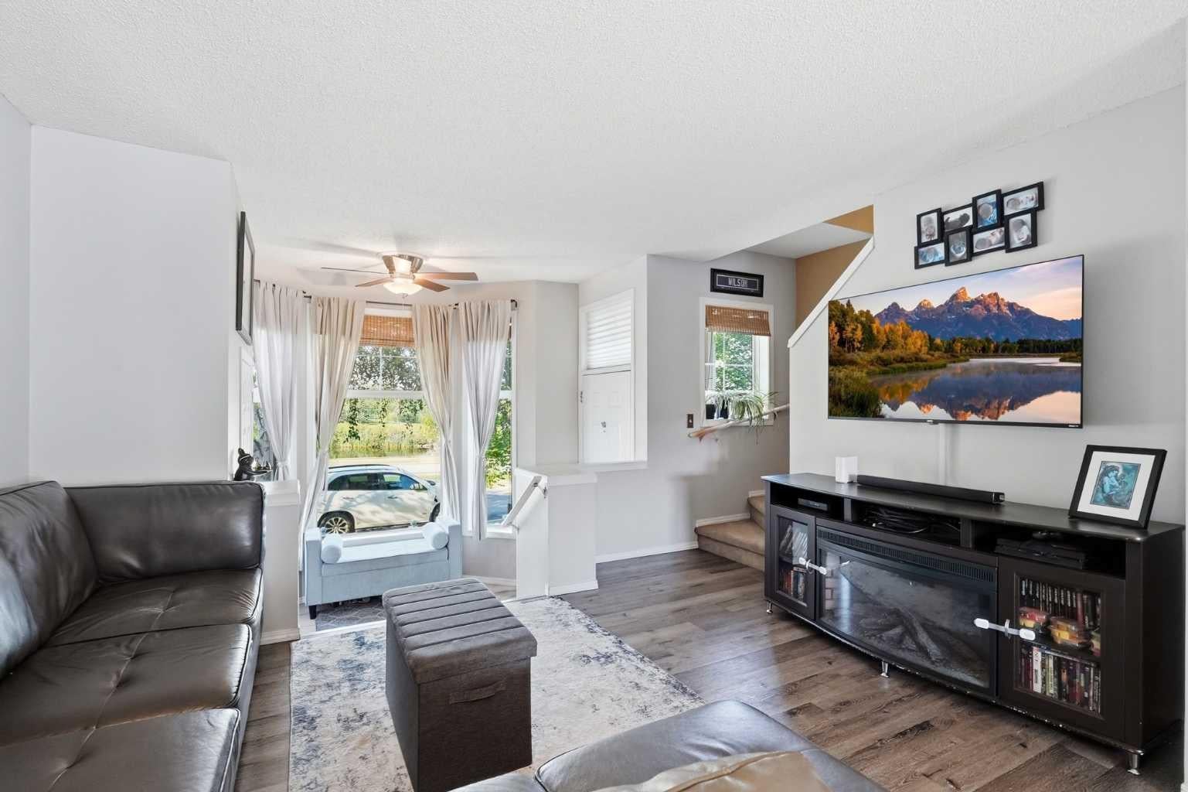
Welcome to this beautifully located waterfront end-unit townhouse in the heart of McKenzie Towne. Enjoy a south-facing, enclosed green space overlooking Inverness Pond, offering privacy, natural light, and an exceptional location just steps from waterfront walking paths and the amenities of McKenzie Towne High Street. A sun-filled front foyer provides a welcoming introduction to the home and flows into the open-concept main level, complete with a spacious living room, kitchen with centre island, dining area with access to the balcony, and a convenient half bathroom. Upstairs, you’ll find two spacious primary bedrooms, each with its own full four-piece ensuite and walk-in closet. The lower level includes a washer and dryer, along with an oversized, insulated single-car garage offering plenty of room for a workshop, bike storage and room for all your toys (golf clubs, dirt bike or snowmobile!) There is plenty of visitor parking within the complex, as well as ample street parking along Promenade Way and Inverness Pond. You’re also within walking distance of McKenzie Towne High Street, with an excellent selection of shops, cafés, restaurants, and everyday amenities. This is a wonderful opportunity to own a waterfront end-unit townhouse in a well-managed condominium complex, in a beautiful and highly walkable location. Don’t miss the chance to make this delightful home your own!

Save
Ask
Tour
Hide
Share
Listing Snapshot
Price 
$369,900
Days On Site 
3 Days
Bedrooms 
2
Inside Area (SqFt) 
1,164.29 sqft
Total Baths 
3
Full Baths 
2
Partial Baths 
1
Lot Size 
N/A
Year Built 
2002
MLS® Number 
A2339024
Status 
Active
Property Tax 
$2,896
Maintenance Fees 
$429.94 monthly
Sq Ft Source 
N/A
Friends & Family
Recent Activity
4 days agoListing first seen on site
4 days agoListing updated with changes from the MLS®
General Features
Attached Garage 
Yes
Garage 
Yes
Garage Spaces 
1
Levels 
Two
Parking 
Garage Door OpenerAttachedGarageGuest
Parking Spaces 
1
Pets 
Breed Restrictions
Property Sub Type 
Townhouse
SqFt Above 
1164.28
SqFt Below 
218.51
Style 
2 Storey
Zoning 
DC (pre 1P2007)
Interior Features
Appliances 
DishwasherDryerRefrigeratorWasherElectric Range
Basement 
PartialFinished
Flooring 
CarpetCeramic TileLaminate
Heating 
Forced AirNatural Gas
Interior 
Ceiling Fan(s)Kitchen IslandOpen FloorplanWalk-In Closet(s)
Laundry Features 
In Basement
Window Features 
Window Coverings
2pc Bathroom 
Dimensions - 4`5" x 4`9"Level - Main
4pc Ensuite bath 
Dimensions - 8`1" x 4`11"Level - Upper
Bedroom 
Dimensions - 11`7" x 10`1"Level - Upper
Bedroom - Primary 
Dimensions - 12`0" x 9`9"Level - Upper
Dining Room 
Dimensions - 4`9" x 8`11"Level - Main
Foyer 
Dimensions - 9`11" x 7`7"Level - Main
Kitchen 
Dimensions - 12`4" x 11`8"Level - Main
Laundry 
Dimensions - 14`8" x 11`9"Level - Basement
Living Room 
Dimensions - 15`5" x 16`4"Level - Main
Save
Ask
Tour
Hide
Share
Exterior Features
Construction Details 
Vinyl SidingFrame
Exterior 
Garden
Fencing 
Fenced
Lot Features 
Front YardLandscaped
Patio And Porch 
Patio
Roof 
ShingleAsphalt
Windows/Doors 
Window Coverings
Community Features
Association Amenities 
Snow RemovalTrash
Community Features 
ParkPlaygroundSidewalksStreet Lights
Maintenance Fee 
429.94
Maintenance Fee Frequency 
Monthly
Listing courtesy of Corinne Maher of MaxWell Capital Realty

Listing information is provided by Participants of the Alberta One Realty Listing Services (Pillar 9). IDX information is provided exclusively for personal, non-commercial use, and may not be used for any purpose other than to identify prospective properties consumers may be interested in purchasing. Information is deemed reliable but not guaranteed. Copyright 2026, Alberta One Realty Listing Services (Pillar 9)
Last checked 2026-08-25 12:37 PM UTC

Neighborhood & Commute
Source: Walkscore
Save
Ask
Tour
Hide
Share