Save
Ask
Tour
Hide
Share
$739,900
56 Days On Site

118 Sugarsnap Street SE
Calgary, AB T3S 0K2

For Sale|Single Family Residence|Active
3
Beds
3
Total Baths
2
Full Baths
1
Partial Bath
2,088.88
SqFt
$354
/SqFt
2026
Built
Subdivision:
Rangeview
County:
Calgary
Call Now: 587-328-7524
Is this the listing for you? We can help make it yours.
587-328-7524
118 Sugarsnap Street SE118 Sugarsnap Street SE118 Sugarsnap Street SE118 Sugarsnap Street SE
Save
Ask
Tour
Hide
Share

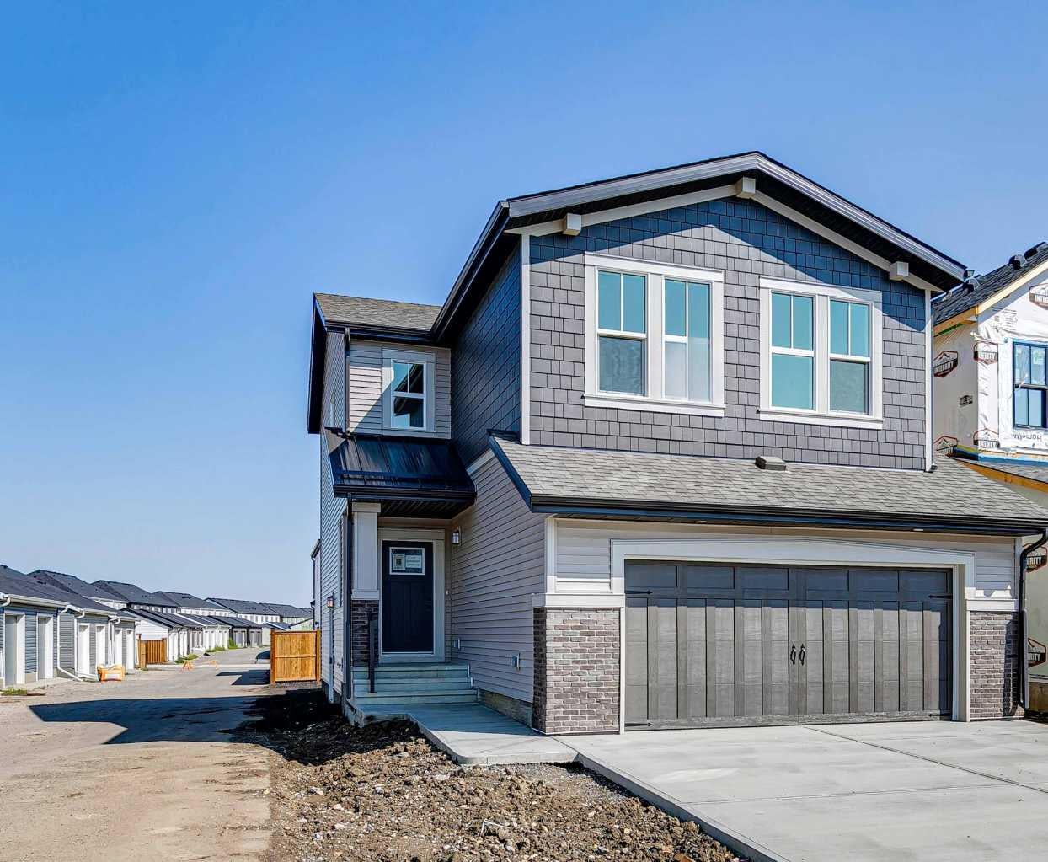
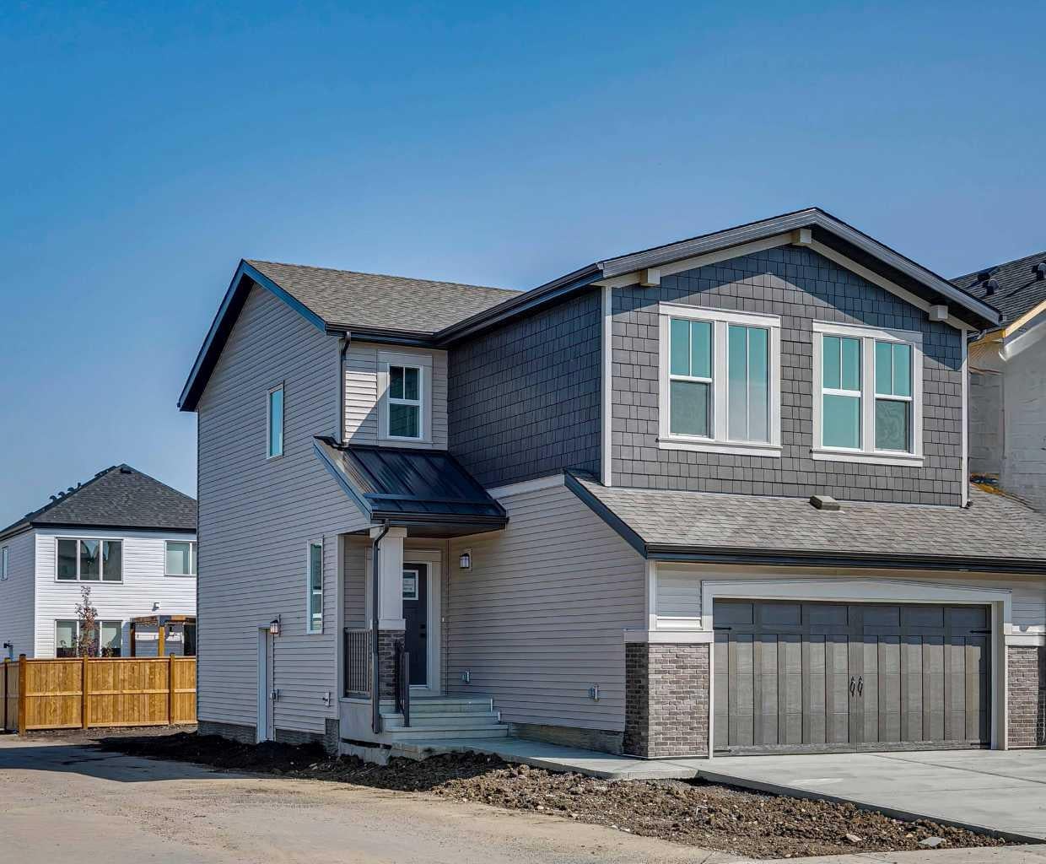
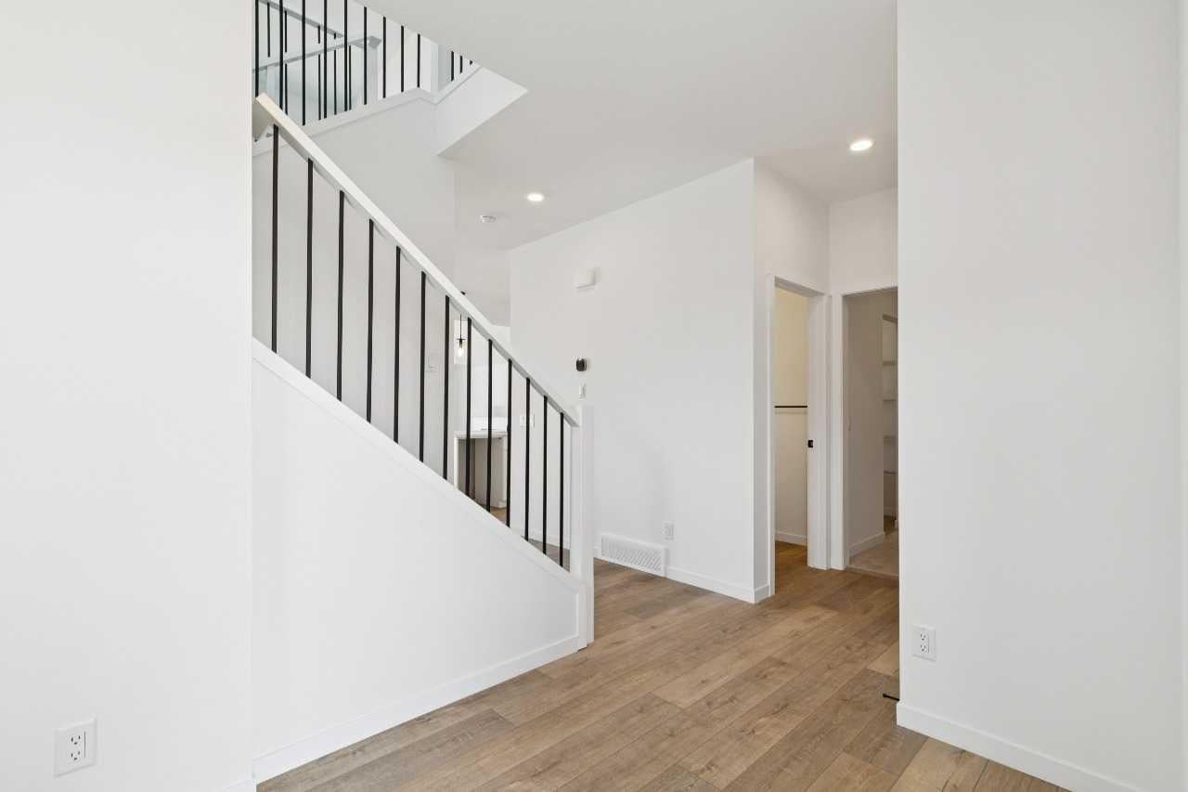
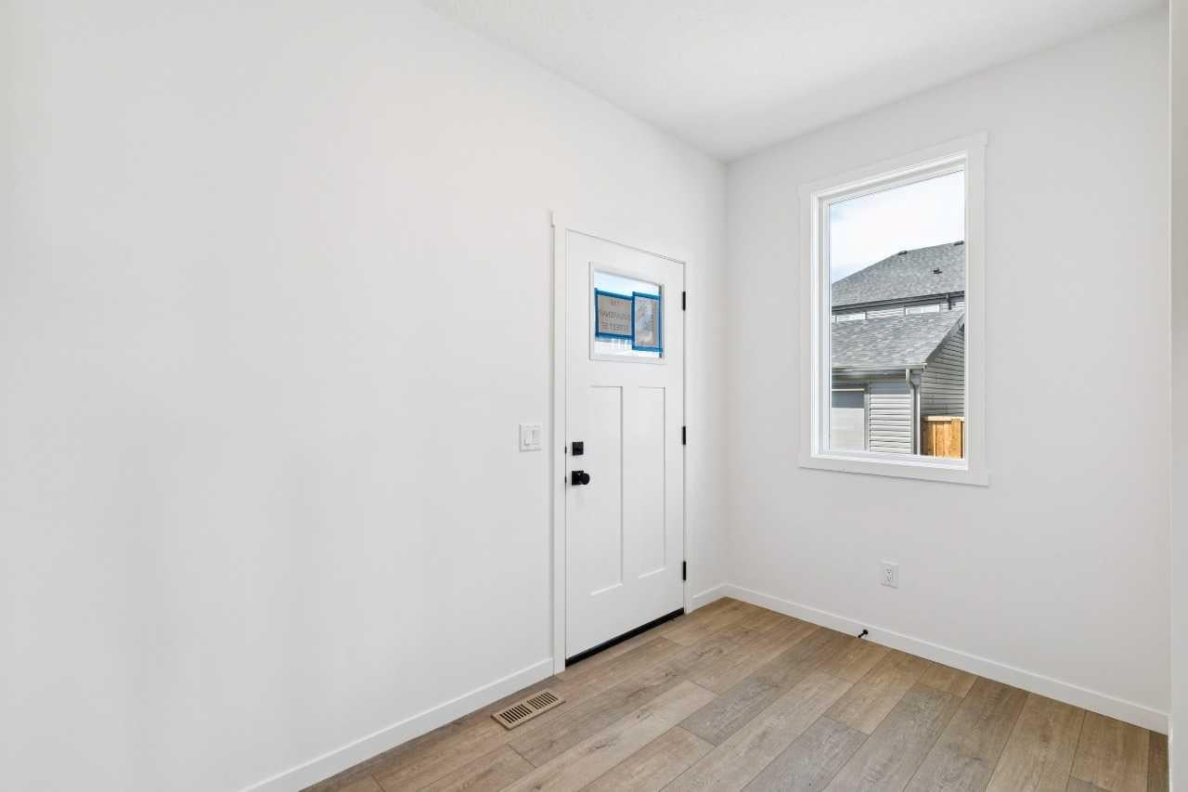
Welcome to Rangeview, Calgary’s first garden-to-table community, where thoughtfully designed homes meet a unique sense of community. Built on an extra-wide lot, this home benefits from windows on both sides, bringing an abundance of natural light throughout, a rarity to find in the city. At the heart of the home is an impressive great room with a raised ceiling and fireplace, creating a bright, open space with an inviting focal point. A widened garage provides added convenience, while the side entry and 9' foundation offer valuable flexibility. Upstairs, a spacious bonus room provides additional living space, complemented by a convenient upper-floor laundry room and a staircase finished with railing all the way to the second floor. The ensuite features a fully tiled shower with 10 mm glass for a refined finishing touch. Thoughtful design and elevated details come together to create a home that feels both spacious and welcoming.

Save
Ask
Tour
Hide
Share
Listing Snapshot
Price 
$739,900
Days On Site 
56 Days
Bedrooms 
3
Inside Area (SqFt) 
2,088.88 sqft
Total Baths 
3
Full Baths 
2
Partial Baths 
1
Lot Size 
0.1 Acres
Year Built 
2026
MLS® Number 
A2339010
Status 
Active
Property Tax 
$1,612
Maintenance Fees 
$43.33 monthly
Sq Ft Source 
N/A
Friends & Family
Recent Activity
3 weeks agoPrice changed to $739,900
3 weeks agoListing updated with changes from the MLS®
2 months agoListing first seen on site
General Features
Acres 
0.1
Attached Garage 
Yes
Garage 
Yes
Garage Spaces 
2
Levels 
Two
Parking 
AttachedGarage
Parking Spaces 
4
Property Condition 
New Construction
Property Sub Type 
Single Family Residence
SqFt Above 
2008.88
Style 
2 Storey
Zoning 
R-G
Interior Features
Appliances 
DishwasherElectric RangeMicrowaveRefrigerator
Basement 
FullUnfinished
Fireplace 
Yes
Fireplace Features 
Electric
Fireplaces 
1
Flooring 
CarpetCeramic TileVinyl
Heating 
Forced AirNatural Gas
Interior 
Double VanityHigh CeilingsKitchen IslandPantryWalk-In Closet(s)
Laundry Features 
Upper Level
2pc Bathroom 
Dimensions - 0`0" x 0`0"Level - Main
4pc Bathroom 
Dimensions - 0`0" x 0`0"Level - Upper
5pc Ensuite bath 
Dimensions - 0`0" x 0`0"Level - Upper
Bedroom 
Dimensions - 9`8" x 9`10"Level - Upper
Bedroom - Primary 
Dimensions - 12`6" x 14`0"Level - Upper
Bonus Room 
Dimensions - 12`2" x 12`10"Level - Upper
Great Room 
Dimensions - 15`0" x 17`2"Level - Main
Nook 
Dimensions - 10`6" x 12`8"Level - Main
Save
Ask
Tour
Hide
Share
Exterior Features
Construction Details 
BrickVinyl SidingFrame
Exterior 
None
Frontage 
11.48M 37`8"
Lot Features 
Corner Lot
Patio And Porch 
Porch
Roof 
ShingleAsphalt
Community Features
Association Amenities 
None
Additional Maintenance Fee 
$520.0
Additional Maintenance Fee Frequency 
Annually
Community Features 
ParkPlayground
Listing courtesy of David Lofthaug of Bode Platform Inc.

Listing information is provided by Participants of the Alberta One Realty Listing Services (Pillar 9). IDX information is provided exclusively for personal, non-commercial use, and may not be used for any purpose other than to identify prospective properties consumers may be interested in purchasing. Information is deemed reliable but not guaranteed. Copyright 2026, Alberta One Realty Listing Services (Pillar 9)
Last checked 2026-10-16 01:53 PM UTC

Neighborhood & Commute
Source: Walkscore
Save
Ask
Tour
Hide
Share