Save
Ask
Tour
Hide
Share
$1,200,000
4 Days On Site

152 Mapleburn Drive SE
Calgary, AB T2J 1Y6

For Sale|Single Family Residence|Active
4
Beds
3
Total Baths
3
Full Baths
2,054.47
SqFt
$584
/SqFt
1968
Built
Subdivision:
Maple Ridge
County:
Calgary
Call Now: 587-328-7524
Is this the listing for you? We can help make it yours.
587-328-7524
152 Mapleburn Drive SE152 Mapleburn Drive SE152 Mapleburn Drive SE152 Mapleburn Drive SE
Save
Ask
Tour
Hide
Share

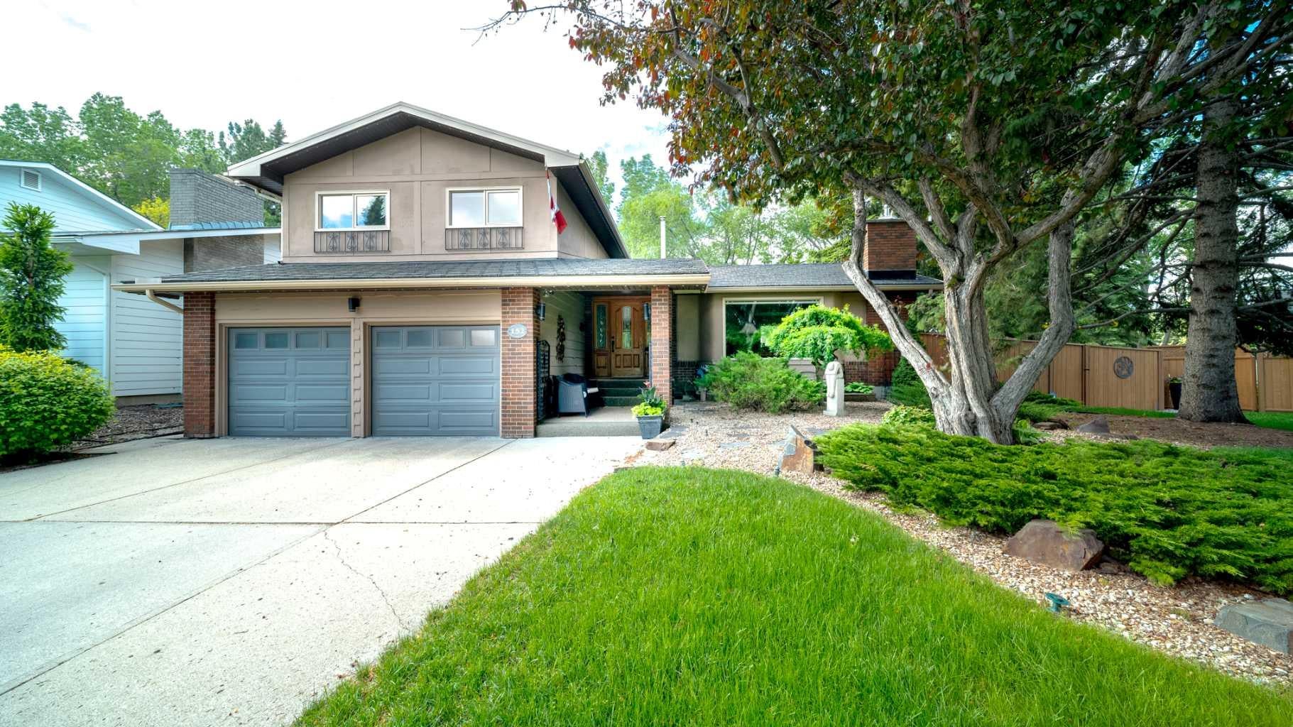
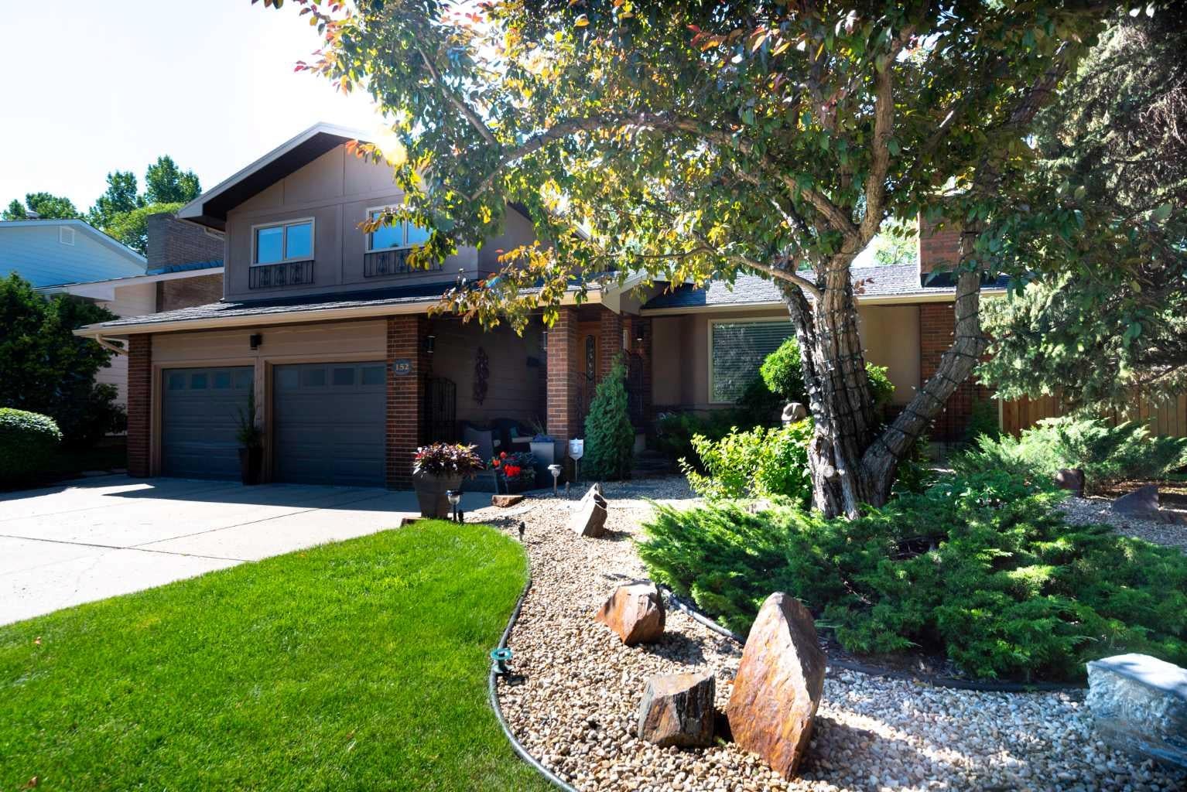
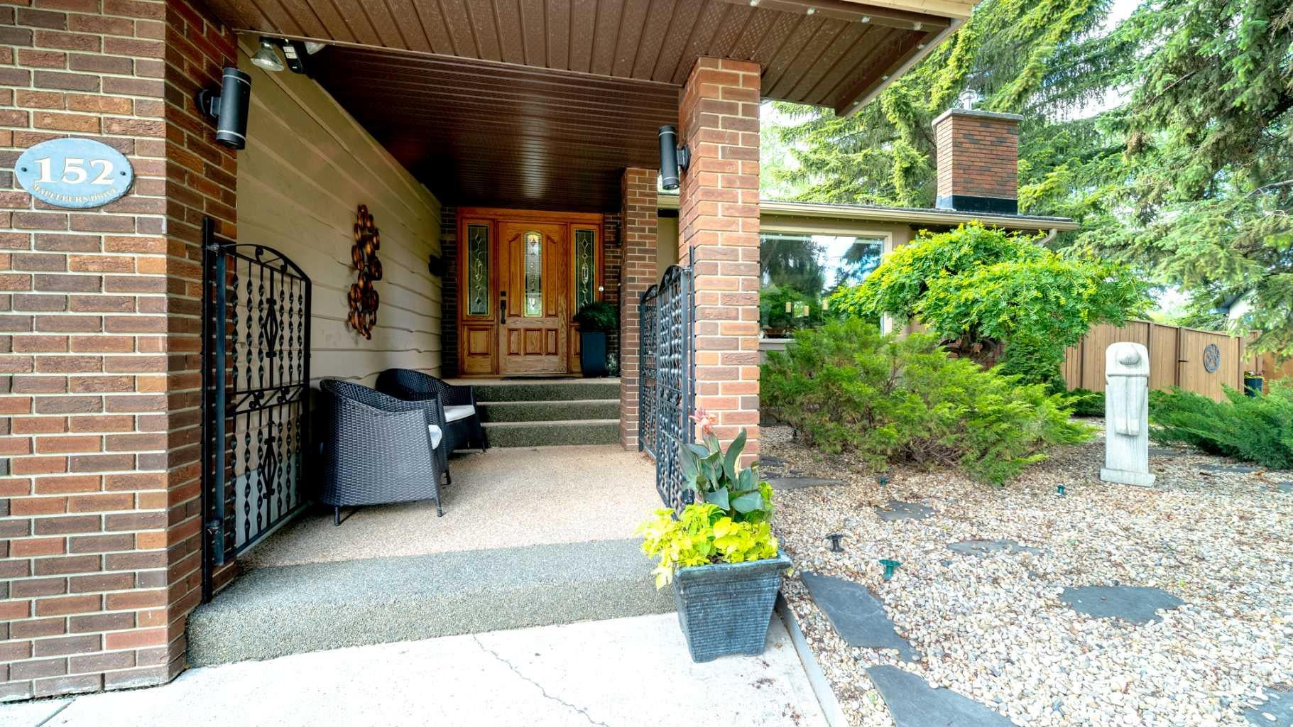
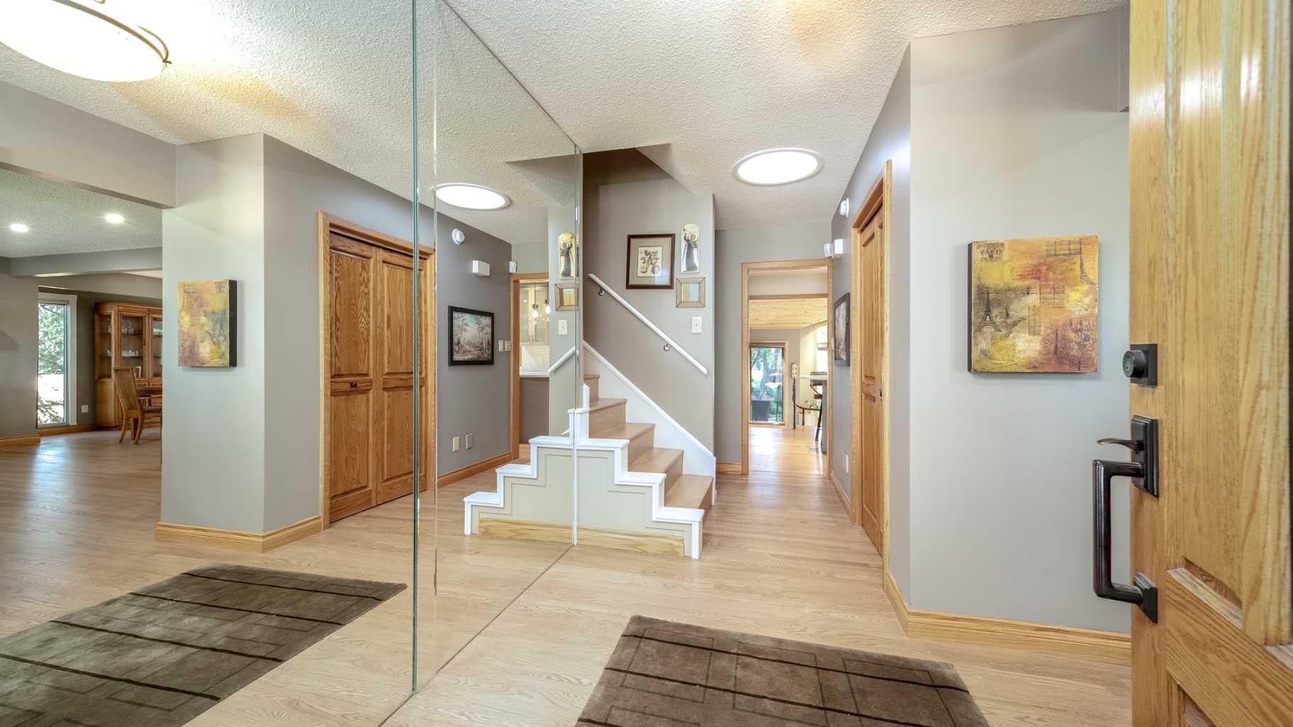
Beautiful, tastefully updated and maintained executive home, perfectly situated on a huge pie lot overlooking the 9th fairway of Maple Ridge Golf Course! Lovely curb appeal and offering over 2500 square feet of functional living space on all 4 levels. Fantastic main floor plan, featuring a large and welcoming foyer open to a spacious living room with corner gas fireplace and comfortable dining room with spectacular views of golf course. Incredible gourmet kitchen, including expansive quartz countertop, loads of cabinetry and professional appliances. The upper level consists of 3 generous sized bedrooms, including master suite with 4-piece ensuite bath and walk in closet. The lower level is comprised of a cozy family room with built-ins and adjoins a spectacular sunroom with vaulted ceiling and filled with a wall of windows to let in the sunshine. The sunroom is also home to a built-in hot tub room. The basement is host to a large recreation room, 4th bedroom and an abundance of storage. This special home features stunning hardwood floors, central air-conditioning, irrigation system, gemstone lighting and more! Enjoy a gorgeous, landscaped backyard with 2 patios, gazebo and 2 car attached garage with epoxied floor and wall to wall slatwall paneling for all your storage needs. Fabulous location! A wonderful place to call home!

Save
Ask
Tour
Hide
Share
Listing Snapshot
Price 
$1,200,000
Days On Site 
4 Days
Bedrooms 
4
Inside Area (SqFt) 
2,054.47 sqft
Total Baths 
3
Full Baths 
3
Partial Baths 
N/A
Lot Size 
0.21 Acres
Year Built 
1968
MLS® Number 
A2338995
Status 
Active
Property Tax 
$6,982
Maintenance Fees 
N/A
Sq Ft Source 
N/A
Friends & Family
Recent Activity
4 days agoListing first seen on site
5 days agoListing updated with changes from the MLS®
General Features
Acres 
0.21
Attached Garage 
Yes
Garage 
Yes
Garage Spaces 
2
Parking 
AttachedGarageGarage Door Opener
Parking Spaces 
2
Property Sub Type 
Single Family Residence
SqFt Below 
631.32
Style 
4 Level Split
Zoning 
R-CG
Interior Features
Appliances 
DishwasherFreezerMicrowaveRefrigeratorWasher/Dryer StackedWater SoftenerElectric RangeDisposal
Basement 
FullFinished
Cooling 
Central Air
Fireplace 
Yes
Fireplace Features 
Gas
Fireplaces 
1
Flooring 
CarpetHardwoodTile
Heating 
Fireplace(s)Forced Air
Interior 
Built-in FeaturesCeiling Fan(s)Central VacuumSee RemarksStorageVaulted Ceiling(s)Walk-In Closet(s)
Laundry Features 
Lower Level
Window Features 
Window Coverings
3pc Bathroom 
Dimensions - 7`10" x 6`9"Level - Second
4pc Ensuite bath 
Dimensions - 7`8" x 4`11"Level - Second
Bedroom 
Dimensions - 10`11" x 9`5"Level - Second
Bedroom - Primary 
Dimensions - 13`10" x 12`0"Level - Second
Dining Room 
Dimensions - 13`4" x 10`7"Level - Main
Family Room 
Dimensions - 19`3" x 12`0"Level - Lower
Foyer 
Dimensions - 8`6" x 7`10"Level - Main
Game Room 
Dimensions - 19`3" x 11`1"Level - Basement
Kitchen 
Dimensions - 16`9" x 9`0"Level - Main
Living Room 
Dimensions - 19`3" x 14`1"Level - Main
Storage 
Dimensions - 10`1" x 7`11"Level - Basement
Sunroom/Solarium 
Dimensions - 25`7" x 9`6"Level - Lower
Save
Ask
Tour
Hide
Share
Exterior Features
Construction Details 
StuccoWood Siding
Exterior 
GardenOtherPrivate Yard
Fencing 
Fenced
Frontage 
18.29M 60`0"
Lot Features 
LandscapedOn Golf CoursePie Shaped LotSecludedWooded
Other Structures 
Gazebo
Patio And Porch 
PatioSee Remarks
Roof 
Rubber
Windows/Doors 
Window Coverings
Community Features
Community Features 
GolfParkPlayground
Listing courtesy of Wendy Wacko of Royal LePage Solutions

Listing information is provided by Participants of the Alberta One Realty Listing Services (Pillar 9). IDX information is provided exclusively for personal, non-commercial use, and may not be used for any purpose other than to identify prospective properties consumers may be interested in purchasing. Information is deemed reliable but not guaranteed. Copyright 2026, Alberta One Realty Listing Services (Pillar 9)
Last checked 2026-09-01 12:05 AM UTC

Neighborhood & Commute
Source: Walkscore
Save
Ask
Tour
Hide
Share