Save
Ask
Tour
Hide
Share
$719,000
12 Days On Site

52 Shawnee Way SW
Calgary, AB T2Y 2V4

For Sale|Single Family Residence|Active
5
Beds
4
Total Baths
3
Full Baths
1
Partial Bath
1,996
SqFt
$360
/SqFt
1990
Built
Subdivision:
Shawnee Slopes
County:
Calgary
Call Now: 587-328-7524
Is this the listing for you? We can help make it yours.
587-328-7524
52 Shawnee Way SW52 Shawnee Way SW52 Shawnee Way SW52 Shawnee Way SW
Save
Ask
Tour
Hide
Share

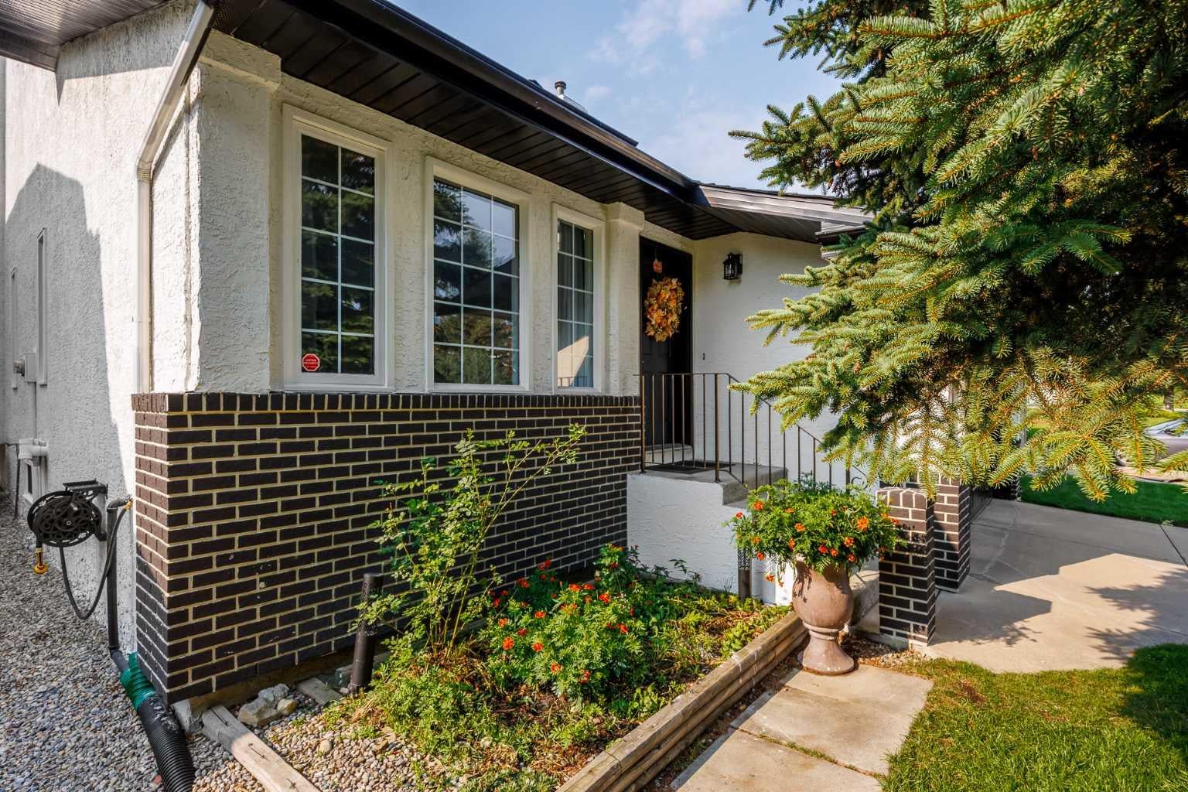
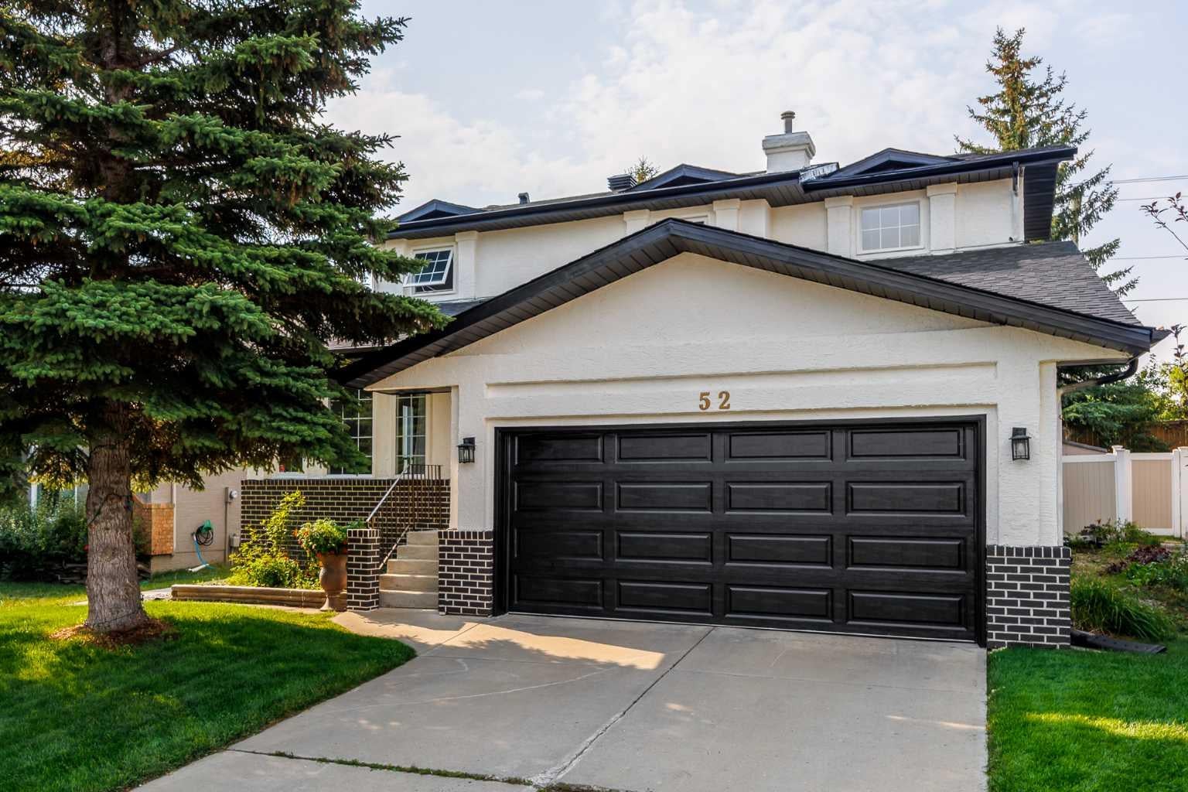
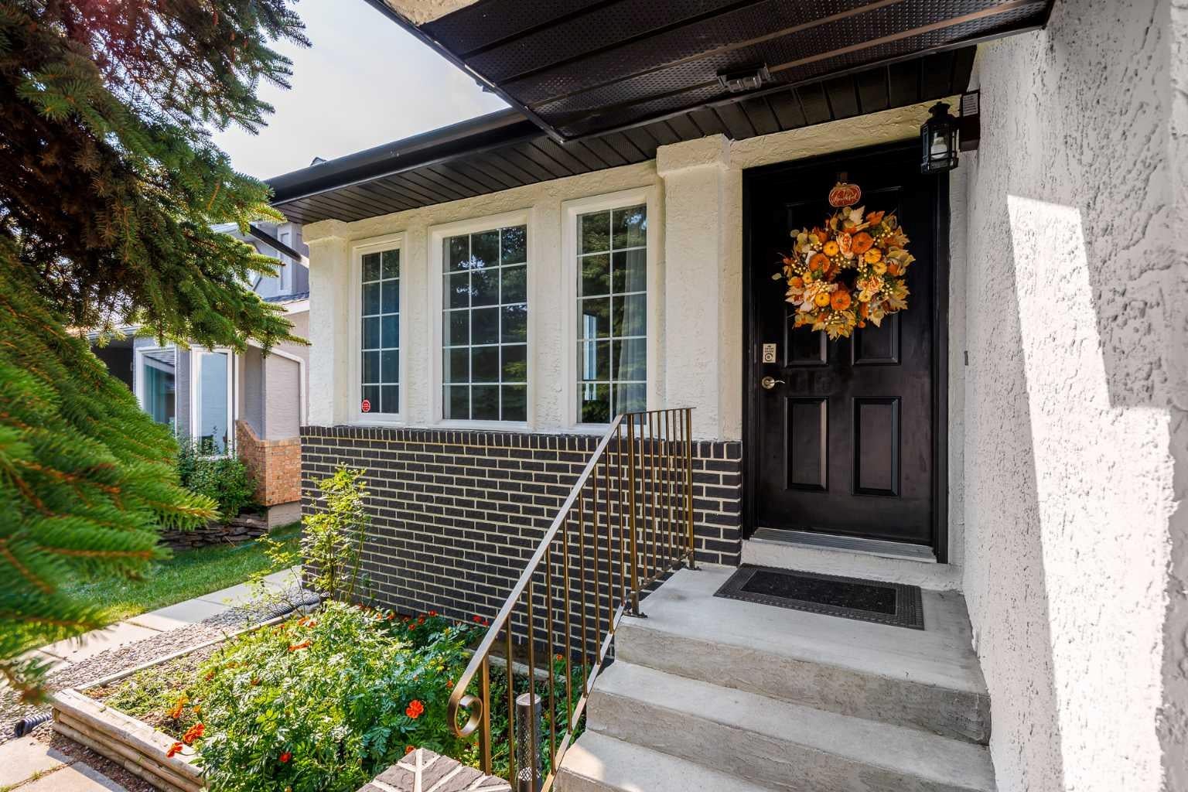
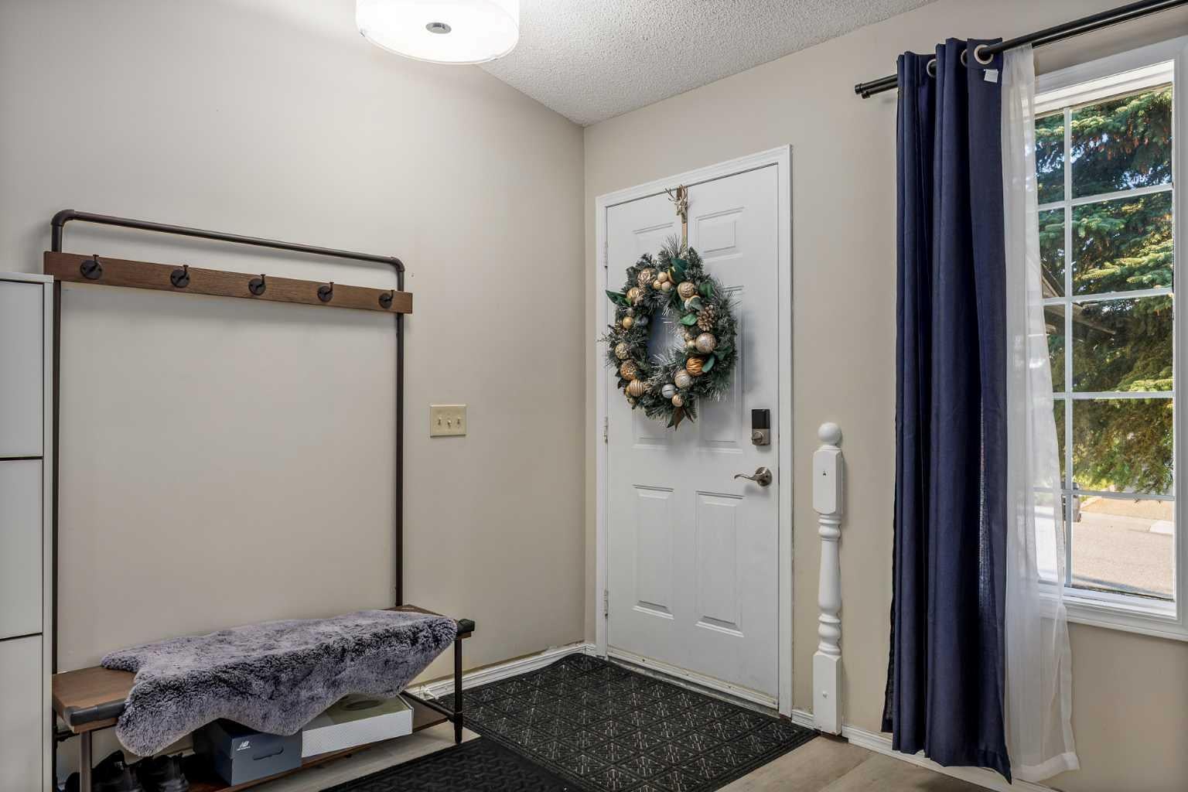
Welcome to Shawnee Slopes, where location, space and lifestyle come together in one fantastic family home! Just steps from the endless pathways and natural beauty of Fish Creek Park, this 4+1 bedroom, 3.5 bathroom home offers over 2,500 sq. ft. of developed living space in one of Calgary’s most desirable established communities. From the moment you walk in, the fresh updates make an impression. New vinyl flooring flows throughout the main and upper levels, new lighting brightens the space, and the updated kitchen. The layout offers plenty of room to gather, entertain and enjoy everyday life, with 4 BEDROOMS upstairs giving families the space and flexibility that can be hard to find. Downstairs, there is even more to love. The developed basement features the 5th bedroom, full bathroom and an abundance of additional living space ready to become your ultimate games room, rec room, movie space, home gym, office or whatever suits your lifestyle. Then step outside and enjoy that sunny SOUTH FACING backyard! Whether you picture summer BBQs, a garden, space for the kids and pets or simply somewhere to unwind at the end of the day, this backyard is ready to be enjoyed. A new roof and freshly painted exterior add even more value and curb appeal. But what really sets this home apart is the location. Enjoy having so much right at your doorstep, while still being close to transit, shopping, restaurants and an abundance of everyday amenities. Shawnee Slopes offers the perfect combination of nature and convenience, surrounded by beautiful, mature surroundings with easy access to everything you need. Come see for yourself why Shawnee Slopes is such a special place to call home!

Save
Ask
Tour
Hide
Share
Listing Snapshot
Price 
$719,000
Days On Site 
12 Days
Bedrooms 
5
Inside Area (SqFt) 
1,996 sqft
Total Baths 
4
Full Baths 
3
Partial Baths 
1
Lot Size 
0.13 Acres
Year Built 
1990
MLS® Number 
A2338976
Status 
Active
Property Tax 
$4,455.43
Maintenance Fees 
N/A
Sq Ft Source 
N/A
Friends & Family
Recent Activity
2 weeks agoListing first seen on site
2 weeks agoListing updated with changes from the MLS®
General Features
Acres 
0.13
Attached Garage 
Yes
Garage 
Yes
Garage Spaces 
2
Levels 
Two
Parking 
AttachedGarage
Parking Spaces 
4
Property Sub Type 
Single Family Residence
SqFt Above 
1995
SqFt Below 
585
Style 
2 Storey
Zoning 
R-CG
Interior Features
Appliances 
DishwasherDryerElectric RangeMicrowaveRange HoodRefrigeratorWasher
Basement 
FullFinished
Flooring 
CarpetLinoleumVinyl
Heating 
Forced Air
Laundry Features 
Main Level
Window Features 
Window Coverings
2pc Bathroom 
Dimensions - 6`3" x 4`2"Level - Main
3pc Bathroom 
Dimensions - 6`9" x 7`3"Level - Basement
4pc Bathroom 
Dimensions - 10`3" x 5`0"Level - Upper
4pc Ensuite bath 
Dimensions - 11`8" x 11`1"Level - Upper
Bedroom 
Dimensions - 10`3" x 9`8"Level - Upper
Bedroom - Primary 
Dimensions - 13`8" x 13`7"Level - Upper
Dining Room 
Dimensions - 15`9" x 11`9"Level - Main
Family Room 
Dimensions - 17`4" x 11`9"Level - Main
Furnace/Utility Room 
Dimensions - 2`10" x 7`5"Level - Basement
Game Room 
Dimensions - 18`7" x 12`1"Level - Basement
Kitchen 
Dimensions - 13`7" x 11`4"Level - Main
Laundry 
Dimensions - 6`3" x 11`1"Level - Main
Living Room 
Dimensions - 15`6" x 28`5"Level - Basement
Storage 
Dimensions - 11`4" x 10`10"Level - Basement
Save
Ask
Tour
Hide
Share
Exterior Features
Construction Details 
BrickStuccoFrame
Exterior 
GardenPrivate Yard
Fencing 
Fenced
Frontage 
15.03M 49`4"
Lot Features 
LandscapedWooded
Patio And Porch 
Deck
Roof 
Asphalt
Windows/Doors 
Window Coverings
Community Features
Community Features 
ParkPlaygroundSidewalksStreet Lights
Listing courtesy of Beth Irving of RE/MAX First

Listing information is provided by Participants of the Alberta One Realty Listing Services (Pillar 9). IDX information is provided exclusively for personal, non-commercial use, and may not be used for any purpose other than to identify prospective properties consumers may be interested in purchasing. Information is deemed reliable but not guaranteed. Copyright 2026, Alberta One Realty Listing Services (Pillar 9)
Last checked 2026-09-02 04:21 AM UTC

Neighborhood & Commute
Source: Walkscore
Save
Ask
Tour
Hide
Share