Save
Ask
Tour
Hide
Share
$1,175,000
31 Days On Site

2218 35 Street SW
Calgary, AB T3X 2X8

For Sale|Single Family Residence|Active
5
Beds
4
Total Baths
3
Full Baths
1
Partial Bath
1,921.6
SqFt
$611
/SqFt
2026
Built
Subdivision:
Killarney/Glengarry
County:
Calgary
Call Now: 587-328-7524
Is this the listing for you? We can help make it yours.
587-328-7524
2218 35 Street SW2218 35 Street SW2218 35 Street SW2218 35 Street SW
Save
Ask
Tour
Hide
Share

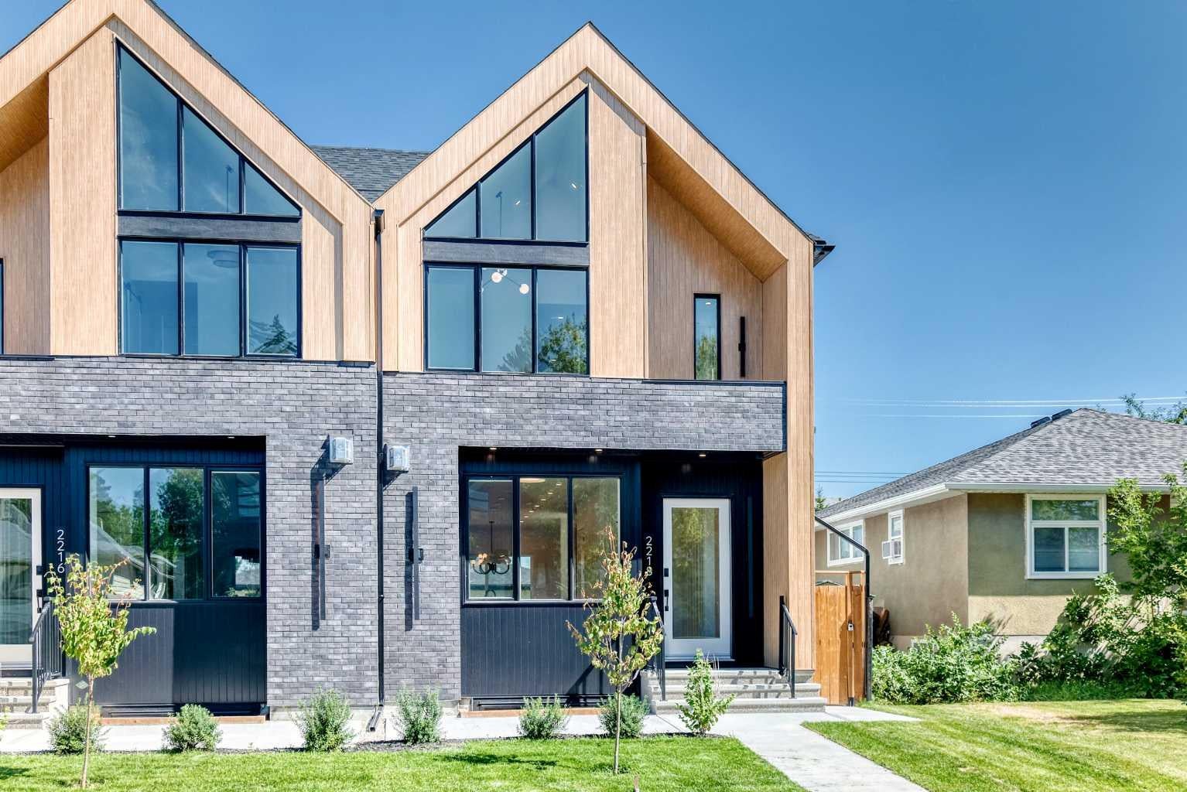
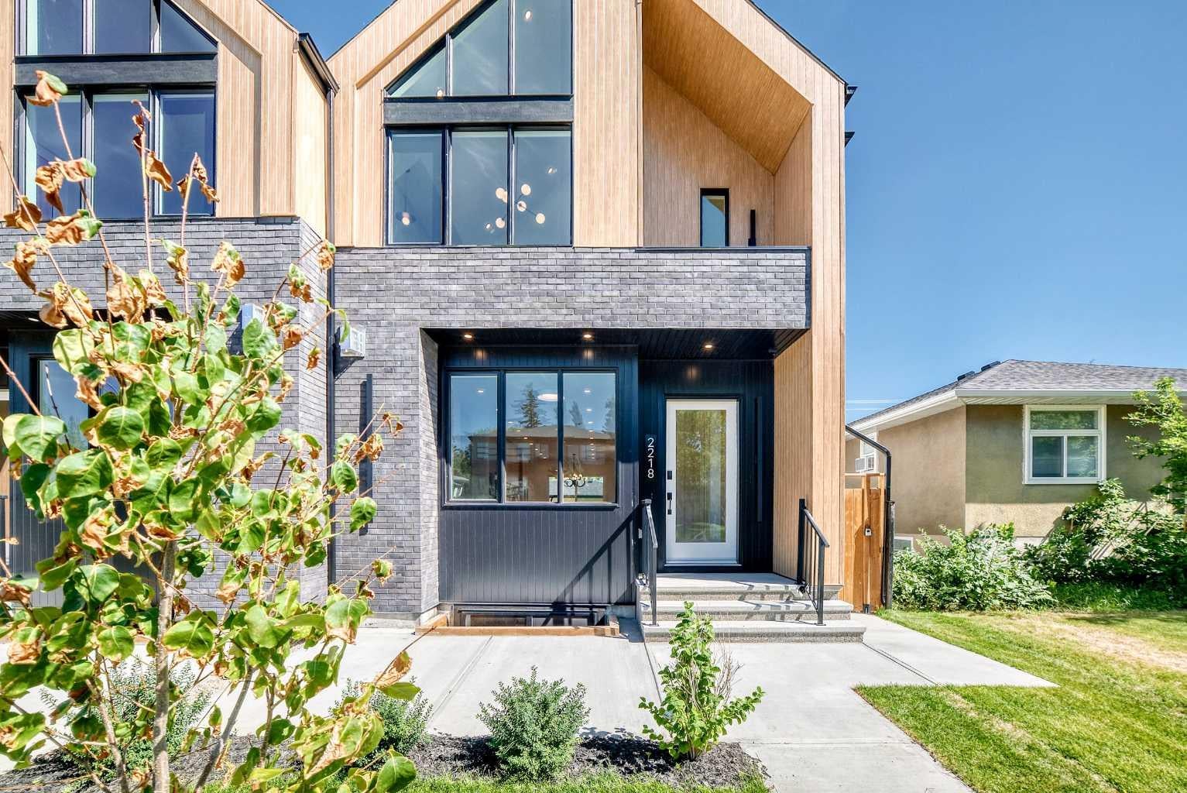
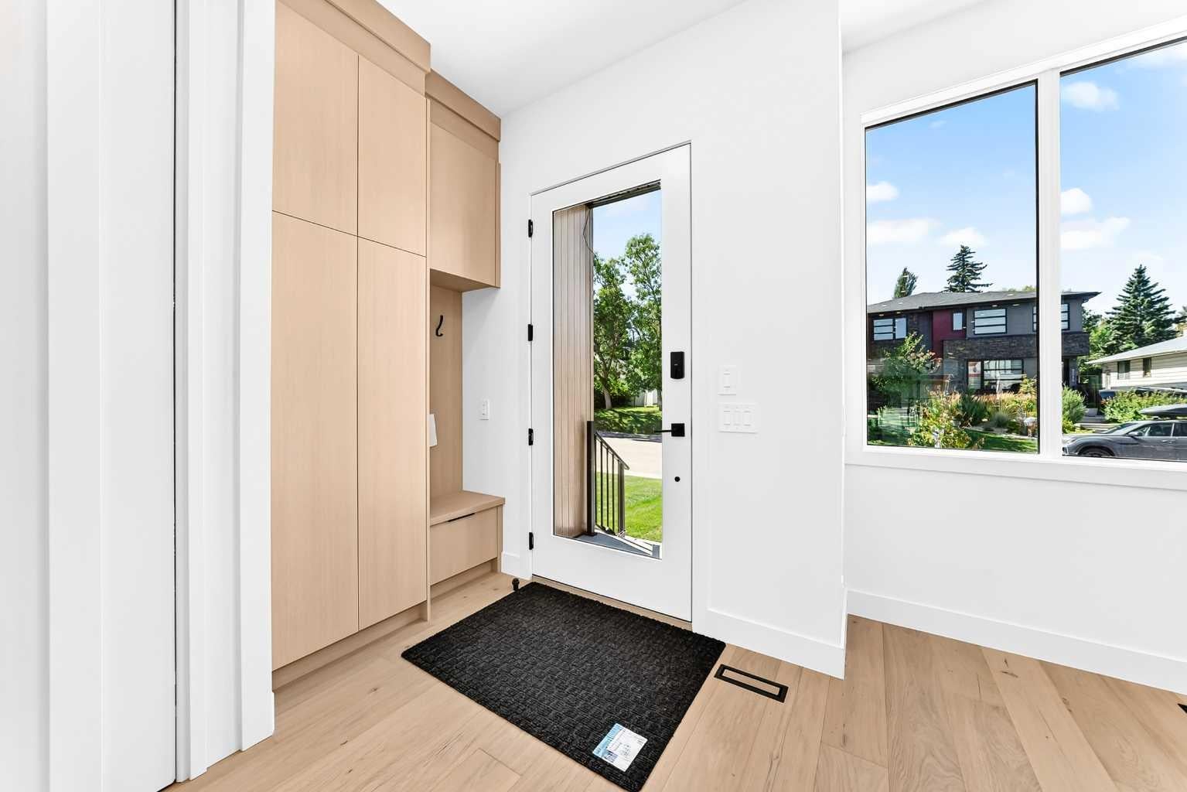
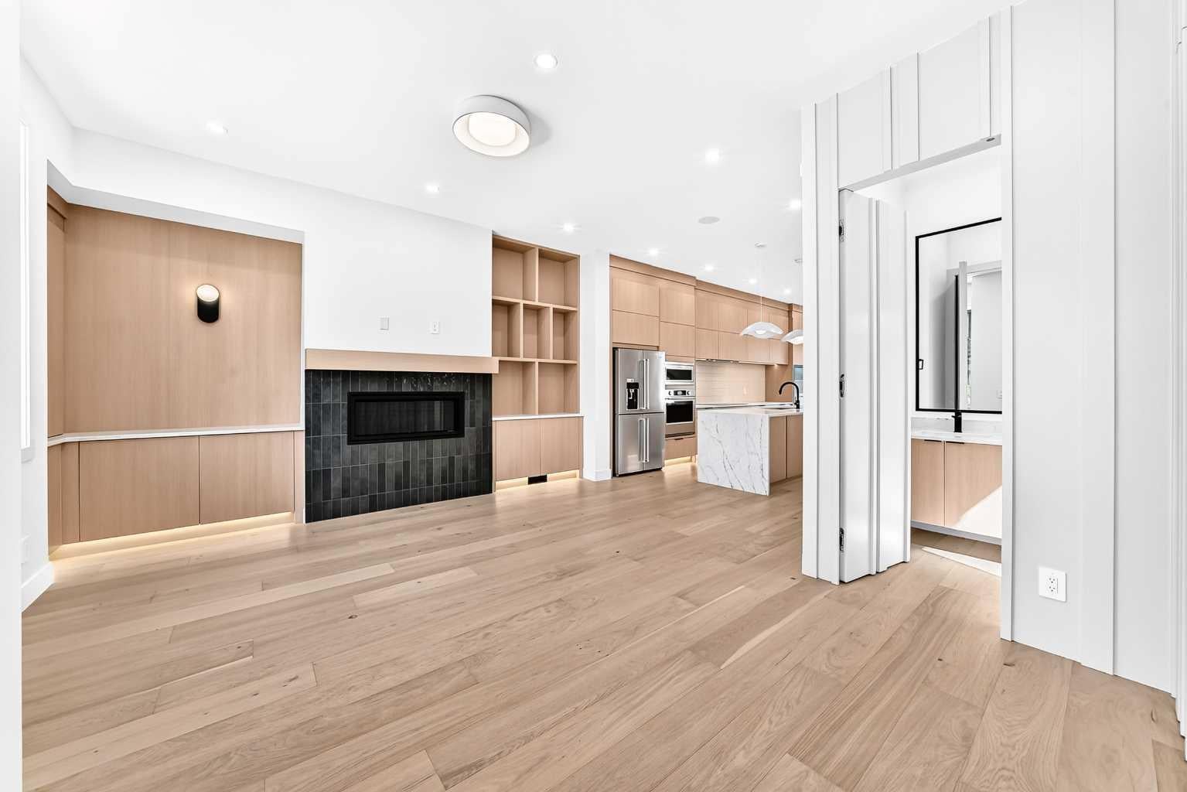
EXCEPTIONAL QUALITY | BRAND NEW BUILD | LEGAL 2-BEDROOM BASEMENT SUITE Welcome to Killarney! This brand new, thoughtfully designed home offers nearly 3,000 SQFT of total living space, 5 bedrooms, and 3.5 bathrooms, combining elevated finishes with exceptional functionality. The main floor features 10-ft ceilings, extensive custom millwork and built-ins, custom cabinetry, quartz countertops, high-end stainless steel appliances, and a spacious open-concept layout with a large rear deck—perfect for entertaining. Upstairs offers 3 bedrooms and 2 full bathrooms, including a stunning primary retreat with a west-facing balcony and spa-inspired ensuite featuring dual sinks, a soaker tub, and steam shower. The fully developed lower level includes a legal 2-bedroom suite with full kitchen/wet bar, quartz countertops, stainless steel appliances, separate laundry, full bathroom, and large windows bringing in an abundance of natural light. A double detached garage, fully insulated and drywalled, completes the property. Ideally located close to schools, parks, shops, public transit, and all the amenities Killarney has to offer. Brand new, exceptional quality, and income-producing potential—this one is not to be missed!

Save
Ask
Tour
Hide
Share
Listing Snapshot
Price 
$1,175,000
Days On Site 
31 Days
Bedrooms 
5
Inside Area (SqFt) 
1,921.6 sqft
Total Baths 
4
Full Baths 
3
Partial Baths 
1
Lot Size 
0.07 Acres
Year Built 
2026
MLS® Number 
A2338971
Status 
Active
Property Tax 
$3,900
Maintenance Fees 
N/A
Sq Ft Source 
N/A
Friends & Family
Recent Activity
2 weeks agoPrice changed to $1,175,000
2 weeks agoListing updated with changes from the MLS®
a month agoListing first seen on site
General Features
Acres 
0.07
Garage 
Yes
Garage Spaces 
2
Levels 
Two
Parking 
Garage
Parking Spaces 
2
Property Condition 
New Construction
Property Sub Type 
Single Family Residence
SqFt Above 
1921.6
Style 
2 StoreyAttached-Side by Side
Zoning 
R-CG
Interior Features
Appliances 
Bar FridgeDishwasherDryerGas CooktopMicrowaveRange HoodRefrigeratorWasherElectric RangeOven
Basement 
FullFinished
Fireplace 
Yes
Fireplace Features 
Gas
Fireplaces 
1
Flooring 
Ceramic TileHardwoodVinyl
Heating 
Forced AirNatural Gas
Interior 
Built-in FeaturesHigh CeilingsOpen FloorplanSee Remarks
Laundry Features 
Lower LevelUpper Level
2pc Bathroom 
Dimensions - 5`1" x 6`10"Level - Main
4pc Bathroom 
Dimensions - 4`11" x 8`10"Level - Basement
6pc Ensuite bath 
Dimensions - 8`10" x 16`0"Level - Second
Balcony 
Dimensions - 3`6" x 6`8"Level - Second
Bedroom 
Dimensions - 8`8" x 12`5"Level - Basement
Bedroom - Primary 
Dimensions - 13`11" x 12`1"Level - Second
Dining Room 
Dimensions - 14`3" x 10`5"Level - Main
Entrance 
Dimensions - 10`6" x 7`10"
Furnace/Utility Room 
Dimensions - 7`1" x 5`11"Level - Basement
Game Room 
Dimensions - 17`1" x 18`5"Level - Basement
Kitchen With Eating Area 
Dimensions - 17`3" x 12`3"Level - Main
Laundry 
Dimensions - 8`4" x 5`6"Level - Second
Living Room 
Dimensions - 11`7" x 15`9"Level - Main
Mud Room 
Dimensions - 4`10" x 11`2"Level - Main
Walk-In Closet 
Dimensions - 4`2" x 5`0"Level - Second
Save
Ask
Tour
Hide
Share
Exterior Features
Construction Details 
BrickFrame
Exterior 
Private EntrancePrivate Yard
Fencing 
Fenced
Frontage 
7.64M 25`1"
Lot Features 
Back YardLandscapedRectangular Lot
Patio And Porch 
Deck
Roof 
ShingleAsphalt
Community Features
Community Features 
ClubhouseParkPlaygroundSidewalksStreet Lights
Listing courtesy of Harry Morgan of Royal LePage Blue Sky

Listing information is provided by Participants of the Alberta One Realty Listing Services (Pillar 9). IDX information is provided exclusively for personal, non-commercial use, and may not be used for any purpose other than to identify prospective properties consumers may be interested in purchasing. Information is deemed reliable but not guaranteed. Copyright 2026, Alberta One Realty Listing Services (Pillar 9)
Last checked 2026-09-27 12:30 AM UTC

Neighborhood & Commute
Source: Walkscore
Save
Ask
Tour
Hide
Share